
Search results for "Amplifying" in Home Design Ideas
 Flooret

Influenced by classic Nordic design. Surprisingly flexible with furnishings. Amplify by continuing the clean modern aesthetic, or punctuate with statement pieces. With the Modin Collection, we have raised the bar on luxury vinyl plank. The result is a new standard in resilient flooring. Modin offers true embossed in register texture, a low sheen level, a rigid SPC core, an industry-leading wear layer, and so much more.
 Century Stair Company
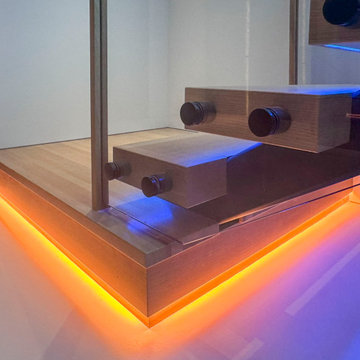
This contemporary home features two striking staircases with integrated LED lighting, glass railing, and thick wood treads. The color-changing LEDs shift from red to blue to yellow, transforming the staircases into dynamic focal points throughout the day. Wood treads and handrails are paired with frameless glass balustrades secured by black pins. Open risers amplify the LED lighting effect while maximizing transparency.
The first-level staircase uses cantilevered and field-supported construction, while the second rises on dual metal stringers. Glass railing continues on the second-floor balcony, creating a cohesive system where light and glass elevate the design beyond the purely functional.
1976-2026 © Century Stair Company
 Century Stair Company

This particular straight staircase is full or architectural details; properly spaced square balusters and simple/elegant square newels make a dramatic impact in this completely four-levels-renovated home in the heart of Arlington. Oak treads and handrails match the gorgeous hardwood floors, and the white vertical balusters not only match the lovely trim throughout, but also amplify the look of the space.CSC 1976-2020 © Century Stair Company ® All rights reserved.
Find the right local pro for your project
 Flooret
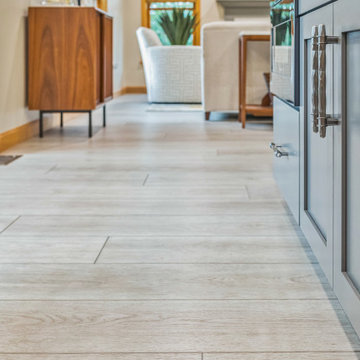
Influenced by classic Nordic design. Surprisingly flexible with furnishings. Amplify by continuing the clean modern aesthetic, or punctuate with statement pieces. With the Modin Collection, we have raised the bar on luxury vinyl plank. The result is a new standard in resilient flooring. Modin offers true embossed in register texture, a low sheen level, a rigid SPC core, an industry-leading wear layer, and so much more.
 Delicious Kitchens & Interiors, LLC
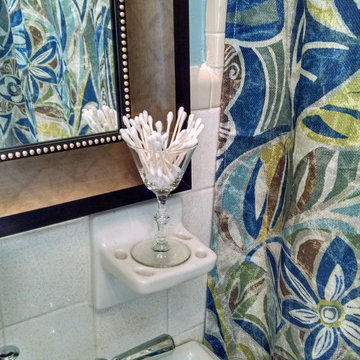
A vintage martini glass holds bathroom essentials. This vintage tile was retained... it's in great shape and why add to the landfill when the neutral color could be worked into the plan? The new horizontal mirror amplifies the space and replaced a relic metal medicine cabinet which was too small for the space and too low for most adults. The Grohe faucet is traditional and timeless in polished chrome, it's lever handles make it easy for all to use.
Delicious Kitchens & Interiors, LLC
 Eisenbrandt Companies
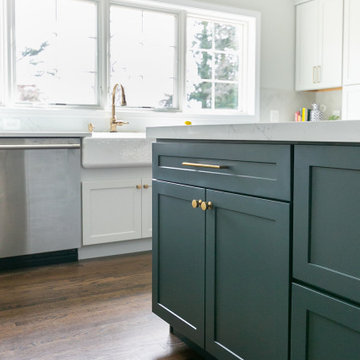
Timeless and transitional, this mudroom-kitchen addition was designed for maximum functionality and beauty. Every inch of this new space brings a luxurious feel with the promise of durability for everyday life. A brand new kitchen with full overlay cabinets and an accent blue island amplifies storage and drop zone areas. Herringbone backsplash with gold hardware and deep sapele wood floating shelves decorate the space with simple, yet endearing designs. Placed in view of the kitchen, the bar has a mirror backsplash with blue cabinets to tie into the kitchen island. With two efficient and separate spaces, the laundry room creates a perfect work zone with black fixtures and the mudroom keeps everything tucked away in style. A brand new powder room with fun blue-patterned tile to bring an element of play into the first floor.
 Design DCA
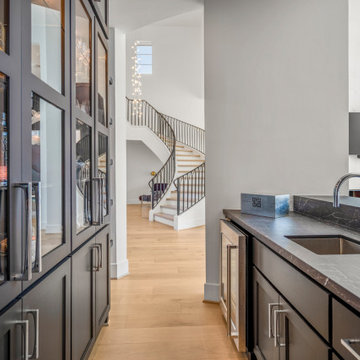
A bar nook serving the sunken conversation pit dark charcoal cabinetry with glass front doors displays a curated spirits and wine collection, backed by a mirrored interior that amplifies depth.
 Century Stair Company

This particular straight staircase is full or architectural details; properly spaced square balusters and simple/elegant square newels make a dramatic impact in this completely four-levels-renovated home in the heart of Arlington. Oak treads and handrails match the gorgeous hardwood floors, and the white vertical balusters not only match the lovely trim throughout, but also amplify the look of the space.CSC 1976-2020 © Century Stair Company ® All rights reserved.
 User
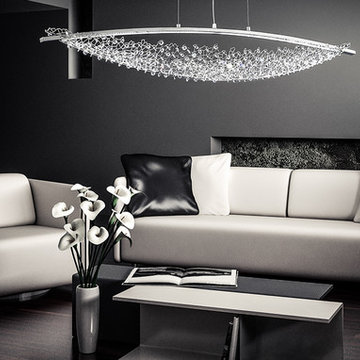
UserBrilliant crest shapes grace any minimalist room with their feather-light presence. A straightforward trio of cables affix to a sleek crossbar and layer industrial ease with the intrigue of a net sprinkled with up to 400 Swarovski crystals. This style amplifies the energy of a room with a deliberately simple design that accentuates any home’s exquisite qualities.
 Flooret
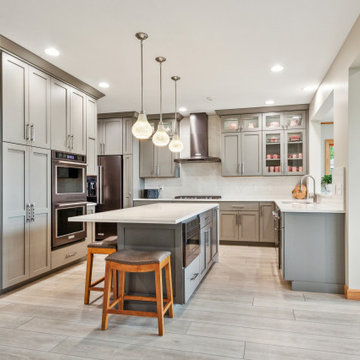
Influenced by classic Nordic design. Surprisingly flexible with furnishings. Amplify by continuing the clean modern aesthetic, or punctuate with statement pieces. With the Modin Collection, we have raised the bar on luxury vinyl plank. The result is a new standard in resilient flooring. Modin offers true embossed in register texture, a low sheen level, a rigid SPC core, an industry-leading wear layer, and so much more.
 Vitruvius Built
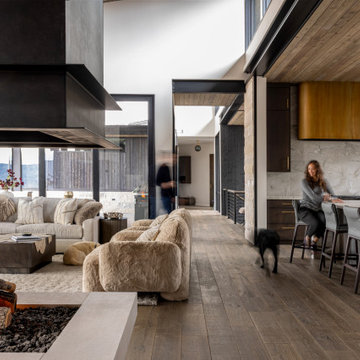
Poised within the exclusive Dancing Sun neighborhood of Tuhaye, Cloudveil is a 5,820-square-foot statement of elevated living — a refined mountain retreat where modern architecture, rich materiality, and natural serenity converge.
With four bedrooms, four and a half bathrooms, and a design that embraces both comfort and sophistication, Cloudveil delivers a deeply personal take on luxury. The interiors reflect a masculine, modern aesthetic, marked by clean lines, grounded textures, and a restrained elegance.
Anchoring the home is a dramatic open-concept living area, where custom Burchette & Burchette wood flooring sets the tone for timeless quality underfoot. Expansive glazing brings in filtered mountain light, evoking the home's namesake — soft, shifting veils of cloud that dance across the landscape. Bespoke lighting and tailored finishes amplify the home’s curated ambiance.
For the wellness-minded, Cloudveil features a private spa sanctuary, complete with a custom sauna designed to soothe and restore. A dedicated golf simulator suite offers both leisure and precision, while generous gathering spaces — both indoors and out — encourage year-round entertaining. Fire features, intimate lounges, and mountain views make every moment immersive.
Thoughtful details include an integrated smart lighting system, luxurious bath fixtures, and handcrafted millwork throughout — all chosen to enhance both the daily rhythm and the visual serenity of the home.
Cloudveil is more than a home. It is a high-altitude haven — a quiet, powerful presence nestled in the Wasatch, where every element is designed not just to impress, but to endure.
Architecture: BERG Design
Interior Architecture: BERG Design
 J&J Carpet One Floor & Home
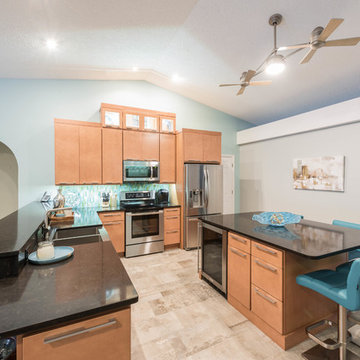
Designer Brittany Hutt specified Homecrest Cabinetry’s Rainer door style in the color Maple Ginger with a Wheat Finish. The kitchen and wet bar include stacked upper cabinets with lift up glass door fronts and inside LED lighting to highlight the décor displayed inside. For the countertops Pompeii Quartz in the color Black Magic was chosen, with dramatic rounded corners at the peninsula and center island to amplify the contemporary aesthetic of the space.
 Nicole Arnold Interiors
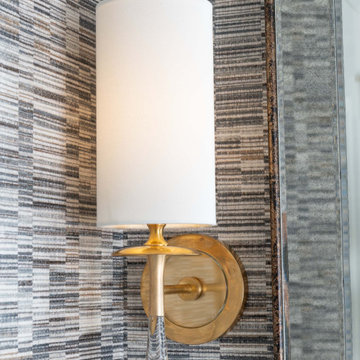
This high-rise condominium at The Mayfair longed for the renewal conceptualized in its 3 bathrooms. Each was a complete renovation, adding relevant aesthetic updates and much-needed functionality and storage. We capitalized on the immense amount of natural light in the primary bath and we amplified it throughout the space by opening up walls to the shower, lining the vanity with full-sized, built-in vanity mirrors, and distributing electrified lighting throughout. Custom cabinetry was designed to capture every inch of usable perimeter space and incorporate the elevated tub platform. The guest bath emulates a classic, luxury hotel feel infused with color, a great tile pattern on the focal shower wall, a furniture-style vanity, and a fun floor design. The powder bath is dark and moody with textural wallpaper and an espresso-colored porcelain floor tile emulating marble. All of the appointments throughout exude the luxury look and feel the client desired, are maintenance friendly and will stand the test of time.
 Grand Central Wiring & Home Audio/Video
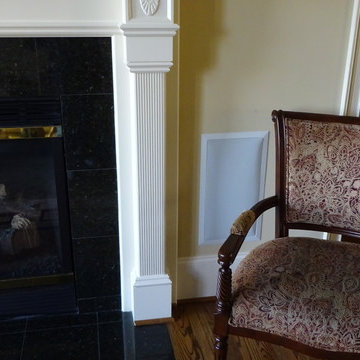
This is the in-wall subwoofer not pictured in the home theater install above. This subwoofer has its own enclosure cavity in the wall. Its powered from 400w amplifier located in a closet with other components.
 Sixth Sense Studio
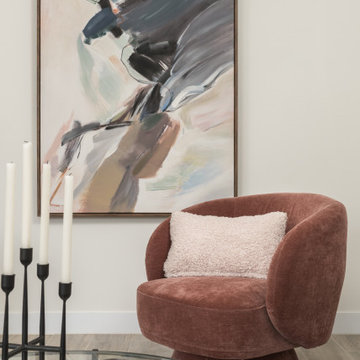
A room that feels both fashionable and welcoming is created by the furniture's clean lines and colorful accents. The luxurious velvet armchair looks like a very cozy place to curl up with a nice book.
The neutral color palette of the walls and furniture, along with the lack of clutter, contributes to a feeling of peace and tranquility. This sense of calm might be amplified by the presence of the plant, which can have a biophilic effect, promoting feelings of relaxation and well-being.
The abstract painting adds a touch of whimsy and personality to the space. It suggests that the inhabitants of this living room aren't afraid to express themselves and might have a creative side.
Overall, the feeling of the living room seems like a balance between modern design and a cozy, inviting atmosphere.
 Eisenbrandt Companies
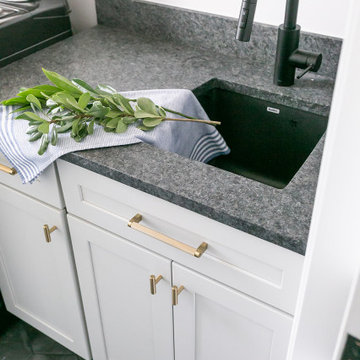
Timeless and transitional, this mudroom-kitchen addition was designed for maximum functionality and beauty. Every inch of this new space brings a luxurious feel with the promise of durability for everyday life. A brand new kitchen with full overlay cabinets and an accent blue island amplifies storage and drop zone areas. Herringbone backsplash with gold hardware and deep sapele wood floating shelves decorate the space with simple, yet endearing designs. Placed in view of the kitchen, the bar has a mirror backsplash with blue cabinets to tie into the kitchen island. With two efficient and separate spaces, the laundry room creates a perfect work zone with black fixtures and the mudroom keeps everything tucked away in style. A brand new powder room with fun blue-patterned tile to bring an element of play into the first floor.
 Sound & Vision
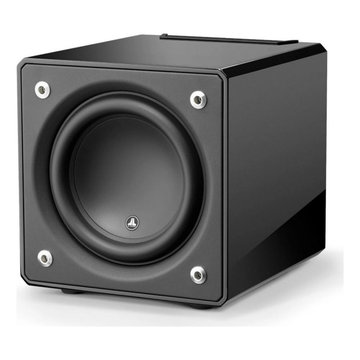
Great bass response is possible in a modest cabinet. JL Audio, Inc.'s unique E-Sub e110-GLOSS subwoofer is only 14.25" tall, 13.5" wide and 16.51 " deep yet it conceals a potent DMA technology woofer and a 1000 watt amplifier in a high gloss black MDF cabinet. This powerhouse will energize most rooms and can be used in multiples if needed. See the team at Sound & Vision for more information about JL Audio, Inc. subwoofers! https://lnkd.in/d2NCJKJd #jlaudio #soundandvision #subwoofer #hometheater #audio #lfe #dolbyatmos #dts #bass
 Eisenbrandt Companies
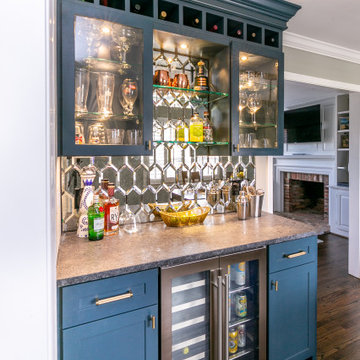
Timeless and transitional, this mudroom-kitchen addition was designed for maximum functionality and beauty. Every inch of this new space brings a luxurious feel with the promise of durability for everyday life. A brand new kitchen with full overlay cabinets and an accent blue island amplifies storage and drop zone areas. Herringbone backsplash with gold hardware and deep sapele wood floating shelves decorate the space with simple, yet endearing designs. Placed in view of the kitchen, the bar has a mirror backsplash with blue cabinets to tie into the kitchen island. With two efficient and separate spaces, the laundry room creates a perfect work zone with black fixtures and the mudroom keeps everything tucked away in style. A brand new powder room with fun blue-patterned tile to bring an element of play into the first floor.
 Eisenbrandt Companies
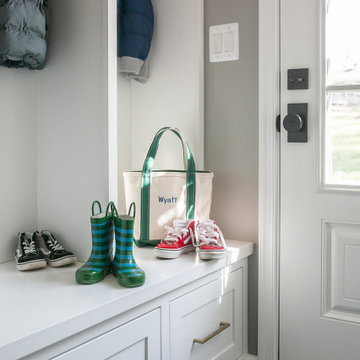
Timeless and transitional, this mudroom-kitchen addition was designed for maximum functionality and beauty. Every inch of this new space brings a luxurious feel with the promise of durability for everyday life. A brand new kitchen with full overlay cabinets and an accent blue island amplifies storage and drop zone areas. Herringbone backsplash with gold hardware and deep sapele wood floating shelves decorate the space with simple, yet endearing designs. Placed in view of the kitchen, the bar has a mirror backsplash with blue cabinets to tie into the kitchen island. With two efficient and separate spaces, the laundry room creates a perfect work zone with black fixtures and the mudroom keeps everything tucked away in style. A brand new powder room with fun blue-patterned tile to bring an element of play into the first floor.
 Century Stair Company
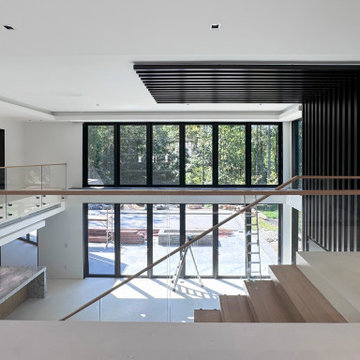
This contemporary home features two striking staircases with integrated LED lighting, glass railing, and thick wood treads. The color-changing LEDs shift from red to blue to yellow, transforming the staircases into dynamic focal points throughout the day. Wood treads and handrails are paired with frameless glass balustrades secured by black pins. Open risers amplify the LED lighting effect while maximizing transparency.
The first-level staircase uses cantilevered and field-supported construction, while the second rises on dual metal stringers. Glass railing continues on the second-floor balcony, creating a cohesive system where light and glass elevate the design beyond the purely functional.
1976-2026 © Century Stair Company
86