
Search results for "Amplifying" in Home Design Ideas
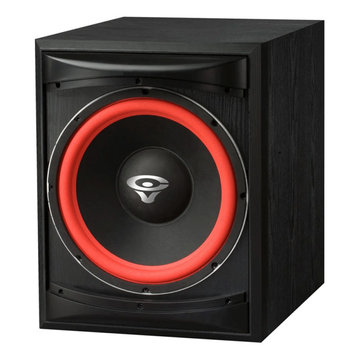
 Cerwin Vega
The Cerwin Vega XLS 12S Front Firing 12" Powered Subwoofer delivers powerful, deep bass with its high-impact low-frequency response down to 28 Hz. This 250-watt subwoofer features a bass reflex design and offers level controls with a continuously variable crossover from 50 Hz to 150 Hz. Tailor the bass to your environment for the perfect audio experience.
Specifications
Design: 12” Ported Subwoofer
Frequency Response:
±3 dB: 43 Hz to 300 Hz (LFE in), 44 Hz to 180 Hz (L/R in)
±10 dB: 38 Hz to 350 Hz (LFE in), 39 Hz to 225 Hz (L/R in)
Frequency Range (-10 dB): 28 Hz – 150 Hz
Amplifier Power: 250 W RMS
Crossover: Variable LPF: 50 Hz - 150 Hz
Controls: Volume, Low Pass Frequency, Phase
Inputs: Left & Right RCA Input, LFE RCA Input, High Level Input
Dimensions: 18.2” H x 13.8” W x 20.5” D (460 mm x 350 mm x 520 mm)
Weight: 48 lbs / 21.7 kg
 Leila Rossi Interior Design
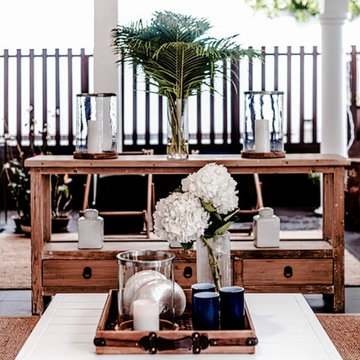
Custom made sofa and cushions
Patio - contemporary patio idea in Singapore
Patio - contemporary patio idea in Singapore
 Wood-Mode Fine Custom Cabinetry
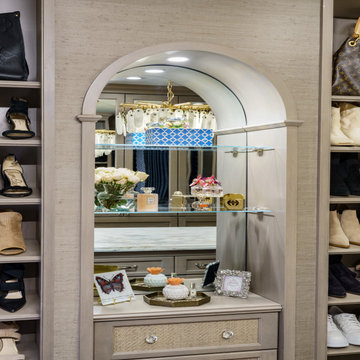
A palette of creams and grey were the inspiration for the space, and Wood-Mode’s Kingston Recessed and Presidio Recessed door styles finished in Matte Shale on Maple were selected and topped with Marble of Calacatta Chiara to complement. The space features storage and organization extras throughout – even a pull out ironing board - all behind closed doors and drawers. The large two-sided working island with ample storage features roll-out storage drawers for accessories and smaller items, while custom-designed areas for shoe storage, and an elegant arched cove area for fragrance and jewelry are among the room’s design highlights. The oversized Carrara Marble chandelier hung from the middle of the room along with wood shelves with glass inserts and mirrored inserts amplify lighting in this glamorous master closet.
Renaissance Design
Find the right local pro for your project
 Flooret

Lachlan - Modin Rigid Collection Installed throughout customer's beautiful home. Influenced by classic Nordic design. Surprisingly flexible with furnishings. Amplify by continuing the clean modern aesthetic, or punctuate with statement pieces. The Modin Rigid luxury vinyl plank flooring collection is the new standard in resilient flooring. Modin Rigid offers true embossed-in-register texture, creating a surface that is convincing to the eye and to the touch; a low sheen level to ensure a natural look that wears well over time; four-sided enhanced bevels to more accurately emulate the look of real wood floors; wider and longer waterproof planks; an industry-leading wear layer; and a pre-attached underlayment.
 DGI Design x Build
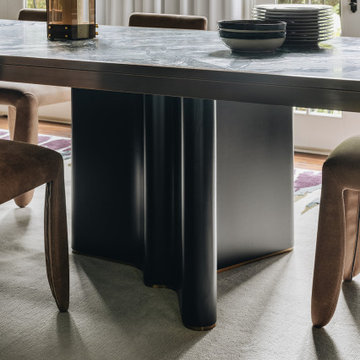
The dining room is a showstopper, with every detail dialed up to dramatic perfection. Adorned with mural-like wallpaper and mushroom brown trim, the ceiling sets a stunning backdrop for the massive chandelier, which doubles as a piece of art and a dazzling light, casting a mesmerizing glow throughout the dining area. A custom-designed table with a “melting metal” inspired-base and a textured stone top commands attention, while Mooi Monster Chairs add a touch of fluid elegance with their ripple-like design. Completing the scene, a balloon-inspired mirror by Oskar Zięta adds a playful touch, reflecting and amplifying the room’s stunning features.
 KBF Design Gallery
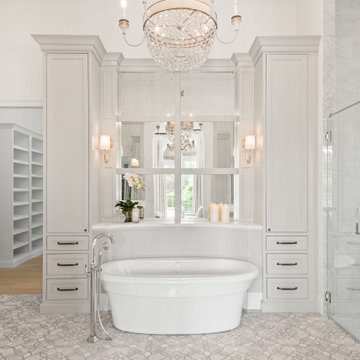
Welcome to this meticulously remodeled master bathroom, adorned with the timeless elegance of marble. As you enter, the space unfolds with a sense of grandeur, where every detail exudes luxury and sophistication. The vanity area is a symphony of practicality and elegance, featuring custom-built marble countertops that showcase natural patterns and textures. Lighting plays a pivotal role in accentuating the beauty of marble in every corner. Strategically placed fixtures highlight the veining and textures of the marble, casting soft glows that amplify the sense of serenity and luxury.
 Coco Maison Design
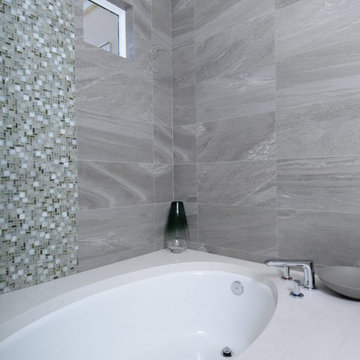
High-ceiling Bathroom, Contemporary style. When these clients approached us for help with their master bathroom. They felt sure that their subdivision home was missing a style all its own. Amplifying their preferred contemporary, clean line look, we kicked this master bathroom from cookie cutter bland to sophisticated zen.
Project designed by Courtney Thomas Design in La Cañada. Serving Pasadena, Glendale, Monrovia, San Marino, Sierra Madre, South Pasadena, and Altadena.
For more about Courtney Thomas Design, click here: https://www.courtneythomasdesign.com/
To learn more about this project, click here:
https://www.courtneythomasdesign.com/portfolio/calle-sirena-house/
 Just Push Play Media Group
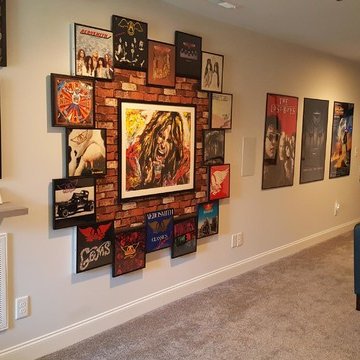
Home Theater - 100'' 16 x 9 Fixed Projection Screen w/ 1080 P Projector - 7.2.2 Surround Sound System w/ Sub-Woofers under sectional - RTI Home Automation w/ Apple's IPAD AIR 2 for Control. Yamaha AV Receiver, Samsung Bluray, several gaming systems. Also featured in AV Rack is a Casa Tunes Audio Server for the 13 Zones of Whole House Distributed Audio and 2 - RTI AD8X'S Distributed Audio Amplifiers.
 Patina Build
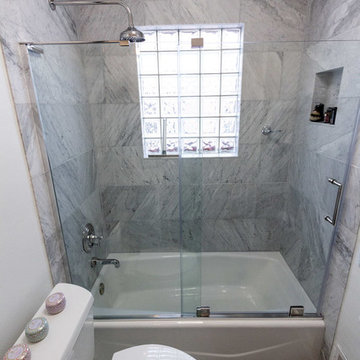
This simple hallway bathroom has been transformed into something truly beautiful. The original glass block was kept, and completely amplified by the surrounding marble.

 SM Design
Bridle Path Residence — Primary Bathroom Retreat
This Bridle Path Residence primary bathroom is conceived as a private spa-like retreat, combining classical architectural detailing with contemporary fixtures, expansive glazing, and a highly restrained material palette. The design prioritizes serenity and natural light while maintaining the level of craftsmanship and visual refinement established throughout the residence.
The room's strongest design feature is its relationship with the outdoors. A generous bay of windows brings the surrounding mature landscape directly into the bathroom, transforming the view into an important part of the experience. Daylight washes across the pale surfaces and enhances the sense of openness, making the space feel more like a private wellness suite than a conventional bathroom.
The freestanding sculptural tub is positioned directly beside the windows, creating a deliberate moment of relaxation and emphasizing the connection between bathing and the landscape. Its smooth, organic silhouette contrasts beautifully with the architectural geometry of the room, while the polished floor-mounted faucet introduces a refined contemporary detail.
The shower is treated as an architectural volume rather than simply a functional enclosure. Clear frameless glass preserves visual continuity across the room and allows the large-format wall surfaces and integrated shower niche to remain visible. The minimal hardware keeps the enclosure visually light and reinforces the clean, modern character.
A striking element is the geometric floor design, where dark linear insets intersect across the pale stone surface to create a sophisticated diamond-like pattern. This introduces a graphic layer beneath the otherwise quiet palette and provides a subtle connection to the more traditional detailing found elsewhere in the residence.
The custom vanity continues the home's tailored millwork language. White cabinetry, refined hardware, decorative supports, and integrated mirrors create a furniture-like composition rather than a generic bathroom installation. The large mirror amplifies the natural light and visually expands the room, while the sculptural upholstered stool adds softness and a touch of traditional glamour.
The material palette is intentionally restrained: luminous white surfaces, pale stone, crisp millwork, polished metal, and touches of dark detailing. This restraint allows architectural form, daylight, and the surrounding landscape to become the primary sources of visual interest.
Overall, the bathroom represents timeless luxury interpreted through a contemporary lens. Traditional millwork and geometric stone detailing provide character, while frameless glass, sculptural plumbing fixtures, and the freestanding tub introduce modern simplicity. The result is an elegant, highly personalized primary bathroom designed to feel restorative, spacious, and quietly luxurious.
 JayMarc Homes
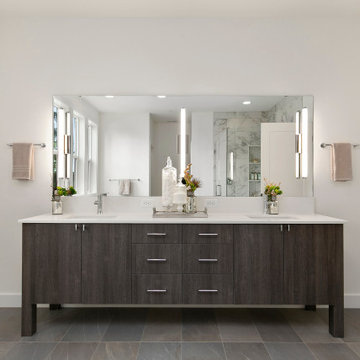
The Meadow's primary bathroom showcases a clean and sophisticated design. A white countertop adds a sleek and modern touch, while silver cabinet hardware and bath hardware enhance the overall aesthetic. The white walls create a fresh and bright ambiance, amplifying the sense of cleanliness and serenity. Dark wooden cabinets provide a striking contrast, adding depth and richness to the space. The gray tile flooring completes the look, offering a stylish and durable surface. The Meadow's primary bathroom is a harmonious blend of contemporary elements and timeless elegance, creating a luxurious retreat for relaxation and self-care.
 Stumpff HomeWorks, LLC

Spare bedroom transformation to media and guitar room with floating shelving and maple plywood try ceiling feature and LED uplighting.
Example of a mid-sized transitional guest medium tone wood floor and tray ceiling bedroom design in Kansas City with blue walls
Example of a mid-sized transitional guest medium tone wood floor and tray ceiling bedroom design in Kansas City with blue walls
 Dexksos Inc
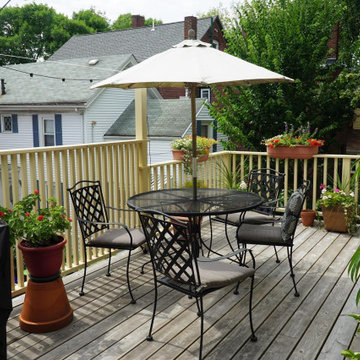
A double decker remodel in the heart of Cambridge. Featuring cedar decking, painted mahogany railings, and an extensive set of stairs. This project was specially permitted because the house was built in the late 1800s and is zoned as a non conforming lot. There were a few extra regulatory hoops to jump through but the effort was worth it. This project really transformed the outdoor space for the whole house! Effect amplified by our clients lovely backyard and garden.
 Collaborative Designworks
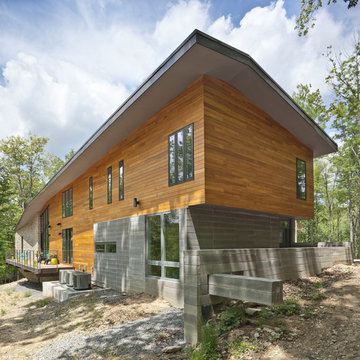
The project is a single-family home designed to amplify the awareness of nature through the manipulation of key viewpoints.
Photo credit: Ben Hill
Trendy exterior home photo in Houston
Trendy exterior home photo in Houston
 Flooret

 Influenced by classic Nordic design. Surprisingly flexible with furnishings. Amplify by continuing the clean modern aesthetic, or punctuate with statement pieces. With the Modin Collection, we have raised the bar on luxury vinyl plank. The result is a new standard in resilient flooring. Modin offers true embossed in register texture, a low sheen level, a rigid SPC core, an industry-leading wear layer, and so much more.
 Eugene Pintail LLC
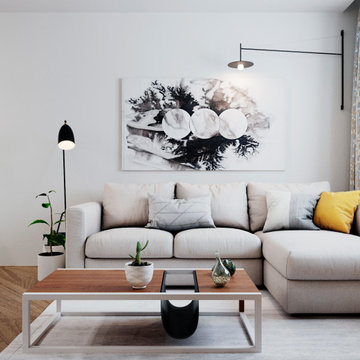
Gylden æra embraces the timeless elegance of Scandinavian minimalism in a compact apartment. By streamlining layout and materials, it creates a serene, deliberate environment where simplicity speaks volumes.
Every detail is intentionally crafted—from the seamless integration of functional areas to the uncluttered circulation paths. The design presents a visual calm that enhances both daily living and quiet reflection.
Soft woods, matte surfaces, and warm neutrals anchor the scheme. Subtle use of light tones amplifies natural light and expands spatial perception. Textural variations—like woven textiles, fine-grain wood, and matte finishes—add depth without compromising simplicity.
Minimalist lighting design—wall-mounted fixtures, linear pendants—complements the space's architectural rhythm without drawing attention away. Strategic layering of natural and ambient light enhances mood while maintaining visual clarity.
Gylden æra feels both peaceful and poised—moderated yet expressive. It captures a balance of restrained luxury and everyday comfort, honoring Scandinavian roots.
 Phoenix Home Remodeling
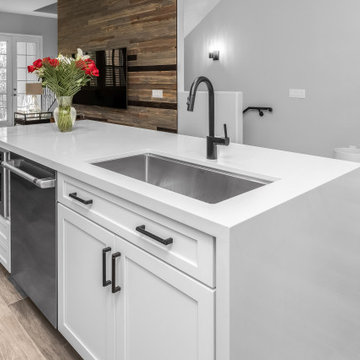
Glen envisioned a well-lit, spacious kitchen with ample storage and a layout designed for daily convenience. Creating an inviting and functional kitchen was the primary focus.
We started by removing the small wall by the pantry area. This change improved the flow between the kitchen and living areas, making the space feel larger and more inviting while providing additional storage and allowing for symmetry around the stove.
Waypoint cabinets in Painted Linen created a bright and fresh look. Storage upgrades included roll-out trays, a trash/recycling pull-out, a Lazy Susan, and a stainless steel tilt-out tray under the sink. Pantry shelves were also customized for better organization.
A stunning quartz countertop from Arizona Tile’s Della Terra Quartz line in Everest was installed. Two waterfall edges and a 10-inch overhang for additional seating enhanced the island's visual appeal.
For the backsplash, Glen chose Glass Mosaic Winter Morning tiles, installed in a brick lay with a 50% offset. This reflective surface helped amplify the brightness of the kitchen while complementing the overall color palette.
A new Delta Lorelai undermount stainless steel workstation sink was added, along with a Moen Align matte black kitchen faucet. The garbage disposal was reinstalled, with its switch conveniently relocated under the sink for better accessibility.
 Dream Coast Builders
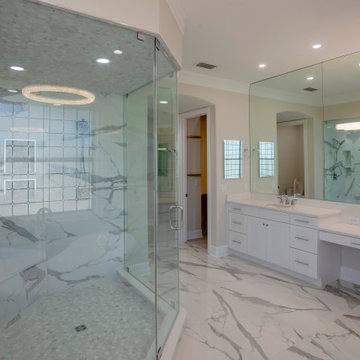
Expansive and polished, this modern bathroom merges architectural elegance with serene functionality. Marble tiles with dramatic veining sweep across the floor and shower walls, amplifying the room’s spaciousness. A frameless glass-enclosed shower with rain showerhead and built-in bench creates a spa-like atmosphere, while the dual sink quartz vanity is complemented by a full wall mirror and sleek, recessed lighting. The freestanding tub, framed by a patterned privacy window, adds a sculptural focal point to this sophisticated retreat. Every element supports a luxurious and contemporary living experience.
 Tile Club
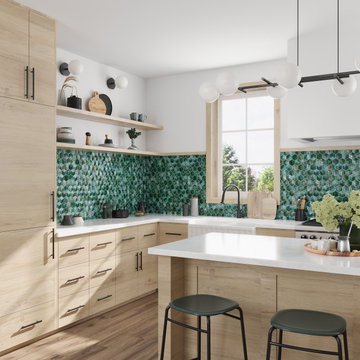
The mesmerizing gem-like beauty of our Prism Jade Beveled Hexagon Glass Mosaic Tile combines rich green color with a captivating 3D honeycomb pattern. Adding a touch of elegance and sophistication to your interior spaces, these glass tiles impress with their luminous glow. They resemble precious gemstones, combining rich color with the luster of cast glass, creating a stunning visual impact that transcends time. Whether you're aiming for a modern bathroom or glam kitchen design, these 3D glass tiles will elevate your space with their radiant allure.
As 3D tiles continue to trend in interiors, they provide the perfect opportunity to enhance depth and dimension in your rooms. By pairing the vibrant green hue with complementary colors, you can effortlessly transform your kitchen, living room, and bathroom vanity into vibrant and inviting spaces. The luminous glow of iridescent glass not only adds visual interest but also amplifies light in smaller rooms such as lobbies, entryways, mudrooms, and showers.
With their impervious quality and low-maintenance characteristics, these glass tiles offer both beauty and functionality, making them an ideal choice for busy households where easy upkeep is paramount. Embrace the extraordinary and let our Jade Green Glass Mosaic Tiles be the captivating jewel-like statement that invites you to explore the limitless possibilities of stunning design!
We recommend using glass adhesive and an unsanded grout to ensure the best life for this tile material and finish!
 Century Stair Company
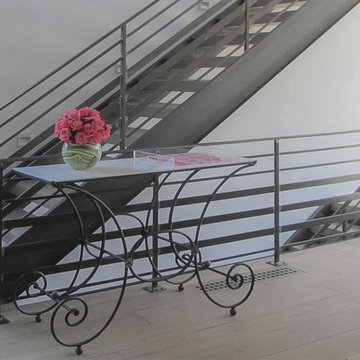
This industrial staircase rises through the heart of the home, taking center stage as an anchoring sculptural piece. The light gray treads pair flawlessly with the dark metal railings to create a refined contrast while complementing the exposed structural steel beams throughout the home. The open risers amplify the sense of volume, allowing the staircase to feel integrated rather than intrusive. The result is functional art that elevates everyday movement into an architectural experience.
1976-2025 © Century Stair Company
90