
Search results for "Analysis" in Home Design Ideas





 Made New Home Services, LLC
Newly Finished Basement. Added a movie tiered movie theatre room, office, living space and a conforming bedroom.
Large trendy look-out vinyl floor and beige floor basement photo in Kansas City with a home theater, white walls, a hanging fireplace and a plaster fireplace
Large trendy look-out vinyl floor and beige floor basement photo in Kansas City with a home theater, white walls, a hanging fireplace and a plaster fireplace
Find the right local pro for your project


 Kuche+Cucina
A new boutique condominium building with only 29 residences in one of the most charming residential enclaves in Manhattan: 40 East End Avenue. In this dynamic collaboration with Gerner Kronick & Valcarel Architects and Deborah Berke Partners, Lightstone Group transcends the condominium status quo with the curated creation of nuanced individual residences designed to be true homes.
The custom high-gloss lacquer painted Italian kitchen cabinetry, by Pedini, is complemented with hand-selected Italian Arabescato Cervaiole marble slabs. Upper cabinet doors feature a unique woven metal mesh panel and bevelled trim, adding a refined pattern to the kitchen composition. The state-of-the-art appliances by Gaggenau and the substantial kitchen island are as vital to cooking as they are to entertaining.
The master bathroom, featuring a 6 foot soaking tub, walk-in shower and private water closet, is clad in Arabescato Cervaiole marble in a high-honed finish, complemented by fluted mirrored glass panels, Pedini custom Italian vanity and Waterworks Henry fixtures in polished nickel.



 Silver Maple Construction LLC
Photography by Susan Teare • www.susanteare.com
Inspiration for a huge contemporary l-shaped slate floor eat-in kitchen remodel in Burlington with a farmhouse sink, raised-panel cabinets, white cabinets, marble countertops, yellow backsplash, ceramic backsplash, stainless steel appliances and an island
Inspiration for a huge contemporary l-shaped slate floor eat-in kitchen remodel in Burlington with a farmhouse sink, raised-panel cabinets, white cabinets, marble countertops, yellow backsplash, ceramic backsplash, stainless steel appliances and an island
 Memories Restored, Inc
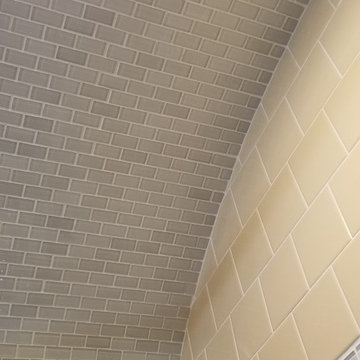
This historic home was built in the early 1900's. The original lighting fixtures were Art Nouveau in style. The house has several arches carried throughout, including over the tub shower, front entry door & entry. The bathroom has built in cabinetry just inside the door from the living area & a door from master bedroom. All woodwork was prepped & freshly painted. Original tub had been reglazed once & had failed, so tub had to be replaced. Shower liner was removed & walls & shower ceiling were tiled. The tile was continued as a wainscoting around the bathroom. New vanity was installed to replace the one from the 1960's. Anaglypta wallcovering was used on ceiling. Luxury vinyl plank was used for flooring. The beautiful arch over the tub was highlighted with glass mosaic tile.

 Studio Officina Architecture PLLC
Kids' bathroom tiled floor
Transitional home design photo in New York
Transitional home design photo in New York





 Stone Cellar Company

Frameless Circular Glass Motorised Trap Door - Closed.
Trendy staircase photo in Sussex
Trendy staircase photo in Sussex

 Accents Of Distinction
Flush Cold Air Return covers are a gorgeous alternative to standard cold air return covers. These are easy to install and available at great prices.
Available in permanent (shown here) and a removable option is also available. Two Sizes available.
 ProDeck Rubber
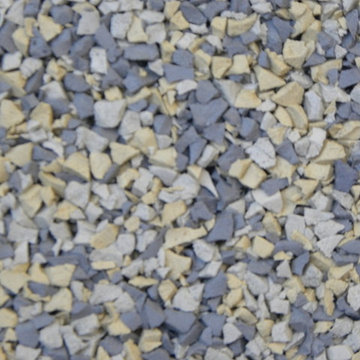
 Prodeck Rubber Slate - pour in place rubber, non skid rubber safety surface, rubber pool deck idea, resurfacing idea, pool remodel

 MK Remodeling & Design
Inspiration for a transitional stone tile pebble tile floor doorless shower remodel in Phoenix with granite countertops

 McCabe's Nursery & Landscape Construction
Photo of a small eclectic full sun backyard landscaping in Los Angeles.

 Unique Flooring & Remodeling
Mid-sized 3/4 multicolored tile and stone slab ceramic tile corner shower photo in Miami with a one-piece toilet and gray walls


70