
Search results for "Ancestors" in Home Design Ideas
 User
UserMichael Patch
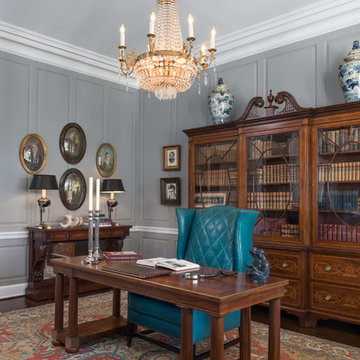
Example of a classic freestanding desk dark wood floor and brown floor home office design in Other with gray walls
Example of a classic freestanding desk dark wood floor and brown floor home office design in Other with gray walls
 Bevan + Associates

Beach style open concept living room library photo in San Francisco with white walls, a standard fireplace, a concrete fireplace and no tv
 EPiC
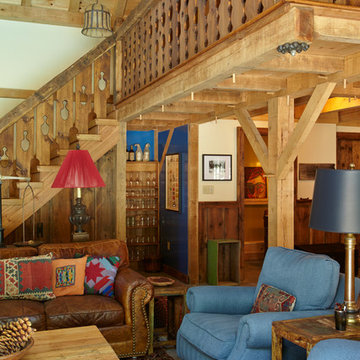
EPiCOriginal barn siding was repurposed throughout to preserve the old world feel. Old speakeasy cards and vintage gin from the client's ancestors adorn the blue lacquered wet bar.
Find the right local pro for your project


 Moose Tuchus LLC
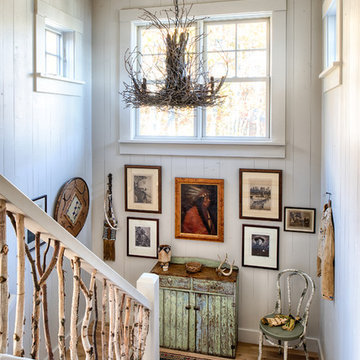
Entry View. Collected Vintage Furnishings.
Beach style dining room photo in Portland Maine
Beach style dining room photo in Portland Maine
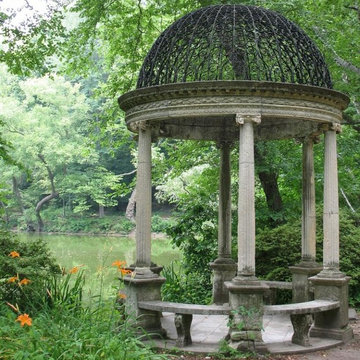
 Ancient Surfaces
Image provided by 'Ancient Surfaces'
Product name: Antique Stone Gazebos.
Contacts:(212) 461-0245
Email: Sales@ancientsurfaces.com
Website: www.AncientSurfaces.com
Antique reclaimed Limestone gazebos out of old Limestone unique in their authenticity and beauty.
Every backyard isn't complete without one. Their meditative qualities offers you some sort of a quantum refuge where time seems to stop or go back even! Connect with the essence of European landscape garden design as you sit down inside one of our majestic Gazebos just as our European ancestors did centuries ago...
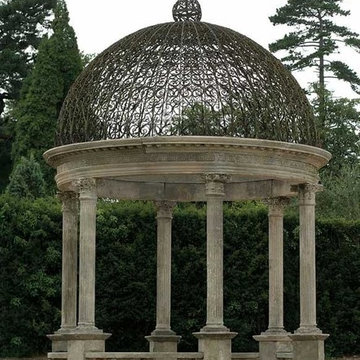 Ancient Surfaces
Image provided by 'Ancient Surfaces'
Product name: Antique Stone Gazebos.
Contacts:(212) 461-0245
Email: Sales@ancientsurfaces.com
Website: www.AncientSurfaces.com
Antique reclaimed Limestone gazebos out of old Limestone unique in their authenticity and beauty.
Every backyard isn't complete without one. Their meditative qualities offers you some sort of a quantum refuge where time seems to stop or go back even! Connect with the essence of European landscape garden design as you sit down inside one of our majestic Gazebos just as our European ancestors did centuries ago...
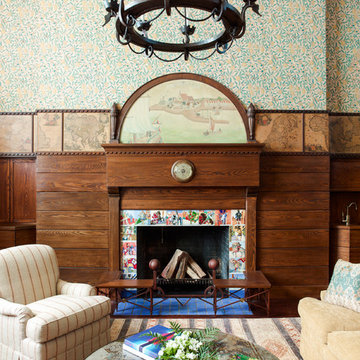
 Anik Pearson Architect, P.C.
The historically-significant double-height library on the top floor of this Arts and Crafts townhouse features its original nautical maps, a seahorse chandelier and a mantle painting depicting the Bownell family ancestors’ arrival in New Amsterdam. Polychromatic tiles on the mantel surround showcase various knights in aristocratic tunics, doublets and armor, being that medieval times were common themes featured in the American Arts and Crafts period.
Photography by Eric Piasecki
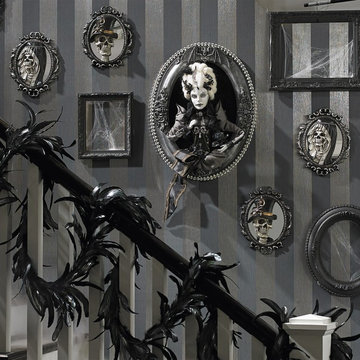
 Grandin Road
Picture this: an unsuspecting Halloween guest approaches to gaze at images of your long-lost ancestors and – EEK – it's actually our Dearly Departed Portraits. Shocking. But, oh, how frightfully fun. The set of two coordinating portraits features a three-dimensional male and female skeleton, on mirrored backgrounds; the man donned in a gentlemanly top hat, the woman cloaked in a black and gray veil. If that's not spooky enough, muted colors and antique-inspired frames recall an ancient time when all manner of spirits haunted the passageways of dark and dreary castles. What a perfectly spine-tingling pair.
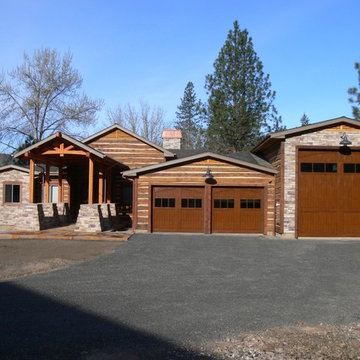
 Rogue Pacific Reclaimed Lumber
This project evolved from the desire of the owners to have a unique home that complemented their riverfront lot along the upper Rogue River, near Shady Cove, Oregon. They wanted a home which reflected both good taste and a rustic feel.
After considering many options, the owners, along with the contractor, Tony Lee Construction, settled on siding their new home by using the hand hewn faces from some 2-sided hewn timbers recovered from an old barn in Pennsylvania. The result was as you can see; a modern country home with the feel and character of age and permanence unachievable in any other way.
The barn had been constructed in 1867 by a General James Pierce, in Western Pennsylvania. Interestingly enough, General Pierce is a President George W. Bush ancestor. Old barns of this type and size are becoming more and more rare. They’re long past their useable life and original purpose. Many, like this barn was, are slowly deteriorating. So carefully dismantling them, and then recovering the wonderful old materials for reuse is a true honor. The timbers were a mix of White Oak and Hickory.
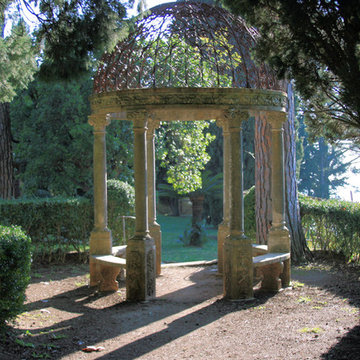 Ancient Surfaces
Image provided by 'Ancient Surfaces'
Product name: Antique Stone Gazebos.
Contacts:(212) 461-0245
Email: Sales@ancientsurfaces.com
Website: www.AncientSurfaces.com
Antique reclaimed Limestone gazebos out of old Limestone unique in their authenticity and beauty.
Every backyard isn't complete without one. Their meditative qualities offers you some sort of a quantum refuge where time seems to stop or go back even! Connect with the essence of European landscape garden design as you sit down inside one of our majestic Gazebos just as our European ancestors did centuries ago...
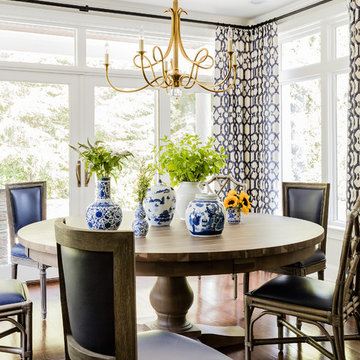


 Visbeen Architects
The Parkgate was designed from the inside out to give homage to the past. It has a welcoming wraparound front porch and, much like its ancestors, a surprising grandeur from floor to floor. The stair opens to a spectacular window with flanking bookcases, making the family space as special as the public areas of the home. The formal living room is separated from the family space, yet reconnected with a unique screened porch ideal for entertaining. The large kitchen, with its built-in curved booth and large dining area to the front of the home, is also ideal for entertaining. The back hall entry is perfect for a large family, with big closets, locker areas, laundry home management room, bath and back stair. The home has a large master suite and two children's rooms on the second floor, with an uncommon third floor boasting two more wonderful bedrooms. The lower level is every family’s dream, boasting a large game room, guest suite, family room and gymnasium with 14-foot ceiling. The main stair is split to give further separation between formal and informal living. The kitchen dining area flanks the foyer, giving it a more traditional feel. Upon entering the home, visitors can see the welcoming kitchen beyond.
Photographer: David Bixel
Builder: DeHann Homes
 Visbeen Architects
The Parkgate was designed from the inside out to give homage to the past. It has a welcoming wraparound front porch and, much like its ancestors, a surprising grandeur from floor to floor. The stair opens to a spectacular window with flanking bookcases, making the family space as special as the public areas of the home. The formal living room is separated from the family space, yet reconnected with a unique screened porch ideal for entertaining. The large kitchen, with its built-in curved booth and large dining area to the front of the home, is also ideal for entertaining. The back hall entry is perfect for a large family, with big closets, locker areas, laundry home management room, bath and back stair. The home has a large master suite and two children's rooms on the second floor, with an uncommon third floor boasting two more wonderful bedrooms. The lower level is every family’s dream, boasting a large game room, guest suite, family room and gymnasium with 14-foot ceiling. The main stair is split to give further separation between formal and informal living. The kitchen dining area flanks the foyer, giving it a more traditional feel. Upon entering the home, visitors can see the welcoming kitchen beyond.
Photographer: David Bixel
Builder: DeHann Homes
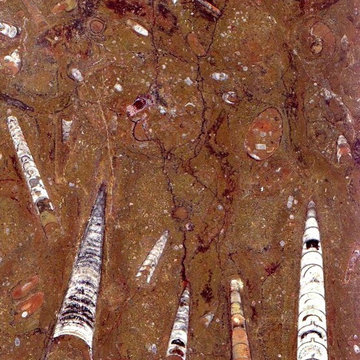
 Ancient Seabed Natural Fossil Stone Collection
Maison Sijilmassa - Ancient Seabed Natural Fossil Stone Collection sourced from the Sahara desert in Morocco. Tile shown in 12x12x3/4" terracotta brown (sijilmassa) with naturally preserved Ammonite (spirals) and Orthoceras (rocket-shaped) fossils, two extinct prehistoric ancestors of the octopus and squid.

 TOW STUDIOS INTERIOR DESIGN LLC
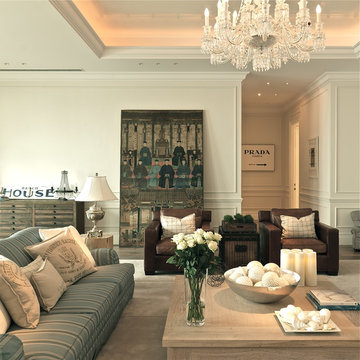
Inspiration for a mid-sized eclectic formal and open concept medium tone wood floor and brown floor living room remodel in Portland with white walls and a tv stand
 The Detroit Wallpaper Co.
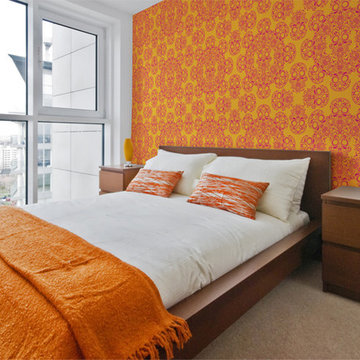
Día de los Muertos is our homage to Mexico. The design is based on a graphic representation of a sugar skull, which has traditionally been used to decorate headstones during Mexico's annual celebration of the dead from Nov. 1-2. The Day of the Dead is a way for the living to commune with ancestor’s who have passed. In this tradition, we offer you a unique way to use this familiar imagery in an attempt to give your walls new life. - See more at: http://detroitwallpaper.com/collections/wanderwalls/diadelosmuertos.html#sthash.uzF6LLm2.dpuf
 Ancient Seabed Natural Fossil Stone Collection
Maison Sijilmassa - Ancient Seabed Natural Fossil Stone Collection sourced from the Sahara desert in Morocco. Tile shown in 12x12x3/4" black (kajal) with naturally preserved Orthoceras (rocket-shaped) fossils, an extinct prehistoric ancestor of the octopus and squid.
 Ancient Surfaces
Image provided by 'Ancient Surfaces'
Product name: Antique Stone Gazebos.
Contacts:(212) 461-0245
Email: Sales@ancientsurfaces.com
Website: www.AncientSurfaces.com
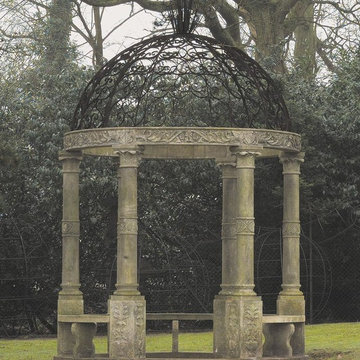
Antique reclaimed Limestone gazebos out of old Limestone unique in their authenticity and beauty.
Every backyard isn't complete without one. Their meditative qualities offers you some sort of a quantum refuge where time seems to stop or go back even! Connect with the essence of European landscape garden design as you sit down inside one of our majestic Gazebos just as our European ancestors did centuries ago...
2