
Search results for "Ancestors" in Home Design Ideas
 Joe Binetti
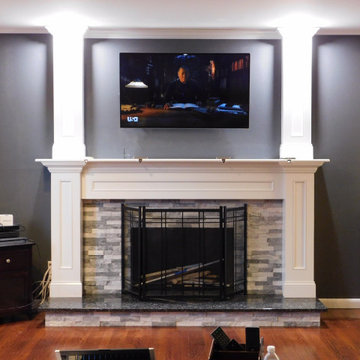
After 11 years in the home being stuck inside due to quarantine, we finally had enough of looking at a fireplace that the wife and I loathed. So she started off saying, why don't we try white-washing the brick, and that's when it all began... And with the help of a very good friend and me channeling my inner Italian skills passed down from my ancestors, lol, needless to say the wife and I couldn't be happier with how this project turned out and just in time for the Holidays too... So for about $1,500 in total cost of materials, we have a home centerpiece now worth over $10,000 plus...
 User
UserMichael Patch
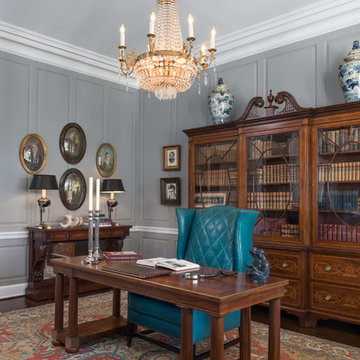
Example of a classic freestanding desk dark wood floor and brown floor home office design in Other with gray walls
Example of a classic freestanding desk dark wood floor and brown floor home office design in Other with gray walls
 Moose Tuchus LLC

Entry View. Collected Vintage Furnishings.
Beach style dining room photo in Portland Maine
Beach style dining room photo in Portland Maine
Find the right local pro for your project
 Moose Tuchus LLC
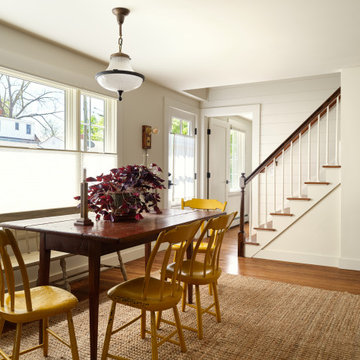
Vintage and Antique Store Furnishings and Fixtures
Inspiration for a coastal dining room remodel in Portland Maine
Inspiration for a coastal dining room remodel in Portland Maine

 Anne Sneed Architectural Interiors
Jim Brady Architectural Photography
Example of a country living room design in San Diego with beige walls, a standard fireplace and a stone fireplace
Example of a country living room design in San Diego with beige walls, a standard fireplace and a stone fireplace
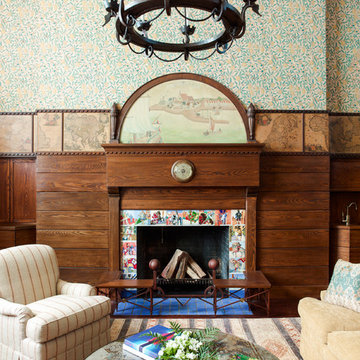
 Anik Pearson Architect, P.C.
The historically-significant double-height library on the top floor of this Arts and Crafts townhouse features its original nautical maps, a seahorse chandelier and a mantle painting depicting the Bownell family ancestors’ arrival in New Amsterdam. Polychromatic tiles on the mantel surround showcase various knights in aristocratic tunics, doublets and armor, being that medieval times were common themes featured in the American Arts and Crafts period.
Photography by Eric Piasecki
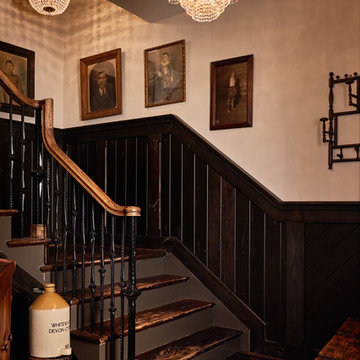
 New Old, LLC
Dustin Peck
Example of a large mountain style wooden l-shaped staircase design in Charlotte with wooden risers
Example of a large mountain style wooden l-shaped staircase design in Charlotte with wooden risers



 Moser Architects PLLC
Inspiration for a mid-sized craftsman medium tone wood floor hallway remodel in Orange County with gray walls

 Digs Design Company
nat rea
Inspiration for a coastal freestanding desk medium tone wood floor home office remodel in Providence with blue walls
Inspiration for a coastal freestanding desk medium tone wood floor home office remodel in Providence with blue walls
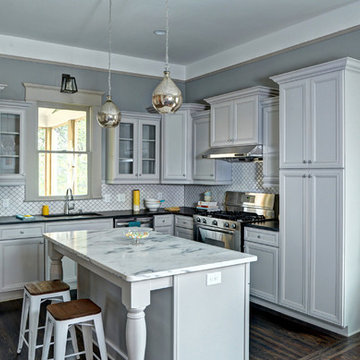

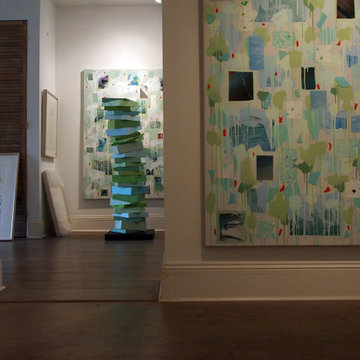
 Kayla Stark
Photo: Kayla Stark © 2015 Houzz
Example of a transitional home design design in New Orleans
Example of a transitional home design design in New Orleans
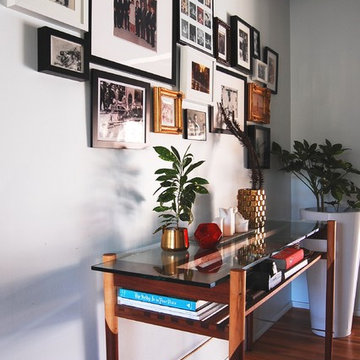

 The Rauland Agency, Inc.
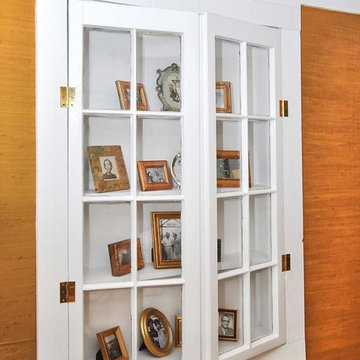
Original Cottage Exterior Window Used As Interior Bedroom Display Area For Photos After Addition & Remodel
Small beach style home design photo in Milwaukee
Small beach style home design photo in Milwaukee
 Owings Brothers Contracting
Tom Holdsworth Photography
Atlantis Rail Systems
Marvin Windows & Doors

Balcony - coastal balcony idea in Baltimore
Balcony - coastal balcony idea in Baltimore

 Visbeen Architects
The Parkgate was designed from the inside out to give homage to the past. It has a welcoming wraparound front porch and, much like its ancestors, a surprising grandeur from floor to floor. The stair opens to a spectacular window with flanking bookcases, making the family space as special as the public areas of the home. The formal living room is separated from the family space, yet reconnected with a unique screened porch ideal for entertaining. The large kitchen, with its built-in curved booth and large dining area to the front of the home, is also ideal for entertaining. The back hall entry is perfect for a large family, with big closets, locker areas, laundry home management room, bath and back stair. The home has a large master suite and two children's rooms on the second floor, with an uncommon third floor boasting two more wonderful bedrooms. The lower level is every family’s dream, boasting a large game room, guest suite, family room and gymnasium with 14-foot ceiling. The main stair is split to give further separation between formal and informal living. The kitchen dining area flanks the foyer, giving it a more traditional feel. Upon entering the home, visitors can see the welcoming kitchen beyond.
Photographer: David Bixel
Builder: DeHann Homes
 Renae Keller Interior Design, Inc.

Custom Family Mural Wallcovering.
Inspiration for a small coastal medium tone wood floor hallway remodel in Minneapolis
Inspiration for a small coastal medium tone wood floor hallway remodel in Minneapolis

Inspiration for a small victorian medium tone wood floor and brown floor entry hall remodel in New York with green walls

 Patrick Ahearn Architect
Greg Premru
Inspiration for a coastal two-story wood exterior home remodel in Boston
Inspiration for a coastal two-story wood exterior home remodel in Boston
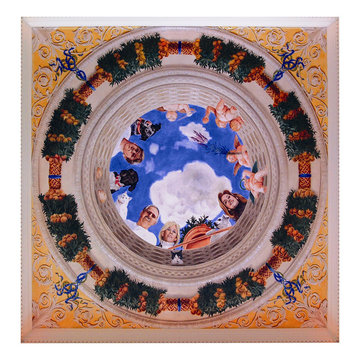
 Vigini Paint and Design
Custom Ceiling Trompe l'Oeil after Mantagna's "Camera degli Sposi" in the Uffizi in Florence, Italy for Austin family.
Tuscan living room photo in Austin
Tuscan living room photo in Austin
1