
Search results for "Ancestors" in Home Design Ideas
 Ancient Surfaces
Image provided by 'Ancient Surfaces'

Product name: Antique Stone Gazebos.
Contacts:(212) 461-0245
Email: Sales@ancientsurfaces.com
Website: www.AncientSurfaces.com

Antique reclaimed Limestone gazebos out of old Limestone unique in their authenticity and beauty.
Every backyard isn't complete without one. Their meditative qualities offers you some sort of a quantum refuge where time seems to stop or go back even! Connect with the essence of European landscape garden design as you sit down inside one of our majestic Gazebos just as our European ancestors did centuries ago...

 Ancient Seabed Natural Fossil Stone Collection
Maison Sijilmassa - Ancient Seabed Natural Fossil Stone Collection. Tile shown in 12x12x3/4" gray (hezhra) with naturally preserved Ammonite fossils, an extinct prehistoric ancestor of the octopus and squid.
 Visbeen Architects
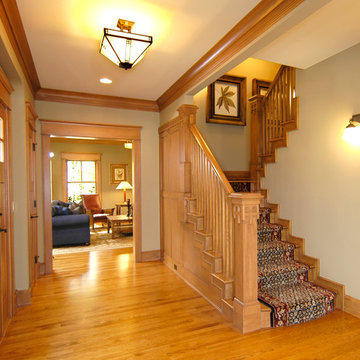
The Parkgate was designed from the inside out to give homage to the past. It has a welcoming wraparound front porch and, much like its ancestors, a surprising grandeur from floor to floor. The stair opens to a spectacular window with flanking bookcases, making the family space as special as the public areas of the home. The formal living room is separated from the family space, yet reconnected with a unique screened porch ideal for entertaining. The large kitchen, with its built-in curved booth and large dining area to the front of the home, is also ideal for entertaining. The back hall entry is perfect for a large family, with big closets, locker areas, laundry home management room, bath and back stair. The home has a large master suite and two children's rooms on the second floor, with an uncommon third floor boasting two more wonderful bedrooms. The lower level is every family’s dream, boasting a large game room, guest suite, family room and gymnasium with 14-foot ceiling. The main stair is split to give further separation between formal and informal living. The kitchen dining area flanks the foyer, giving it a more traditional feel. Upon entering the home, visitors can see the welcoming kitchen beyond.
Photographer: David Bixel
Builder: DeHann Homes
Find the right local pro for your project
 China Furniture and Arts

Bright and warm colors blend in this Asian themed living room to bring the space to life. A rosewood day bed and ancestor portrait are centered as the focal point. The tiered floor lamp and oblong shaped Tibetan armoire provide even more character.
 Joe Binetti
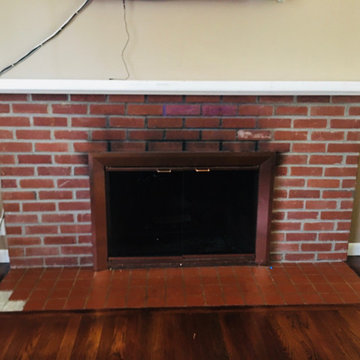
After 11 years in the home being stuck inside due to quarantine, we finally had enough of looking at a fireplace that the wife and I loathed. So she started off saying, why don't we try white-washing the brick, and that's when it all began... And with the help of a very good friend and me channeling my inner Italian skills passed down from my ancestors, lol, needless to say the wife and I couldn't be happier with how this project turned out and just in time for the Holidays too... So for about $1,500 in total cost of materials, we have a home centerpiece now worth over $10,000 plus...
 Kayla Stark
Photo: Kayla Stark © 2015 Houzz
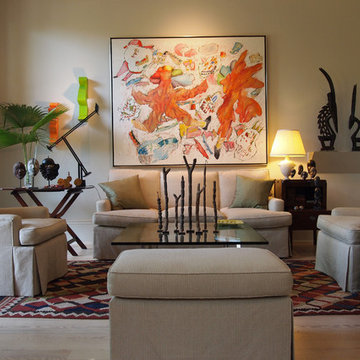
Inspiration for a transitional living room remodel in New Orleans
Inspiration for a transitional living room remodel in New Orleans
 Berkshire Mountain Design Build, LLC
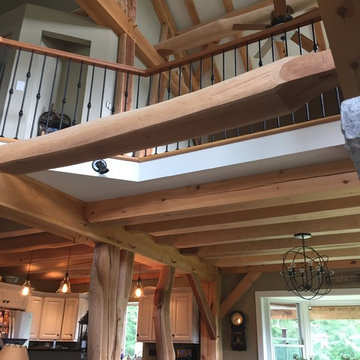
The open floor plan kitchen/dining/living exhibits traditional craftsmanship, genuine and locally-sourced materials, and many trees that were sourced from the property itself. All of the timber in this portion of the house was joined and finished using the authentic historic edge tools and methods of our distant ancestors.
 Shrock Premier Custom Construction
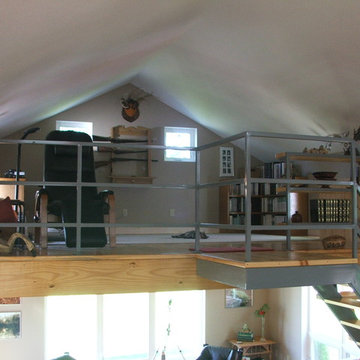
This superb Shrock Premier Custom Construction modern farm house was built on the client's ancestor's homestead. It reflects their heritage combined with their marvelous modern industrial style. The home flows seamlessly from entry to kitchen to dining/seating areas to the master bedroom/bath oasis at the back of the home-simply clean, uncluttered, and full of style! Check out the unique stair/bookcase detail and also the cat-lovers cabinetry creation. www.shrockpremier.com
 Raja Interiors LLC
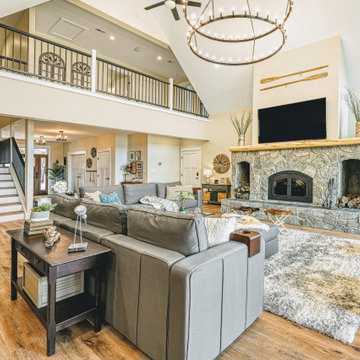
This Craftsman style lake house was a custom built with the intention of a vacation rental/retirement home. The owners wanted a Lakehouse feel with a Farmhouse vibe. The two design styles were incorporated to bring the results. The owner wanted to use natural wood where possible thus the Aromatic Cedar from the property was used to carve the mantle. The oversized six foot wood chandelier above the dining room table was also a custom piece. Natural Hickory cabinets were also a "must" for this client. Natural slate and stone was used to compliment and tone down the "wood" effect.
Lots of antiques and heirlooms from the family's ancestors were incorporated into the overall design while giving it a fresh and modern feel.
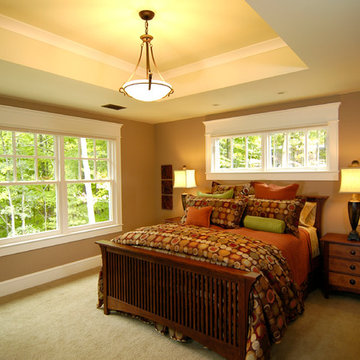 Visbeen Architects
The Parkgate was designed from the inside out to give homage to the past. It has a welcoming wraparound front porch and, much like its ancestors, a surprising grandeur from floor to floor. The stair opens to a spectacular window with flanking bookcases, making the family space as special as the public areas of the home. The formal living room is separated from the family space, yet reconnected with a unique screened porch ideal for entertaining. The large kitchen, with its built-in curved booth and large dining area to the front of the home, is also ideal for entertaining. The back hall entry is perfect for a large family, with big closets, locker areas, laundry home management room, bath and back stair. The home has a large master suite and two children's rooms on the second floor, with an uncommon third floor boasting two more wonderful bedrooms. The lower level is every family’s dream, boasting a large game room, guest suite, family room and gymnasium with 14-foot ceiling. The main stair is split to give further separation between formal and informal living. The kitchen dining area flanks the foyer, giving it a more traditional feel. Upon entering the home, visitors can see the welcoming kitchen beyond.
Photographer: David Bixel
Builder: DeHann Homes
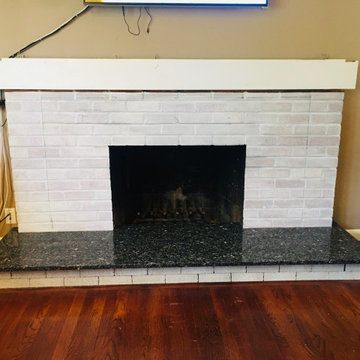 Joe Binetti
After 11 years in the home being stuck inside due to quarantine, we finally had enough of looking at a fireplace that the wife and I loathed. So she started off saying, why don't we try white-washing the brick, and that's when it all began... And with the help of a very good friend and me channeling my inner Italian skills passed down from my ancestors, lol, needless to say the wife and I couldn't be happier with how this project turned out and just in time for the Holidays too... So for about $1,500 in total cost of materials, we have a home centerpiece now worth over $10,000 plus...
 Visbeen Architects
The Parkgate was designed from the inside out to give homage to the past. It has a welcoming wraparound front porch and, much like its ancestors, a surprising grandeur from floor to floor. The stair opens to a spectacular window with flanking bookcases, making the family space as special as the public areas of the home. The formal living room is separated from the family space, yet reconnected with a unique screened porch ideal for entertaining. The large kitchen, with its built-in curved booth and large dining area to the front of the home, is also ideal for entertaining. The back hall entry is perfect for a large family, with big closets, locker areas, laundry home management room, bath and back stair. The home has a large master suite and two children's rooms on the second floor, with an uncommon third floor boasting two more wonderful bedrooms. The lower level is every family’s dream, boasting a large game room, guest suite, family room and gymnasium with 14-foot ceiling. The main stair is split to give further separation between formal and informal living. The kitchen dining area flanks the foyer, giving it a more traditional feel. Upon entering the home, visitors can see the welcoming kitchen beyond.
Photographer: David Bixel
Builder: DeHann Homes
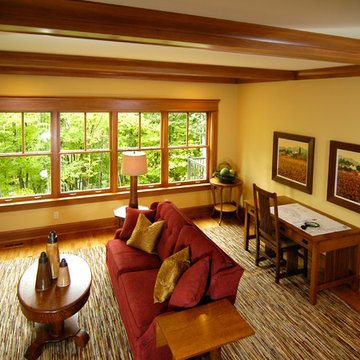 Visbeen Architects
The Parkgate was designed from the inside out to give homage to the past. It has a welcoming wraparound front porch and, much like its ancestors, a surprising grandeur from floor to floor. The stair opens to a spectacular window with flanking bookcases, making the family space as special as the public areas of the home. The formal living room is separated from the family space, yet reconnected with a unique screened porch ideal for entertaining. The large kitchen, with its built-in curved booth and large dining area to the front of the home, is also ideal for entertaining. The back hall entry is perfect for a large family, with big closets, locker areas, laundry home management room, bath and back stair. The home has a large master suite and two children's rooms on the second floor, with an uncommon third floor boasting two more wonderful bedrooms. The lower level is every family’s dream, boasting a large game room, guest suite, family room and gymnasium with 14-foot ceiling. The main stair is split to give further separation between formal and informal living. The kitchen dining area flanks the foyer, giving it a more traditional feel. Upon entering the home, visitors can see the welcoming kitchen beyond.
Photographer: David Bixel
Builder: DeHann Homes
 Ancient Surfaces
Image provided by 'Ancient Surfaces'
Product name: Antique Stone Gazebos.
Contacts:(212) 461-0245
Email: Sales@ancientsurfaces.com
Website: www.AncientSurfaces.com
Antique reclaimed Limestone gazebos out of old Limestone unique in their authenticity and beauty.
Every backyard isn't complete without one. Their meditative qualities offers you some sort of a quantum refuge where time seems to stop or go back even! Connect with the essence of European landscape garden design as you sit down inside one of our majestic Gazebos just as our European ancestors did centuries ago...

 Joe Binetti
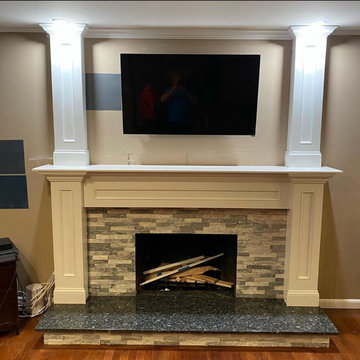
After 11 years in the home being stuck inside due to quarantine, we finally had enough of looking at a fireplace that the wife and I loathed. So she started off saying, why don't we try white-washing the brick, and that's when it all began... And with the help of a very good friend and me channeling my inner Italian skills passed down from my ancestors, lol, needless to say the wife and I couldn't be happier with how this project turned out and just in time for the Holidays too... So for about $1,500 in total cost of materials, we have a home centerpiece now worth over $10,000 plus...
 Visbeen Architects
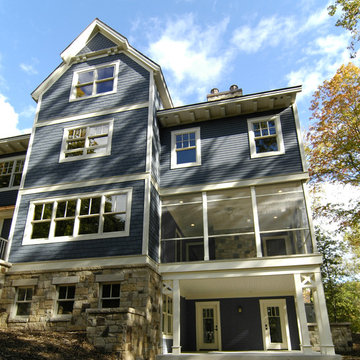
The Parkgate was designed from the inside out to give homage to the past. It has a welcoming wraparound front porch and, much like its ancestors, a surprising grandeur from floor to floor. The stair opens to a spectacular window with flanking bookcases, making the family space as special as the public areas of the home. The formal living room is separated from the family space, yet reconnected with a unique screened porch ideal for entertaining. The large kitchen, with its built-in curved booth and large dining area to the front of the home, is also ideal for entertaining. The back hall entry is perfect for a large family, with big closets, locker areas, laundry home management room, bath and back stair. The home has a large master suite and two children's rooms on the second floor, with an uncommon third floor boasting two more wonderful bedrooms. The lower level is every family’s dream, boasting a large game room, guest suite, family room and gymnasium with 14-foot ceiling. The main stair is split to give further separation between formal and informal living. The kitchen dining area flanks the foyer, giving it a more traditional feel. Upon entering the home, visitors can see the welcoming kitchen beyond.
Photographer: David Bixel
Builder: DeHann Homes
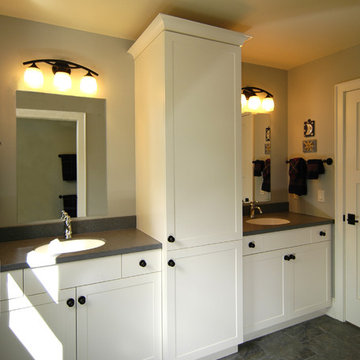 Visbeen Architects
The Parkgate was designed from the inside out to give homage to the past. It has a welcoming wraparound front porch and, much like its ancestors, a surprising grandeur from floor to floor. The stair opens to a spectacular window with flanking bookcases, making the family space as special as the public areas of the home. The formal living room is separated from the family space, yet reconnected with a unique screened porch ideal for entertaining. The large kitchen, with its built-in curved booth and large dining area to the front of the home, is also ideal for entertaining. The back hall entry is perfect for a large family, with big closets, locker areas, laundry home management room, bath and back stair. The home has a large master suite and two children's rooms on the second floor, with an uncommon third floor boasting two more wonderful bedrooms. The lower level is every family’s dream, boasting a large game room, guest suite, family room and gymnasium with 14-foot ceiling. The main stair is split to give further separation between formal and informal living. The kitchen dining area flanks the foyer, giving it a more traditional feel. Upon entering the home, visitors can see the welcoming kitchen beyond.
Photographer: David Bixel
Builder: DeHann Homes
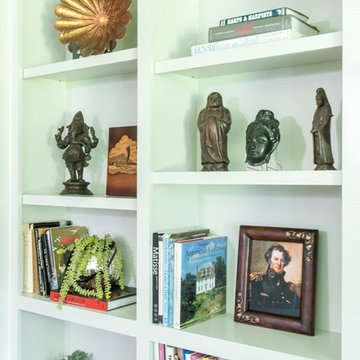
 Dona Rosene Interiors
Photos by Michael Hunter
Example of a mid-sized classic enclosed medium tone wood floor living room library design in Dallas with white walls, no fireplace and no tv
Example of a mid-sized classic enclosed medium tone wood floor living room library design in Dallas with white walls, no fireplace and no tv

4