
Search results for "Anderson windows" in Home Design Ideas
 Ian Forsberg General Contractor, Inc.
Designed by Antoine Predock Architect and Jon Anderson Architect
Kirk Gittings Photography

Kitchen - contemporary kitchen idea in Albuquerque with an undermount sink, flat-panel cabinets, light wood cabinets, metallic backsplash, metal backsplash and stainless steel appliances
Kitchen - contemporary kitchen idea in Albuquerque with an undermount sink, flat-panel cabinets, light wood cabinets, metallic backsplash, metal backsplash and stainless steel appliances
 D'Arcy Leck Photography
Interior Architectural Photography by D'Arcy Leck
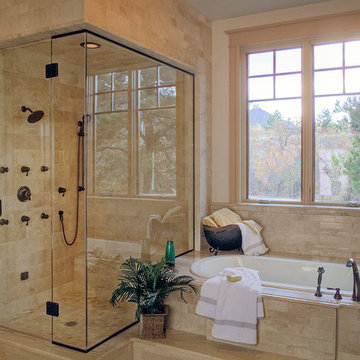
Drop-in bathtub - mid-sized contemporary master beige tile and ceramic tile light wood floor drop-in bathtub idea in Denver with beige walls
Drop-in bathtub - mid-sized contemporary master beige tile and ceramic tile light wood floor drop-in bathtub idea in Denver with beige walls
 Window Works Studio, Inc.
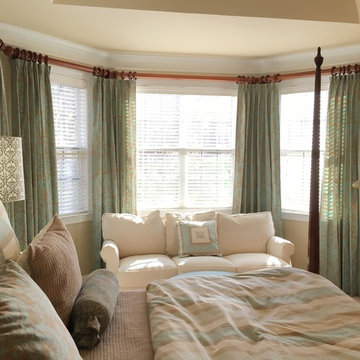
Client had existing draperies. We were able to reconfigure the length and the width to create new draperies. Added beautiful new hardware as well.
Bedroom - mid-sized transitional master carpeted and beige floor bedroom idea in Raleigh with beige walls and no fireplace
Bedroom - mid-sized transitional master carpeted and beige floor bedroom idea in Raleigh with beige walls and no fireplace
Find the right local pro for your project

 Pineapple House Interior Design
Several styles and cuts of Calcatta marble create rhythm in this master shower. In the shower, the Kohler Chrome Watertile Rain Shower System includes five body spray units and two Soundtile speakers. The system has programmed settings for temperature, flow, steam, music, massage, etc.
Daniel Newcomb Photography
 Sidetex Company
Brendan
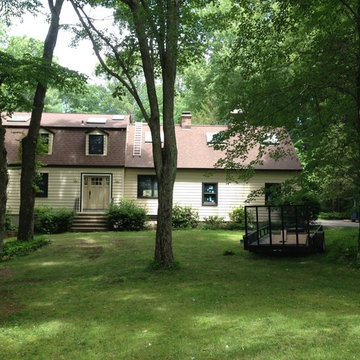
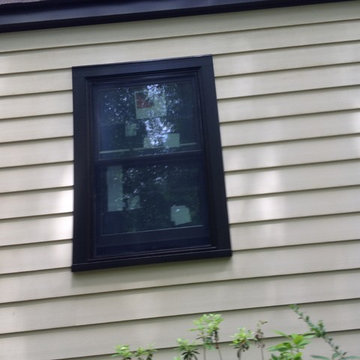
Example of a mid-sized classic beige two-story mixed siding exterior home design in Bridgeport
Example of a mid-sized classic beige two-story mixed siding exterior home design in Bridgeport
 Sidetex Company
Brendan
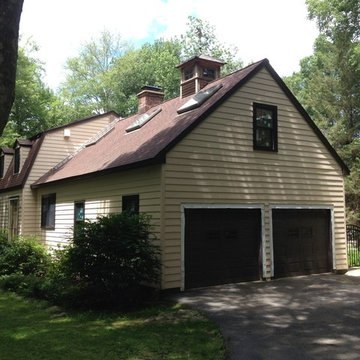
Example of a mid-sized classic beige two-story mixed siding exterior home design in Bridgeport
Example of a mid-sized classic beige two-story mixed siding exterior home design in Bridgeport
 Sidetex Company
Brendan
Mid-sized elegant beige two-story mixed siding exterior home photo in Bridgeport
Mid-sized elegant beige two-story mixed siding exterior home photo in Bridgeport

Sponsored
Columbus, OH

Hope Restoration & General Contracting
Columbus Design-Build, Kitchen & Bath Remodeling, Historic Renovations

 Schroeder Design/Build, Inc.

Example of a small classic side yard deck design in DC Metro with no cover
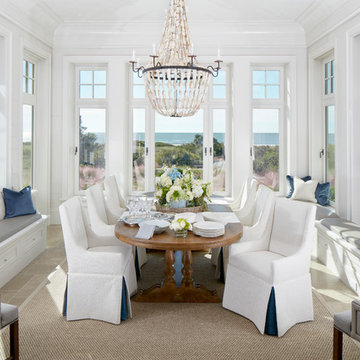
 ONYX DESIGN COLLABORATIVE
Photography: Dana Hoff
Architecture and Interiors: Anderson Studio of Architecture & Design; Scott Anderson, Principal Architect/ Mark Moehring, Project Architect/ Adam Wilson, Associate Architect and Project Manager/ Ryan Smith, Associate Architect/ Michelle Suddeth, Director of Interiors/Emily Cox, Director of Interior Architecture/Anna Bett Moore, Designer & Procurement Expeditor/Gina Iacovelli, Design Assistant
Dining Table: Century Furniture
Oyster Chandelier: Lowcountry Originals
Rug: Designer Carpets
Fabric/Leather: Perennials, Edelman
Built-in Cushions: Jean's Custom Workroom

 Evars + Anderson Interior Design
Dining room - mid-sized transitional dark wood floor dining room idea in San Francisco with white walls
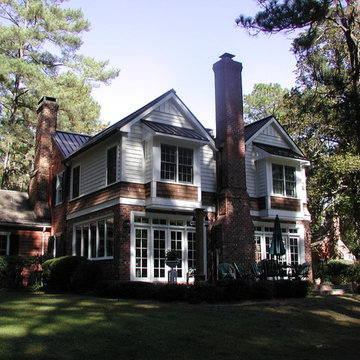
 Anderson Architecture, PLLC
The buyers of a charming cottage realized right away that they would need more bedrooms for their four children. In addition to the two more bedrooms, a bath, and study alcove on the second floor, we expanded the kitchen by removing interior walls. A custom banquette and table provide a cozy breakfast nook. The kitchen is finished with cherry and black granite.
Our second addition includes a master suite and sunroom with full masonry fireplaces placed back to back. The sunroom opens onto a terrace replete with hot tub and outside fireplace.
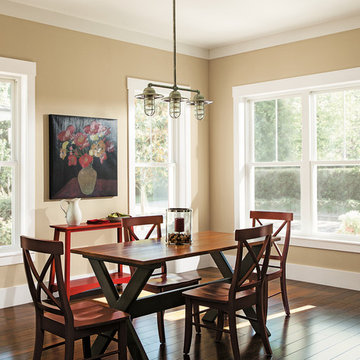
 Andersen Windows + Doors
Andersen 100 Series single-hung windows.
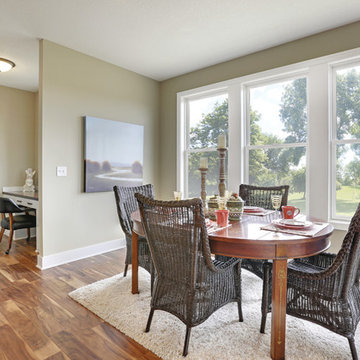
Dining room - traditional dining room idea in Minneapolis
Dining room - traditional dining room idea in Minneapolis

Sponsored
Westerville, OH

Custom Home Works
Franklin County's Award-Winning Design, Build and Remodeling Expert


 Sidetex Company
Brendan
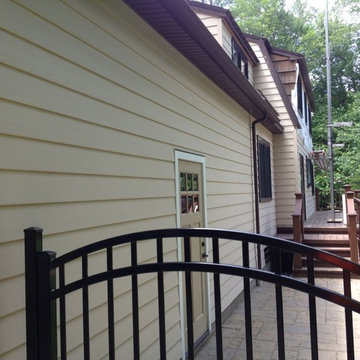
Example of a mid-sized classic beige two-story mixed siding exterior home design in Bridgeport
Example of a mid-sized classic beige two-story mixed siding exterior home design in Bridgeport



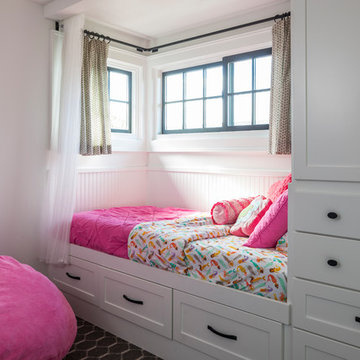
 RW Anderson Homes
Interior Design by ecd Design LLC
This newly remodeled home was transformed top to bottom. It is, as all good art should be “A little something of the past and a little something of the future.” We kept the old world charm of the Tudor style, (a popular American theme harkening back to Great Britain in the 1500’s) and combined it with the modern amenities and design that many of us have come to love and appreciate. In the process, we created something truly unique and inspiring.
RW Anderson Homes is the premier home builder and remodeler in the Seattle and Bellevue area. Distinguished by their excellent team, and attention to detail, RW Anderson delivers a custom tailored experience for every customer. Their service to clients has earned them a great reputation in the industry for taking care of their customers.
Working with RW Anderson Homes is very easy. Their office and design team work tirelessly to maximize your goals and dreams in order to create finished spaces that aren’t only beautiful, but highly functional for every customer. In an industry known for false promises and the unexpected, the team at RW Anderson is professional and works to present a clear and concise strategy for every project. They take pride in their references and the amount of direct referrals they receive from past clients.
RW Anderson Homes would love the opportunity to talk with you about your home or remodel project today. Estimates and consultations are always free. Call us now at 206-383-8084 or email Ryan@rwandersonhomes.com.
 David James Custom Builder
Connie Anderson Photography
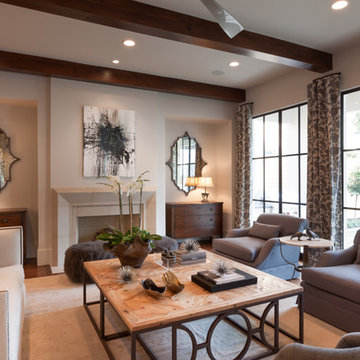
Living room - large transitional formal and open concept medium tone wood floor living room idea in Houston with white walls
Living room - large transitional formal and open concept medium tone wood floor living room idea in Houston with white walls
 Yankee Barn Homes
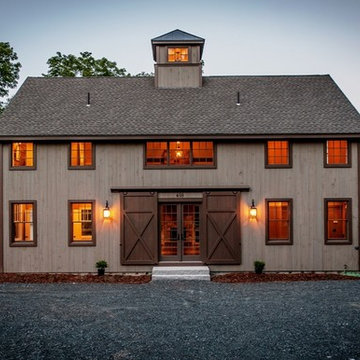
Grantham Lakehouse barn-style home exterior by Yankee Barn Homes.
Stephanie Martin
Northpeak Design
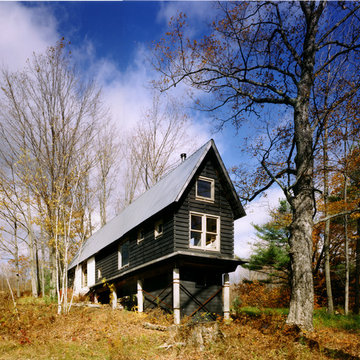
Example of a mid-sized cottage brown two-story wood gable roof design in Boston
Example of a mid-sized cottage brown two-story wood gable roof design in Boston
27