
Search results for "Anderson windows" in Home Design Ideas
 Opal Enterprises, Inc.
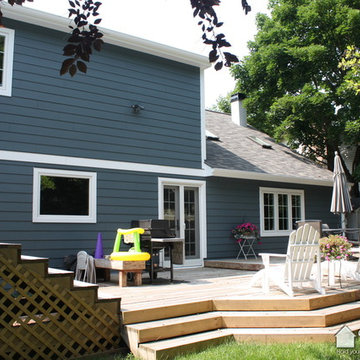
Naperville home with James Hardie HardiePlank siding in Evening Blue with Arctic White trim around Andersen Windows Matches their nice wood deck. Installed by Opal Enterprises

 Edward A. Anderson Company

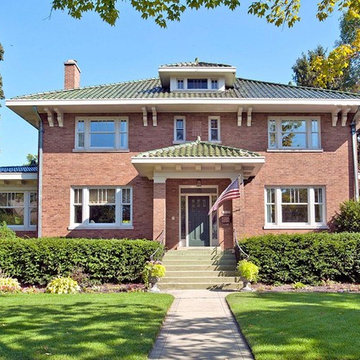
Example of a mid-sized classic beige two-story brick house exterior design in Chicago with a hip roof and a tile roof
Find the right local pro for your project
 Budget Blinds of Anderson
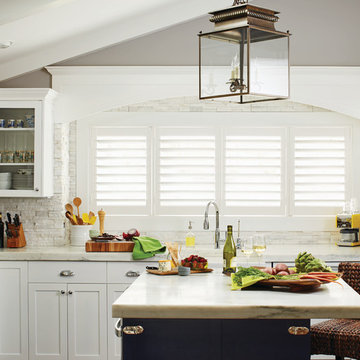
Example of a mid-sized farmhouse l-shaped kitchen design with an undermount sink, shaker cabinets, white cabinets, marble countertops, white backsplash, stone tile backsplash, stainless steel appliances and an island
 Doughboys

Life is too short to prepare your food surrounded by sheetrock and fiberglass insulation, particleboard and PERGO. The view out the old farmhouse windows is much too nice to be looking thru fogged up fake plastic crap #AndersonWindows. This was a dairy barn. Why not keep it real?
Photo: Michael J. Kirk
 Budget Blinds of Anderson
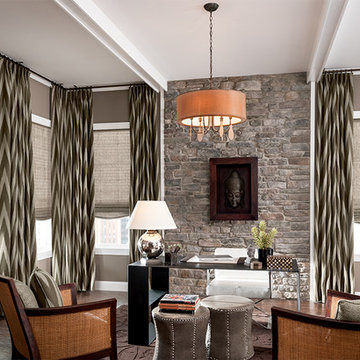
Home office - mid-sized freestanding desk medium tone wood floor and brown floor home office idea with brown walls and no fireplace

Sponsored
Columbus, OH

Hope Restoration & General Contracting
Columbus Design-Build, Kitchen & Bath Remodeling, Historic Renovations
 Budget Blinds of Anderson
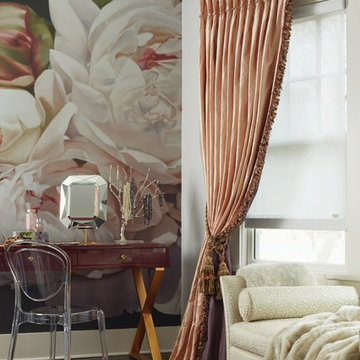
Home office - mid-sized contemporary freestanding desk medium tone wood floor and brown floor home office idea with gray walls and no fireplace
 North East Remodeling Group, Inc.
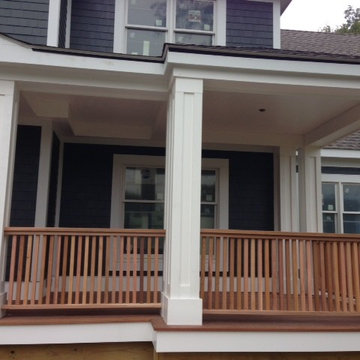
Mahogany decking and railings. AZEK PVC porch columns, Anderson Windows, James Hardie 5" individual shingle and James Hardie Fiber Cement Trim on Fascias, window surrounds, and corners
 Stearns Design Build
Michelle Wagner-Yeatts
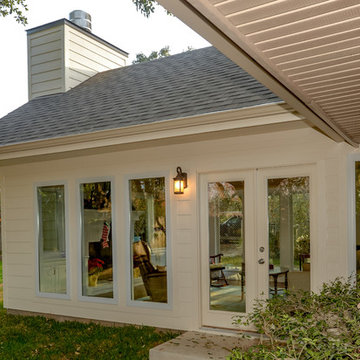
Inspiration for a contemporary exterior home remodel in Austin
Inspiration for a contemporary exterior home remodel in Austin
 Anderson Construction Services, Inc.
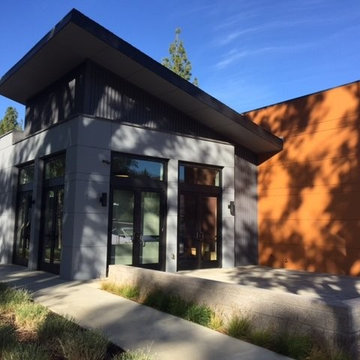
Mid-sized contemporary blue one-story mixed siding house exterior idea in San Francisco with a shed roof and a metal roof
 Andersen Windows + Doors
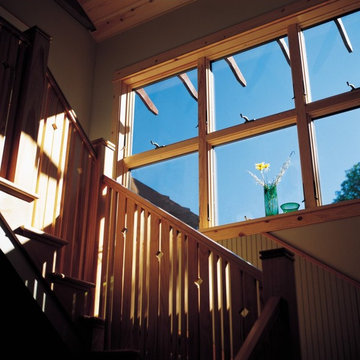
Your staircase may not be the first place you think of adding large windows, but you can see here how these windows allow light to flood to both levels of the home.
Andersen 400 Series Windows
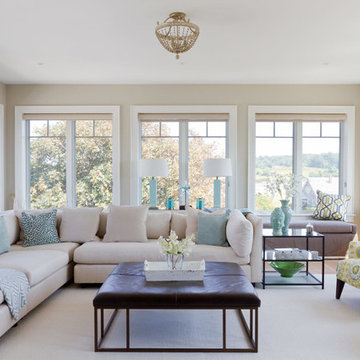
 Peter Urbanski Photography
Peter Urbanski Photography
Example of a transitional formal carpeted living room design in Portland Maine with beige walls
Example of a transitional formal carpeted living room design in Portland Maine with beige walls



 OLSON LEWIS + Architects
This New England home has the essence of a traditional home, yet offers a modern appeal. The home renovation and addition involved moving the kitchen to the addition, leaving the resulting space to become a formal dining and living area.
The extension over the garage created an expansive open space on the first floor. The large, cleverly designed space seamlessly integrates the kitchen, a family room, and an eating area.
A substantial center island made of soapstone slabs has ample space to accommodate prepping for dinner on one side, and the kids doing their homework on the other. The pull-out drawers at the end contain extra refrigerator and freezer space. Additionally, the glass backsplash tile offers a refreshing luminescence to the area. A custom designed informal dining table fills the space adjacent to the center island.
Paint colors in keeping with the overall color scheme were given to the children. Their resulting artwork sits above the family computers. Chalkboard paint covers the wall opposite the kitchen area creating a drawing wall for the kids. Around the corner from this, a reclaimed door from the grandmother's home hangs in the opening to the pantry. Details such as these provide a sense of family and history to the central hub of the home.
Builder: Anderson Contracting Service
Interior Designer: Kristina Crestin
Photographer: Jamie Salomon
 CANTILEVER STUDIO
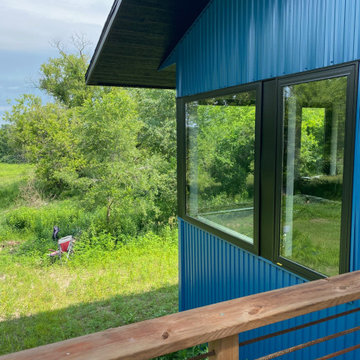
corner living room window from deck, rebar railing, composite panel soffit, metal siding, anderson windows
Inspiration for a contemporary blue two-story metal gable roof remodel with a shingle roof
Inspiration for a contemporary blue two-story metal gable roof remodel with a shingle roof
 OLSON LEWIS + Architects

This shingle-style home is one room “deep” throughout, so that every space has views of offshore island and rocky coastline. Casual family living spaces embrace a busy-but-barefoot lifestyle. The bright and welcoming kitchen-dining-living area is the center of the home. Formal rooms flank the front entrance hall, including the living room, interconnected dining room and library-study. Beyond the public area is fully appointed kitchen and butler’s pantry, then the casual family wing with its informal eating area, family room, porch and screened bluestone patio.
Contractor: Carl Anderson, Anderson Contracting Services
Photographer: Dan Gair/Blind Dog Photo, Inc.
 HRD (HandyWorks Remodeling and Design)
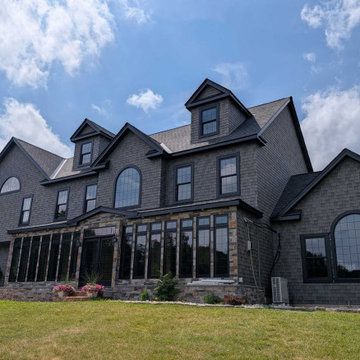
 Home Transformation Alert! Ready to upgrade your home’s curb appeal and energy efficiency in one stunning remodel? We just completed this beautiful siding and window transformation featuring sleek new Anderson Windows in modern black! What we delivered:
• Premium low-maintenance siding in a fresh, clean finish
• High-performance Anderson black windows that add instant sophistication
• Better insulation, noise reduction, and dramatic style upgrade
From outdated to wow ! This home now looks brand new and will stay that way for years to come. Black windows are trending for a reason, they give your home a bold, contemporary edge that stands out in any neighborhood.
Call Keith (203) 626-5451

Sponsored
Fredericksburg, OH

High Point Cabinets
Columbus' Experienced Custom Cabinet Builder | 4x Best of Houzz Winner
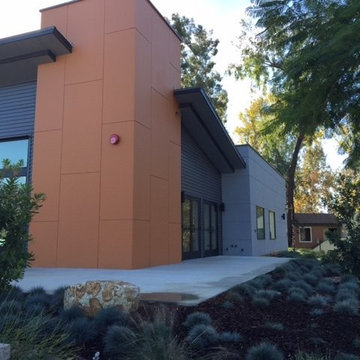 Anderson Construction Services, Inc.
Inspiration for a mid-sized contemporary blue one-story mixed siding house exterior remodel in San Francisco with a shed roof and a metal roof
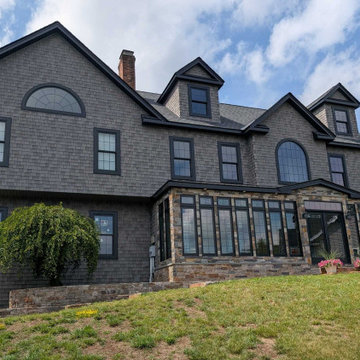 HRD (HandyWorks Remodeling and Design)
 Home Transformation Alert! Ready to upgrade your home’s curb appeal and energy efficiency in one stunning remodel? We just completed this beautiful siding and window transformation featuring sleek new Anderson Windows in modern black! What we delivered:
• Premium low-maintenance siding in a fresh, clean finish
• High-performance Anderson black windows that add instant sophistication
• Better insulation, noise reduction, and dramatic style upgrade
From outdated to wow ! This home now looks brand new and will stay that way for years to come. Black windows are trending for a reason, they give your home a bold, contemporary edge that stands out in any neighborhood.
Call Keith (203) 626-5451

 OSMOND DESIGNS
Example of a large transitional master dark wood floor and brown floor bedroom design in Salt Lake City with gray walls, a standard fireplace and a stone fireplace
26