
Search results for "Anderson windows" in Home Design Ideas
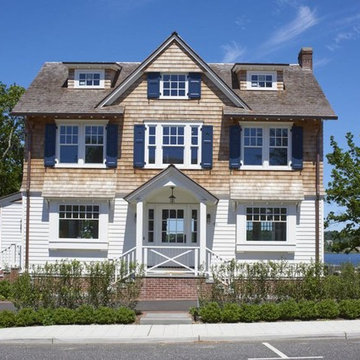
 Tower Windows & Doors
 Architectural design of Anderson Campanella Architects, custom craftsmanship of Pennell Construction, Windows by Weather Shield
Example of a mid-sized beach style beige three-story wood gable roof design in New York
Example of a mid-sized beach style beige three-story wood gable roof design in New York

 RW Anderson Homes
In the prestigious Enatai neighborhood in Bellevue, this mid 90’s home was in need of updating. Bringing this home from a bleak spec project to the feeling of a luxurious custom home took partnering with an amazing interior designer and our specialists in every field. Everything about this home now fits the life and style of the homeowner and is a balance of the finer things with quaint farmhouse styling.
RW Anderson Homes is the premier home builder and remodeler in the Seattle and Bellevue area. Distinguished by their excellent team, and attention to detail, RW Anderson delivers a custom tailored experience for every customer. Their service to clients has earned them a great reputation in the industry for taking care of their customers.
Working with RW Anderson Homes is very easy. Their office and design team work tirelessly to maximize your goals and dreams in order to create finished spaces that aren’t only beautiful, but highly functional for every customer. In an industry known for false promises and the unexpected, the team at RW Anderson is professional and works to present a clear and concise strategy for every project. They take pride in their references and the amount of direct referrals they receive from past clients.
RW Anderson Homes would love the opportunity to talk with you about your home or remodel project today. Estimates and consultations are always free. Call us now at 206-383-8084 or email Ryan@rwandersonhomes.com.
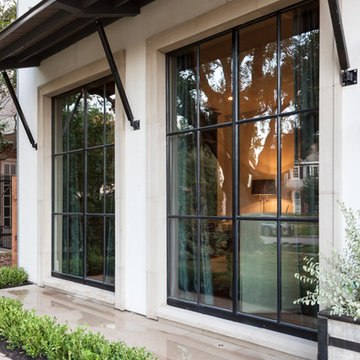
 David James Custom Builder
Connie Anderson Photography
Inspiration for a large transitional white two-story exterior home remodel in Houston
Inspiration for a large transitional white two-story exterior home remodel in Houston
Find the right local pro for your project
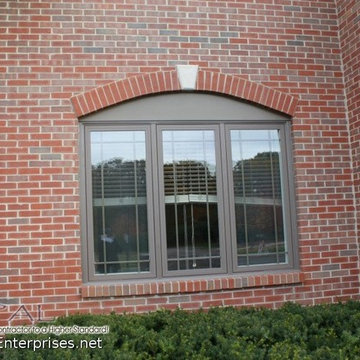
 Opal Enterprises, Inc.
Brick house with new Andersen 100 Series Windows, brown outside, white inside.
Installed by Opal Enterprises in Batavia, IL
Mid-sized red brick exterior home idea in Chicago
Mid-sized red brick exterior home idea in Chicago

 ONYX DESIGN COLLABORATIVE
Photography: Dana Hoff
Architecture and Interiors: Anderson Studio of Architecture & Design; Scott Anderson, Principal Architect/ Mark Moehring, Project Architect/ Adam Wilson, Associate Architect and Project Manager/ Ryan Smith, Associate Architect/ Michelle Suddeth, Director of Interiors/Emily Cox, Director of Interior Architecture/Anna Bett Moore, Designer & Procurement Expeditor/Gina Iacovelli, Design Assistant
Lamps & Fan: Ferguson Enterprises
Bed: Bernhardt, custom fabric
Ottoman: Made Goods
Nighstands: Benjamin Moore Gentleman's Gray
Rug: Designer Carpets
Walls: Plaster & Shiplap
 Essence Design Studio
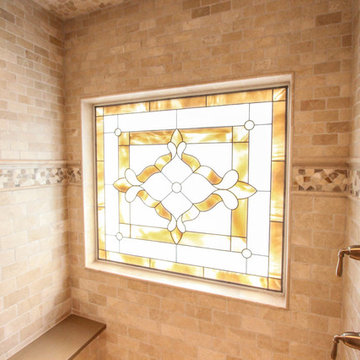
Example of a mid-sized classic master beige tile and stone tile porcelain tile corner shower design in Cincinnati with an undermount sink, flat-panel cabinets, white cabinets, quartz countertops and beige walls
 Fresh Start Interiors

Home gym finished above a two car detached garage. Features durable vinyl plank flooring and Anderson windows.
Inspiration for a mid-sized transitional vinyl floor, gray floor and exposed beam multiuse home gym remodel in Boston with gray walls
Inspiration for a mid-sized transitional vinyl floor, gray floor and exposed beam multiuse home gym remodel in Boston with gray walls


 Tower Windows & Doors
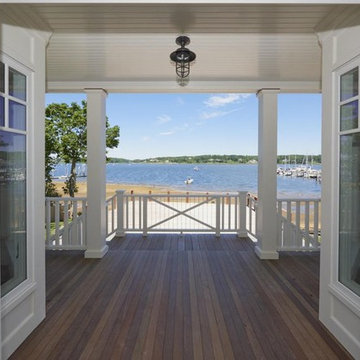
 Architectural design of Anderson Campanella Architects, custom craftsmanship of Pennell Construction, Windows by Weather Shield
Example of a mid-sized beach style formal and open concept light wood floor living room design in New York with white walls, no fireplace and no tv
Example of a mid-sized beach style formal and open concept light wood floor living room design in New York with white walls, no fireplace and no tv
 Andersen Windows + Doors
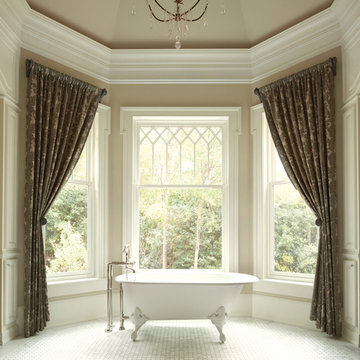
The grille pattern of these beautiful windows tie it together with the style of the home and create architectural interest.
Products: E-Series Double-Hung Windows with custom diamond grille pattern and pre-finished white interior.
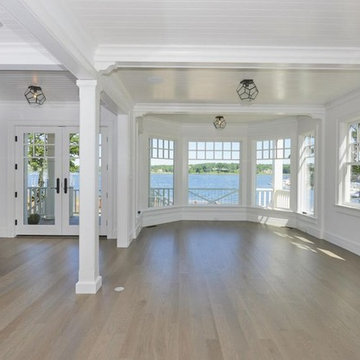 Tower Windows & Doors
 Architectural design of Anderson Campanella Architects, custom craftsmanship of Pennell Construction, Windows by Weather Shield
Living room - mid-sized coastal formal and open concept light wood floor living room idea in New York with white walls, no fireplace and no tv
Living room - mid-sized coastal formal and open concept light wood floor living room idea in New York with white walls, no fireplace and no tv
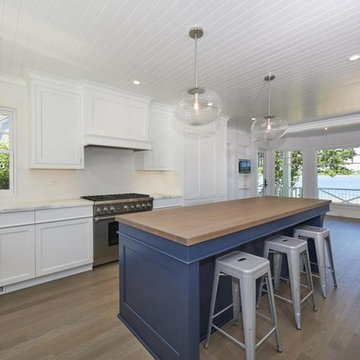 Tower Windows & Doors
 Architectural design of Anderson Campanella Architects, custom craftsmanship of Pennell Construction, Windows by Weather Shield
Open concept kitchen - mid-sized coastal l-shaped medium tone wood floor open concept kitchen idea in New York with shaker cabinets, white cabinets, marble countertops, white backsplash, stone tile backsplash, stainless steel appliances and an island
Open concept kitchen - mid-sized coastal l-shaped medium tone wood floor open concept kitchen idea in New York with shaker cabinets, white cabinets, marble countertops, white backsplash, stone tile backsplash, stainless steel appliances and an island
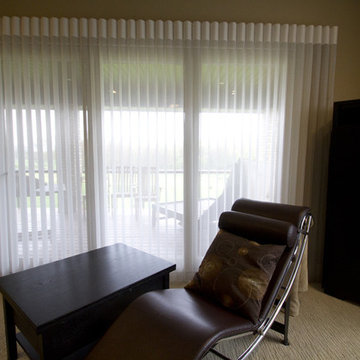
 Custom Blinds & Design
Hunter Douglas Luminettes
Photo Credit: Kristian Anderson
Example of a transitional bedroom design in Omaha
Example of a transitional bedroom design in Omaha
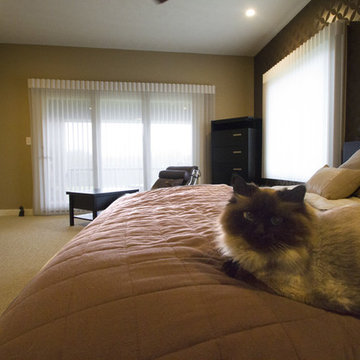 Custom Blinds & Design
Hunter Douglas Luminettes
Photo Credit: Kristian Anderson
Inspiration for a large transitional master carpeted and beige floor bedroom remodel in Omaha with brown walls and no fireplace
Inspiration for a large transitional master carpeted and beige floor bedroom remodel in Omaha with brown walls and no fireplace

Sponsored
Columbus, OH

Hope Restoration & General Contracting
Columbus Design-Build, Kitchen & Bath Remodeling, Historic Renovations
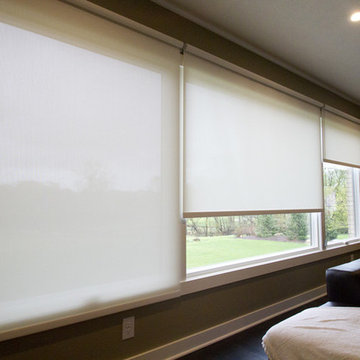 Custom Blinds & Design
Hunter Douglas Roller Shades
Photo Credit: Kristian Anderson
Large transitional master dark wood floor and brown floor bedroom photo in Omaha with brown walls and no fireplace
Large transitional master dark wood floor and brown floor bedroom photo in Omaha with brown walls and no fireplace

 Lasley Brahaney Architecture + Construction
This tiny space has been converted into a gorgeous, bright and comfortable sitting room with built-in book shelves. The focus throughout the entire home was to enhance every living space, small or large.
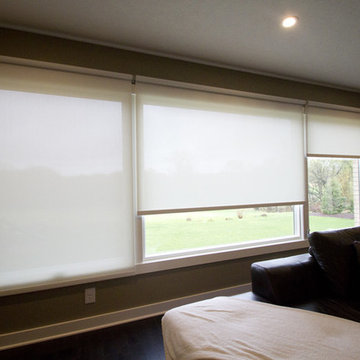 Custom Blinds & Design
Hunter Douglas Roller Shades
Photo Credit: Kristian Anderson
Bedroom - large transitional master dark wood floor and brown floor bedroom idea in Omaha with brown walls and no fireplace
Bedroom - large transitional master dark wood floor and brown floor bedroom idea in Omaha with brown walls and no fireplace
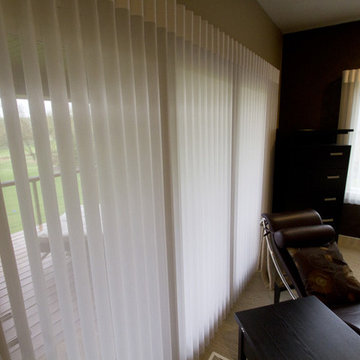 Custom Blinds & Design
Hunter Douglas Luminettes
Photo Credit: Kristian Anderson
Bedroom - large transitional master carpeted and beige floor bedroom idea in Omaha with brown walls and no fireplace
Bedroom - large transitional master carpeted and beige floor bedroom idea in Omaha with brown walls and no fireplace

Sponsored
Sunbury, OH

J.Holderby - Renovations
Franklin County's Leading General Contractors - 2X Best of Houzz!

 MAK Design + Build Inc.
The homeowner had custom etched and stained glass to incorporate into various parts of the home. The homeowners are cyclists, and if you look closely you can see the bicycle seat riding through a bamboo forest above the sink.
Dave Adams Photography


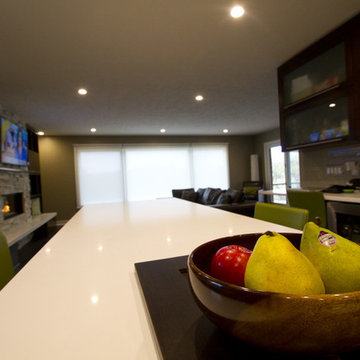 Custom Blinds & Design
Hunter Douglas Luminettes.
Photo Credit: Kristian Anderson
Large trendy dark wood floor and brown floor open concept kitchen photo in Omaha with glass-front cabinets, dark wood cabinets, quartz countertops, stainless steel appliances, an island and white countertops
Large trendy dark wood floor and brown floor open concept kitchen photo in Omaha with glass-front cabinets, dark wood cabinets, quartz countertops, stainless steel appliances, an island and white countertops
24