
Search results for "Anderson windows" in Home Design Ideas
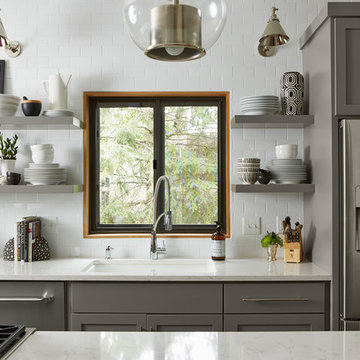

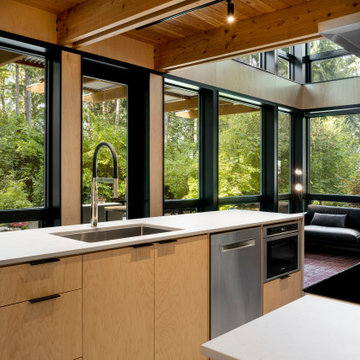
 Design Build Advisors

Kitchen showing maple europly cabinetry, Caesarstone Airy Concrete Honed, Bosch dishwasher and Microwave drawer
Grohe faucet, windows and doors by Anderson. Sofa and lamp by Muuto from DWR
 Eleven11 Interiors
Photo: Anderson DiFranco Photography
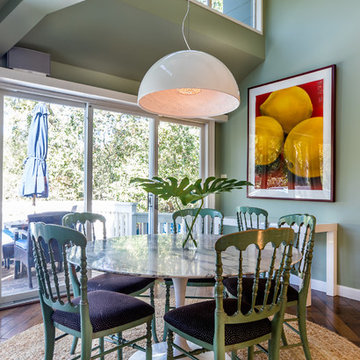
Inspiration for an eclectic dark wood floor and beige floor dining room remodel in San Francisco with green walls
Inspiration for an eclectic dark wood floor and beige floor dining room remodel in San Francisco with green walls
Find the right local pro for your project
 Edward A. Anderson Company
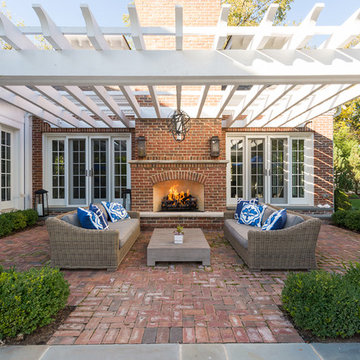
Inspiration for a large timeless backyard brick patio remodel in Chicago with a fire pit and a pergola
 Edward A. Anderson Company

Inspiration for a transitional freestanding desk dark wood floor and brown floor study room remodel in Chicago with black walls and a standard fireplace
 The Anderson Studio of Architecture & Design

This creek side Kiawah Island home veils a romanticized modern surprise. Designed as a muse reflecting the owners’ Brooklyn stoop upbringing, its vertical stature offers maximum use of space and magnificent views from every room. Nature cues its color palette and texture, which is reflected throughout the home. Photography by Brennan Wesley


 SHELTER Custom-Built Living
Keen Eye Marketing

Beach style gray two-story mixed siding house exterior photo in Charleston with a hip roof
Beach style gray two-story mixed siding house exterior photo in Charleston with a hip roof
 User
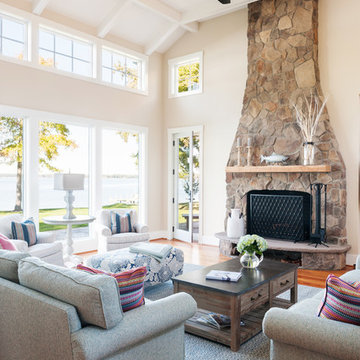
UserNatural light streams through Anderson windows and doors to the living room. The two-story natural stone fireplace is accentuated by the muted palette used for the wall color and furnshings. Photography by Ansel Olsen.
 Passacantando Architects AIA
Construction: John Muolo
Photographer: Kevin Colquhoun

Large beach style dark wood floor multiuse home gym photo in New York with beige walls
Large beach style dark wood floor multiuse home gym photo in New York with beige walls
 Tower Windows & Doors
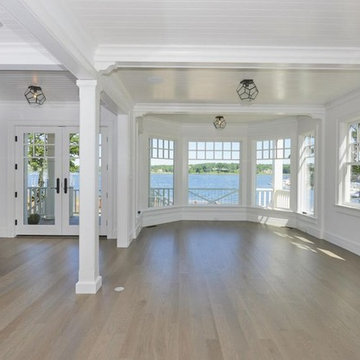
 Architectural design of Anderson Campanella Architects, custom craftsmanship of Pennell Construction, Windows by Weather Shield
Living room - mid-sized coastal formal and open concept light wood floor living room idea in New York with white walls, no fireplace and no tv
Living room - mid-sized coastal formal and open concept light wood floor living room idea in New York with white walls, no fireplace and no tv
 Tyler with Renewal By Anderson of Sacramento
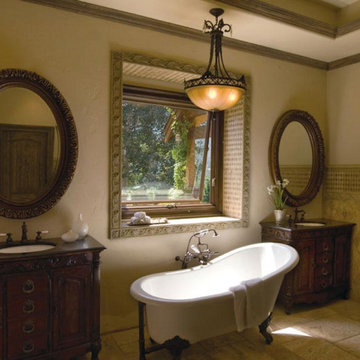
Awning Window Installation Project
Bathroom - contemporary bathroom idea in Sacramento
Bathroom - contemporary bathroom idea in Sacramento
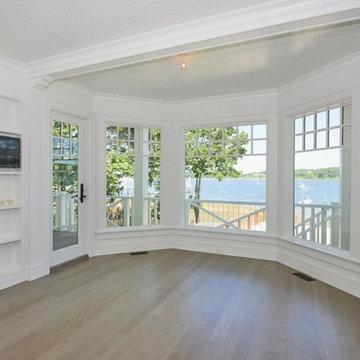 Tower Windows & Doors
 Architectural design of Anderson Campanella Architects, custom craftsmanship of Pennell Construction, Windows by Weather Shield
Example of a mid-sized beach style three-story, formal and open concept wood beige and light wood floor living room design in New York with white walls, no fireplace and no tv
Example of a mid-sized beach style three-story, formal and open concept wood beige and light wood floor living room design in New York with white walls, no fireplace and no tv

Sponsored
Galena, OH

Buckeye Restoration & Remodeling Inc.
Central Ohio's Premier Home Remodelers Since 1996
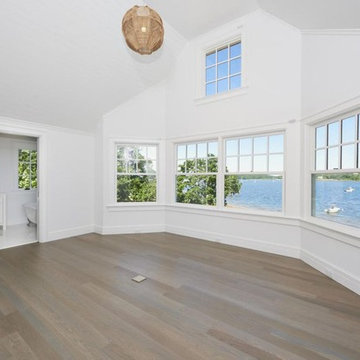 Tower Windows & Doors
 Architectural design of Anderson Campanella Architects, custom craftsmanship of Pennell Construction, Windows by Weather Shield
Inspiration for a mid-sized coastal three-story and master wood beige and medium tone wood floor bedroom remodel in New York with white walls and no fireplace
Inspiration for a mid-sized coastal three-story and master wood beige and medium tone wood floor bedroom remodel in New York with white walls and no fireplace
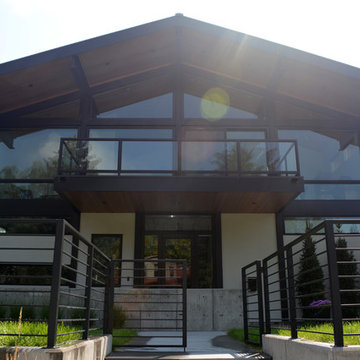
 Mountain View Window & Door
Inspiration for a large transitional multicolored two-story mixed siding gable roof remodel in Denver with a green roof

 RW Anderson Homes
Interior Design by ecd Design LLC
This newly remodeled home was transformed top to bottom. It is, as all good art should be “A little something of the past and a little something of the future.” We kept the old world charm of the Tudor style, (a popular American theme harkening back to Great Britain in the 1500’s) and combined it with the modern amenities and design that many of us have come to love and appreciate. In the process, we created something truly unique and inspiring.
RW Anderson Homes is the premier home builder and remodeler in the Seattle and Bellevue area. Distinguished by their excellent team, and attention to detail, RW Anderson delivers a custom tailored experience for every customer. Their service to clients has earned them a great reputation in the industry for taking care of their customers.
Working with RW Anderson Homes is very easy. Their office and design team work tirelessly to maximize your goals and dreams in order to create finished spaces that aren’t only beautiful, but highly functional for every customer. In an industry known for false promises and the unexpected, the team at RW Anderson is professional and works to present a clear and concise strategy for every project. They take pride in their references and the amount of direct referrals they receive from past clients.
RW Anderson Homes would love the opportunity to talk with you about your home or remodel project today. Estimates and consultations are always free. Call us now at 206-383-8084 or email Ryan@rwandersonhomes.com.


Sponsored
Galena, OH
Buckeye Restoration & Remodeling Inc.
Central Ohio's Premier Home Remodelers Since 1996
 Mountain View Window & Door
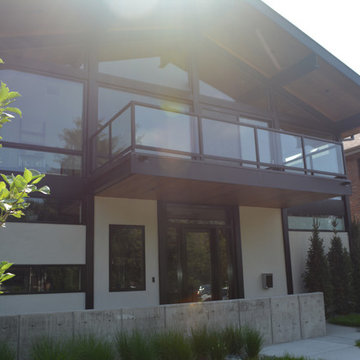
Large transitional multicolored two-story mixed siding gable roof photo in Denver with a green roof
 Mountain View Window & Door
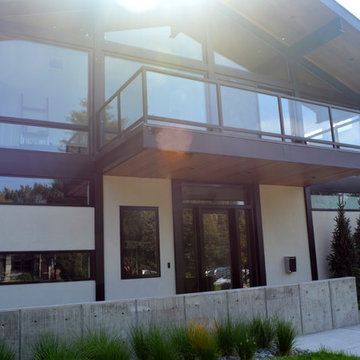
Large transitional multicolored two-story mixed siding gable roof photo in Denver with a green roof
 Suzette Gebhardt Creative

Black Modern Farmhouse (Photographed By Nic Rentfrow)
This black modern farmhouse is accented with cedar trim, cedar shingle siding, and painted brick accents.
Large windows, a covered porch, and an entry courtyard provide additional architectural interest.
23