
Search results for "Anderson windows" in Home Design Ideas
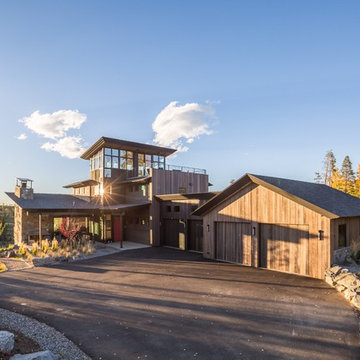
 Mountain View Window & Door
Example of a large mountain style brown two-story wood house exterior design in Denver with a hip roof and a shingle roof
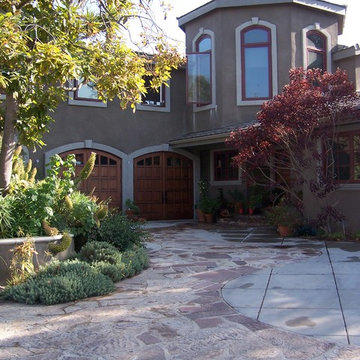
 Mola Builders Inc
arch
arched
arched garage wood door concrete driveway Exterior anderson windows
Elegant exterior home photo in Orange County
Elegant exterior home photo in Orange County
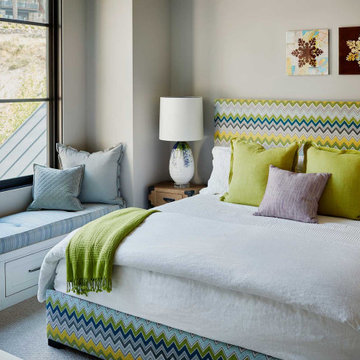

Find the right local pro for your project
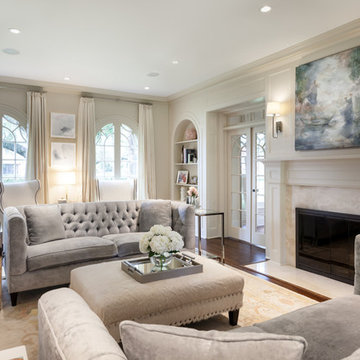
 Connie Anderson Photography
Connie Anderson Photography
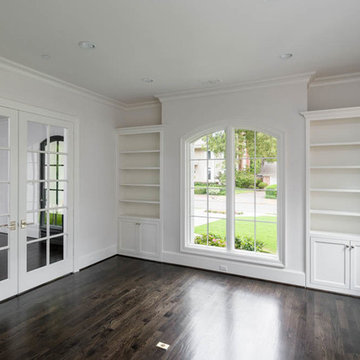
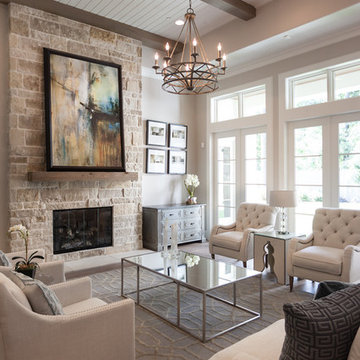
Mid-sized elegant formal and enclosed dark wood floor living room photo in Houston with beige walls, a standard fireplace and a wall-mounted tv
Mid-sized elegant formal and enclosed dark wood floor living room photo in Houston with beige walls, a standard fireplace and a wall-mounted tv

 Lolio Architect
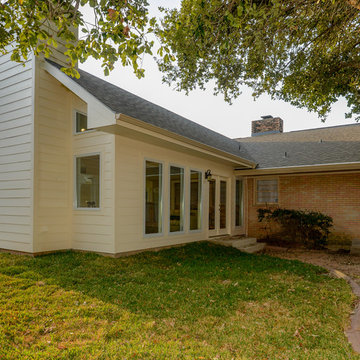
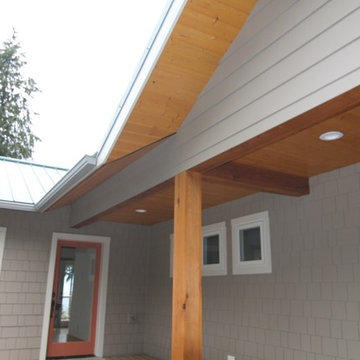
Example of a mid-sized country white two-story mixed siding house exterior design in Philadelphia with a shed roof and a shingle roof

 Caldwell & Johnson Custom Builders & Remodelers
Green Hill Project Out Door Decks
Photo Credit: Nat Rea
Mid-sized beach style backyard water fountain deck photo in Providence with no cover
Mid-sized beach style backyard water fountain deck photo in Providence with no cover
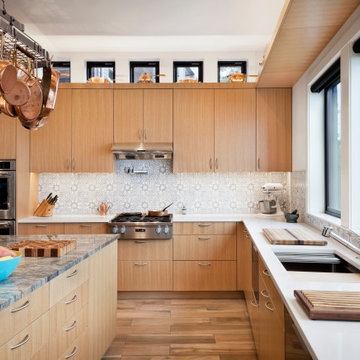


Sponsored
Columbus, OH

Hope Restoration & General Contracting
Columbus Design-Build, Kitchen & Bath Remodeling, Historic Renovations
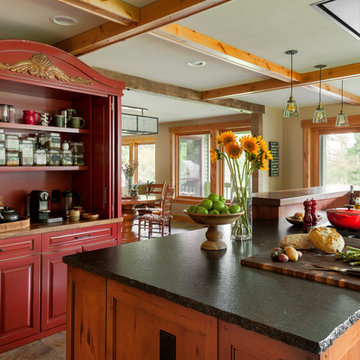
 Sheila Mayden Interiors
Photography: Christian J Anderson.
Contractor & Finish Carpenter: Poli Dmitruks of PDP Perfection LLC.
Mid-sized mountain style l-shaped porcelain tile and gray floor enclosed kitchen photo in Seattle with a farmhouse sink, shaker cabinets, medium tone wood cabinets, granite countertops, gray backsplash, slate backsplash, stainless steel appliances and an island
Mid-sized mountain style l-shaped porcelain tile and gray floor enclosed kitchen photo in Seattle with a farmhouse sink, shaker cabinets, medium tone wood cabinets, granite countertops, gray backsplash, slate backsplash, stainless steel appliances and an island

 Casey Howard Interior Design
Lauren Edith Anderson
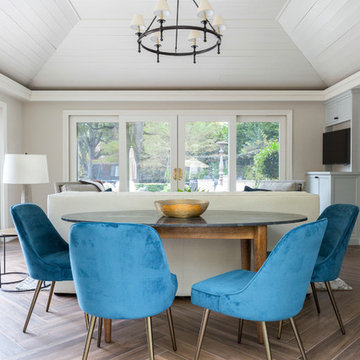
Inspiration for a transitional medium tone wood floor and brown floor dining room remodel in San Francisco with beige walls
Inspiration for a transitional medium tone wood floor and brown floor dining room remodel in San Francisco with beige walls
 Vallone Design
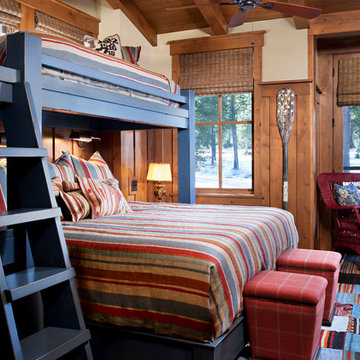
Martis Camp Home by Kim Anderson of Vallone Design
Example of a mountain style bedroom design in Sacramento
Example of a mountain style bedroom design in Sacramento
 Homestar Building

Nursery - mid-sized transitional gender-neutral carpeted nursery idea in Vancouver with gray walls



 Booth Builders, Inc.
Jason Anderson | Photographer
JA2 Photo | 469-693-6621
jason@ja2photo.com
www.ja2photo.com
Elegant family room photo in Dallas
Elegant family room photo in Dallas

 Thinkterior LLC
THEME The main theme for this room
is an active, physical and personalized
experience for a growing boy. This was
achieved with the use of bold colors,
creative inclusion of personal favorites
and the use of industrial materials.
FOCUS The main focus of the room is
the 12 foot long x 4 foot high elevated
bed. The bed is the focal point of the
room and leaves ample space for
activity within the room beneath. A
secondary focus of the room is the
desk, positioned in a private corner of
the room outfitted with custom lighting
and suspended desktop designed to
support growing technical needs and
school assignments.
STORAGE A large floor armoire was
built at the far die of the room between
the bed and wall.. The armoire was
built with 8 separate storage units that
are approximately 12”x24” by 8” deep.
These enclosed storage spaces are
convenient for anything a growing boy
may need to put away and convenient
enough to make cleaning up easy for
him. The floor is built to support the
chair and desk built into the far corner
of the room.
GROWTH The room was designed
for active ages 8 to 18. There are
three ways to enter the bed, climb the
knotted rope, custom rock wall, or pipe
monkey bars up the wall and along
the ceiling. The ladder was included
only for parents. While these are the
intended ways to enter the bed, they
are also a convenient safety system to
prevent younger siblings from getting
into his private things.
SAFETY This room was designed for an
older child but safety is still a critical
element and every detail in the room
was reviewed for safety. The raised bed
includes extra long and higher side
boards ensuring that any rolling in bed
is kept safe. The decking was sanded
and edges cleaned to prevent any
potential splintering. Power outlets are
covered using exterior industrial outlets
for the switches and plugs, which also
looks really cool.
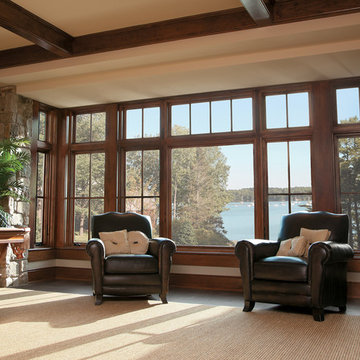
 Andersen Windows + Doors
Andersen A-Series casement and picture windows.
Elegant family room photo in Minneapolis
Elegant family room photo in Minneapolis
 User

UserPart of an expansive living room with a heavily textured gallery wall, wood and pipe table made by Evan Schwartz. Also includes a salt and pepper cowhide rug, velvet tufted sofa and silk curtains.
Photo by Claire Esparros for Homepolish




 Interior Motives Inc & I M Window Treatments
Interior Design by Tammy Lefever
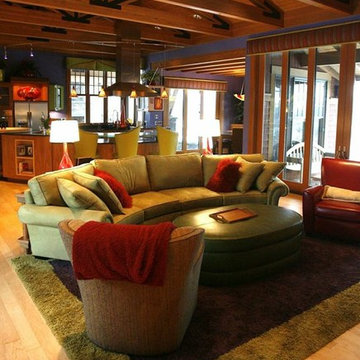
Example of a large trendy open concept light wood floor family room design in Portland with blue walls
Example of a large trendy open concept light wood floor family room design in Portland with blue walls
48