
Search results for "Anderson windows" in Home Design Ideas
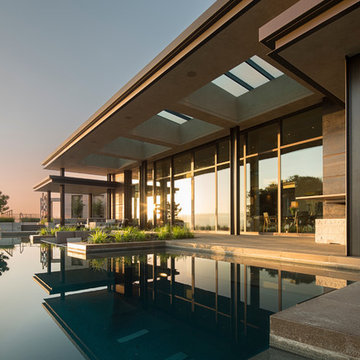

 Frankel Design Build
Connie Anderson

Study room - large country built-in desk medium tone wood floor and brown floor study room idea in Houston with blue walls
Study room - large country built-in desk medium tone wood floor and brown floor study room idea in Houston with blue walls
 Magic Touch Contracting Corp.
John Costanza
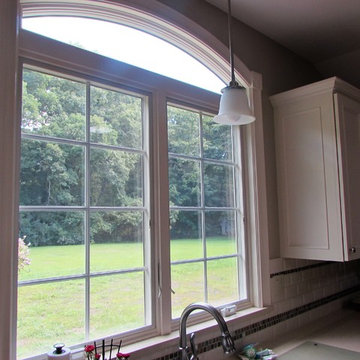
Example of a large transitional u-shaped light wood floor and brown floor kitchen design in New York with an undermount sink, recessed-panel cabinets, white cabinets, solid surface countertops, white backsplash, subway tile backsplash, stainless steel appliances and an island
Example of a large transitional u-shaped light wood floor and brown floor kitchen design in New York with an undermount sink, recessed-panel cabinets, white cabinets, solid surface countertops, white backsplash, subway tile backsplash, stainless steel appliances and an island
Find the right local pro for your project
 Kimball Modern Design + Interiors
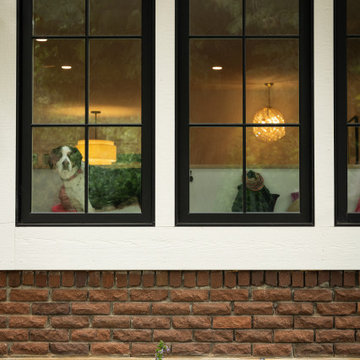
Country white wood exterior home photo in Denver with a shingle roof
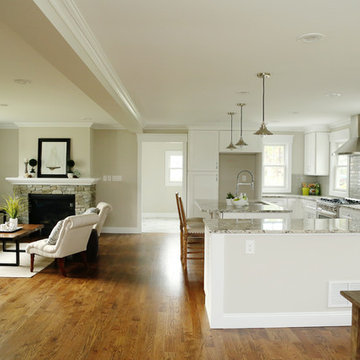
 Ingalls Custom Contracting
Morgan Bayard
Example of an open concept living room design in New York with a standard fireplace and a stone fireplace
Example of an open concept living room design in New York with a standard fireplace and a stone fireplace
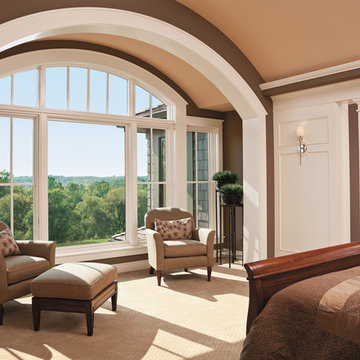
 Andersen Windows + Doors
Andersen A-Series casement, picture and specialty windows.
Family room - traditional family room idea in Minneapolis
Family room - traditional family room idea in Minneapolis
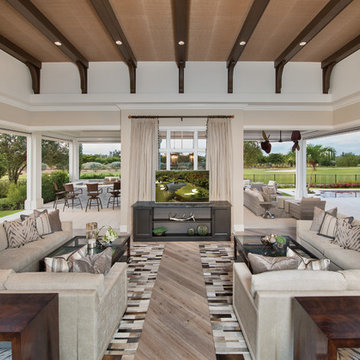
 Nelson-Young Lumber
Large transitional formal and open concept light wood floor and beige floor living room photo with beige walls, no fireplace and a tv stand


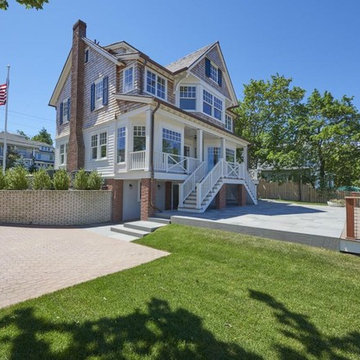
 Tower Windows & Doors
 Architectural design of Anderson Campanella Architects, custom craftsmanship of Pennell Construction, Windows by Weather Shield
Mid-sized coastal beige three-story wood gable roof idea in New York
Mid-sized coastal beige three-story wood gable roof idea in New York
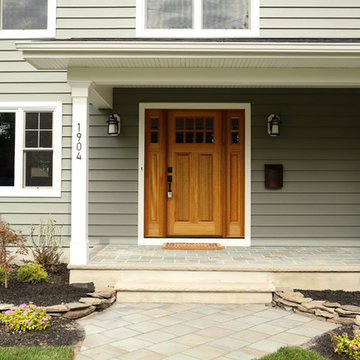
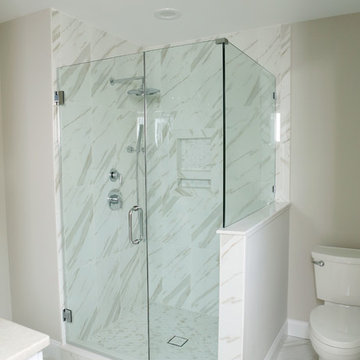
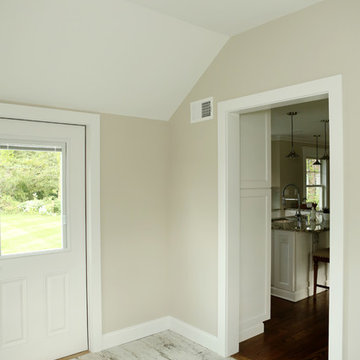
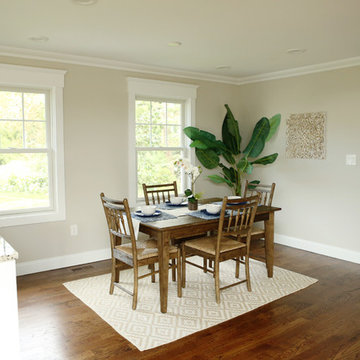
 Ingalls Custom Contracting
Morgan Bayard
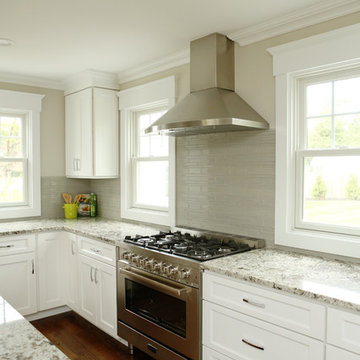
U-shaped kitchen photo in New York with white cabinets and an island
U-shaped kitchen photo in New York with white cabinets and an island

 Ingalls Custom Contracting
Morgan Bayard
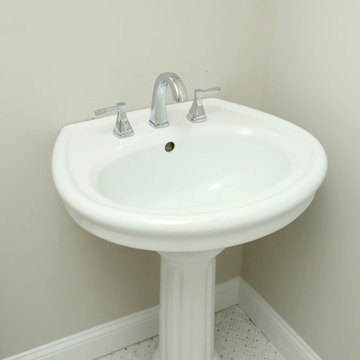
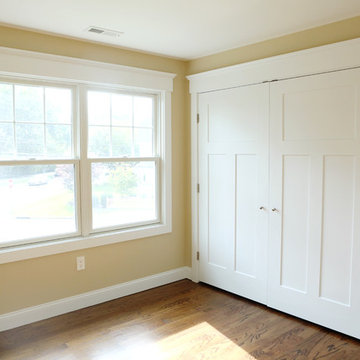
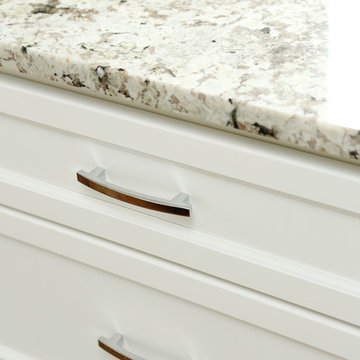
Example of an u-shaped kitchen design in New York with white cabinets and an island
Example of an u-shaped kitchen design in New York with white cabinets and an island

 Robeson Design
Interior Designer Rebecca Robeson designed this downtown loft to reflect the homeowners LOVE FOR THE LOFT! With an energetic look on life, this homeowner wanted a high-quality home with casual sensibility. Comfort and easy maintenance were high on the list...
Rebecca and team went to work transforming this 2,000-sq.ft. condo in a record 6 months.
Contractor Ryan Coats (Earthwood Custom Remodeling, Inc.) lead a team of highly qualified sub-contractors throughout the project and over the finish line.
8" wide hardwood planks of white oak replaced low quality wood floors, 6'8" French doors were upgraded to 8' solid wood and frosted glass doors, used brick veneer and barn wood walls were added as well as new lighting throughout. The outdated Kitchen was gutted along with Bathrooms and new 8" baseboards were installed. All new tile walls and backsplashes as well as intricate tile flooring patterns were brought in while every countertop was updated and replaced. All new plumbing and appliances were included as well as hardware and fixtures. Closet systems were designed by Robeson Design and executed to perfection. State of the art sound system, entertainment package and smart home technology was integrated by Ryan Coats and his team.
Exquisite Kitchen Design, (Denver Colorado) headed up the custom cabinetry throughout the home including the Kitchen, Lounge feature wall, Bathroom vanities and the Living Room entertainment piece boasting a 9' slab of Fumed White Oak with a live edge. Paul Anderson of EKD worked closely with the team at Robeson Design on Rebecca's vision to insure every detail was built to perfection.
The project was completed on time and the homeowners are thrilled... And it didn't hurt that the ball field was the awesome view out the Living Room window.
In this home, all of the window treatments, built-in cabinetry and many of the furniture pieces, are custom designs by Interior Designer Rebecca Robeson made specifically for this project.
Rocky Mountain Hardware
Earthwood Custom Remodeling, Inc.
Exquisite Kitchen Design
Rugs - Aja Rugs, LaJolla
Photos by Ryan Garvin Photography

Sponsored
Columbus, OH

Hope Restoration & General Contracting
Columbus Design-Build, Kitchen & Bath Remodeling, Historic Renovations


 Andrea Swan - Swan Architecture
Landmark Photography
Balcony - traditional balcony idea in Minneapolis
Balcony - traditional balcony idea in Minneapolis
 Ingalls Custom Contracting
Morgan Bayard
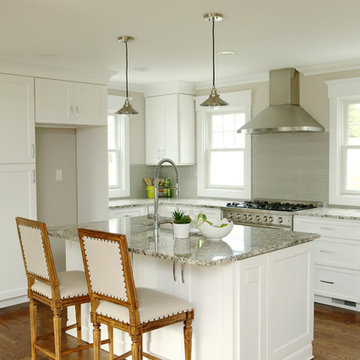
U-shaped kitchen photo in New York with white cabinets and an island
U-shaped kitchen photo in New York with white cabinets and an island
52