
Search results for "Anderson windows" in Home Design Ideas

 Younger Brothers Builders
Rich Anderson
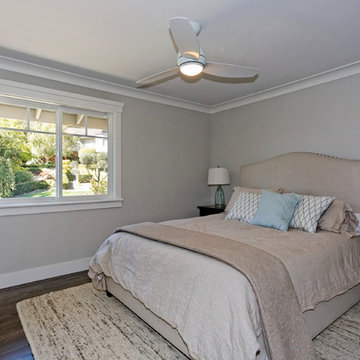
Example of a large minimalist guest dark wood floor bedroom design in San Francisco with gray walls
Example of a large minimalist guest dark wood floor bedroom design in San Francisco with gray walls
Find the right local pro for your project
 Mountain View Window & Door
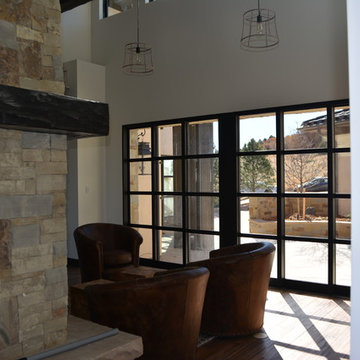
Mid-sized transitional formal and open concept medium tone wood floor and brown floor living room photo in Denver with white walls, a standard fireplace, a stone fireplace and no tv
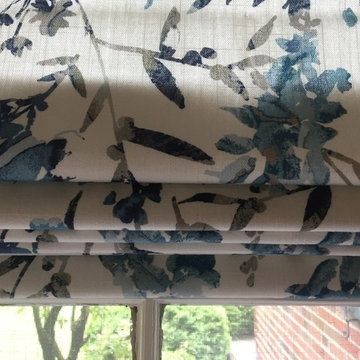

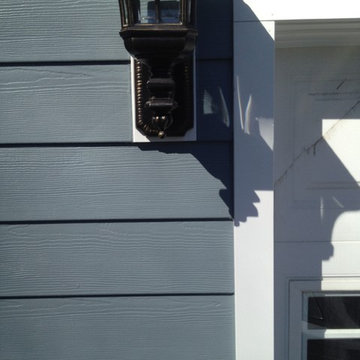
 American Home Contractors
HardiePlank 7" Exp Cedarmill (BoothBay Blue)
HardieShingle 7" StraightEdge Cedarmill (BoothBay Blue)
HardieSoffit Ventilated & Non Ventilated (Arctic White)
Installed by American Home Contractors, Florham Park, NJ
Home in Morris Plains, NJ
HardieTrim 3.5" (Arctic White) -- around windows & doors
Anderson Series 400 Casement Windows (White)
5" Gutters & Downspouts (White)
Leaftech Gutter Guards
ProVia Door with 1 Full Lite (White)
Installed by American Home Contractors, Florham Park, NJ
Property located in Morris Plains, NJ
www.njahc.com
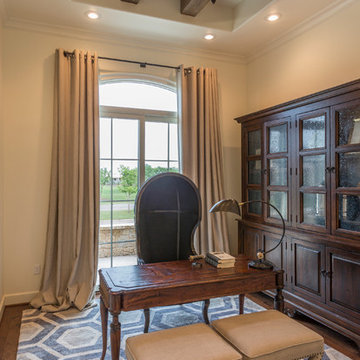
 Anderson Fine Homes
Anderson Fine Homes 2014 Parade Home
Photo Credit: Ashton Thornhill
Inspiration for a modern freestanding desk study room remodel in Austin
Inspiration for a modern freestanding desk study room remodel in Austin

Sponsored
Columbus, OH

Hope Restoration & General Contracting
Columbus Design-Build, Kitchen & Bath Remodeling, Historic Renovations
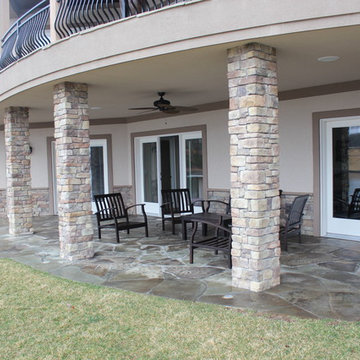


 S & D Landscapes LLC
Colorful window box. (Photo credit: Peter Anderson)
Photo of a traditional partial sun front yard garden path in Burlington for summer.
Photo of a traditional partial sun front yard garden path in Burlington for summer.
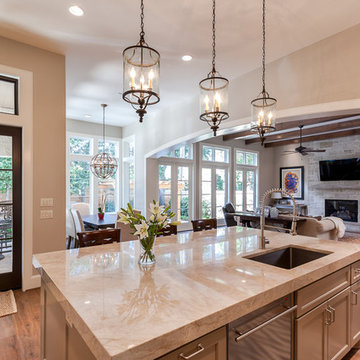
 Connie Anderson Photography
Connie Anderson Photography
Large transitional l-shaped light wood floor open concept kitchen photo in Houston with a drop-in sink, recessed-panel cabinets, beige cabinets, granite countertops, white backsplash, subway tile backsplash, stainless steel appliances and an island
Large transitional l-shaped light wood floor open concept kitchen photo in Houston with a drop-in sink, recessed-panel cabinets, beige cabinets, granite countertops, white backsplash, subway tile backsplash, stainless steel appliances and an island
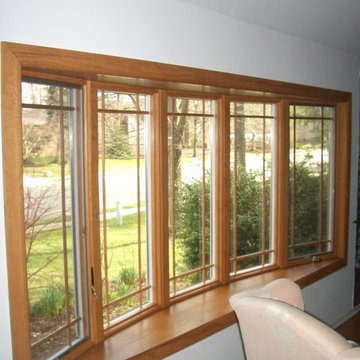

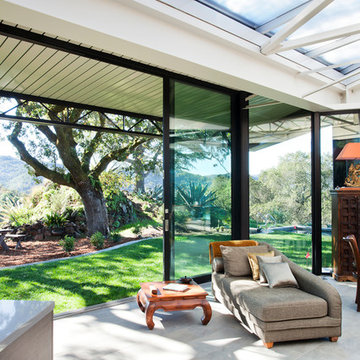
 BlueWaterPictures- Dennis Anderson photographer
Dennis Anderson
Example of a trendy living room design in San Francisco
Example of a trendy living room design in San Francisco
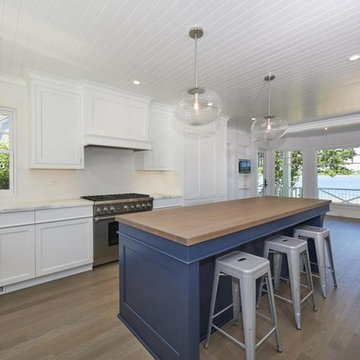
 Tower Windows & Doors
 Architectural design of Anderson Campanella Architects, custom craftsmanship of Pennell Construction, Windows by Weather Shield
Open concept kitchen - mid-sized coastal l-shaped medium tone wood floor open concept kitchen idea in New York with shaker cabinets, white cabinets, marble countertops, white backsplash, stone tile backsplash, stainless steel appliances and an island
Open concept kitchen - mid-sized coastal l-shaped medium tone wood floor open concept kitchen idea in New York with shaker cabinets, white cabinets, marble countertops, white backsplash, stone tile backsplash, stainless steel appliances and an island

Sponsored
Columbus, OH
Free consultation for landscape design!

Peabody Landscape Group
Columbus' Reliable Landscape Design & Contracting
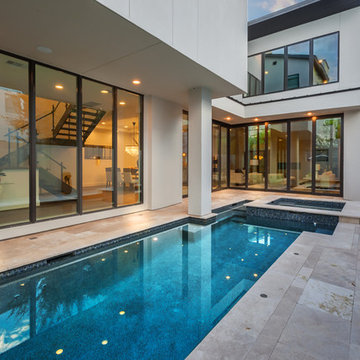 Connie Anderson Photography
Connie Anderson Photography
Inspiration for a mid-sized transitional side yard stone and rectangular lap hot tub remodel in Houston
Inspiration for a mid-sized transitional side yard stone and rectangular lap hot tub remodel in Houston
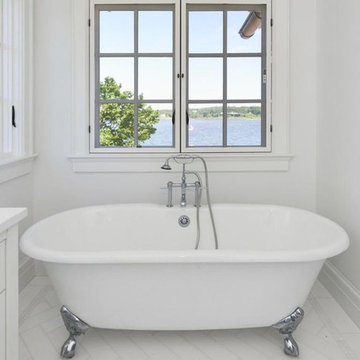 Tower Windows & Doors
 Architectural design of Anderson Campanella Architects, custom craftsmanship of Pennell Construction, Windows by Weather Shield
Claw-foot bathtub - mid-sized coastal master white tile marble floor claw-foot bathtub idea in New York with shaker cabinets, white cabinets, white walls, an undermount sink and marble countertops
Claw-foot bathtub - mid-sized coastal master white tile marble floor claw-foot bathtub idea in New York with shaker cabinets, white cabinets, white walls, an undermount sink and marble countertops
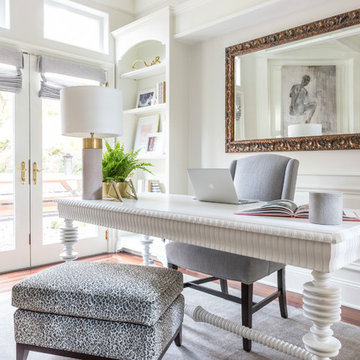
 Casey Howard Interior Design
Lauren Edith Anderson
Example of a transitional freestanding desk medium tone wood floor and brown floor home office design in San Francisco with white walls
Example of a transitional freestanding desk medium tone wood floor and brown floor home office design in San Francisco with white walls

 SHELTER Custom-Built Living
Patrick Brickman
Open concept kitchen - mid-sized contemporary l-shaped medium tone wood floor open concept kitchen idea in Charleston with an undermount sink, shaker cabinets, gray cabinets, marble countertops, white backsplash, ceramic backsplash, stainless steel appliances and an island
Open concept kitchen - mid-sized contemporary l-shaped medium tone wood floor open concept kitchen idea in Charleston with an undermount sink, shaker cabinets, gray cabinets, marble countertops, white backsplash, ceramic backsplash, stainless steel appliances and an island

Sponsored
Columbus, OH

Wannemacher Interiors
Customized Award-Winning Interior Design Solutions in Franklin Cnty OH

 Makara ADU
New home gym/pool house built by Makara ADU in Montgomery County MD. This Makara 375 space is the perfect size for a home gym, pool house, guest room and studio apartment. Visit www.makara-adu.com to learn more.
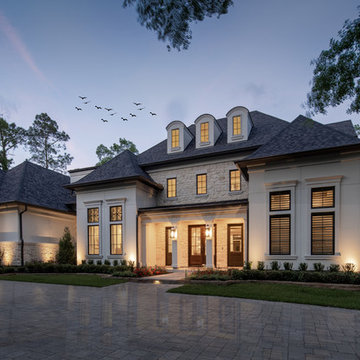
 Frankel Design Build
Connie Anderson
Huge white two-story mixed siding gable roof idea in Houston with a shingle roof
Huge white two-story mixed siding gable roof idea in Houston with a shingle roof
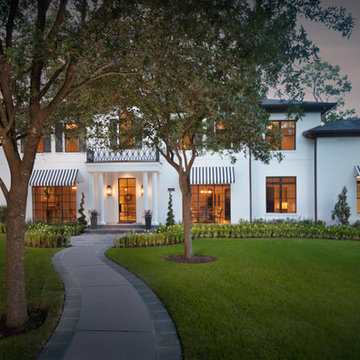
50