
Search results for "Anderson windows" in Home Design Ideas
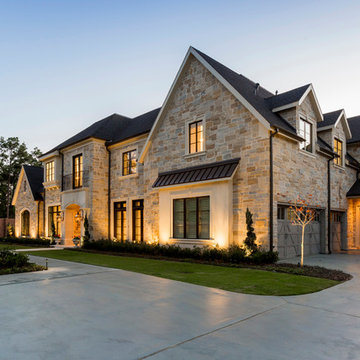

 Tower Windows & Doors
 Architectural design of Anderson Campanella Architects, custom craftsmanship of Pennell Construction, Windows by Weather Shield
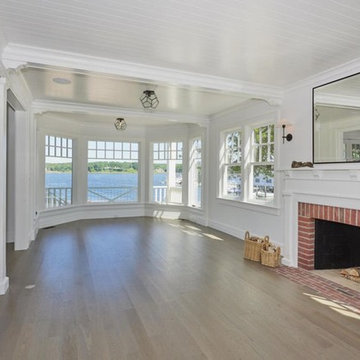
Mid-sized beach style formal and open concept light wood floor living room photo in New York with white walls, no fireplace and no tv
Mid-sized beach style formal and open concept light wood floor living room photo in New York with white walls, no fireplace and no tv
 Maroh Enterprises Inc. California Doors & Windows
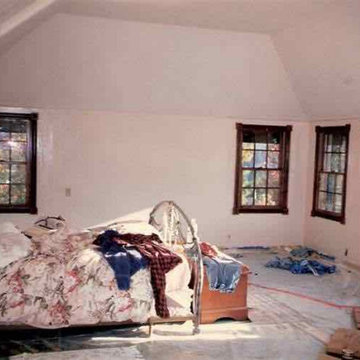
Anderson Windows Old School After Wood Windows Interior
Minimalist home design photo in San Diego
Minimalist home design photo in San Diego
Find the right local pro for your project
 Anderson Shirley Architects


The corner cooktop maximizes use of space in this compact, traditional kitchen. Hardwood flooring flows into the rest of the house, visually expanding the space.
 User
UserDesign/Build: Modern Yankee Builders & Stephen Greenleaf, Architect; John Anderson, On The Spot Photography
Kitchen - mid-sized traditional u-shaped medium tone wood floor kitchen idea in Providence with a farmhouse sink, recessed-panel cabinets, white cabinets, quartz countertops, white backsplash, cement tile backsplash, colored appliances and an island
Kitchen - mid-sized traditional u-shaped medium tone wood floor kitchen idea in Providence with a farmhouse sink, recessed-panel cabinets, white cabinets, quartz countertops, white backsplash, cement tile backsplash, colored appliances and an island
 Anderson Fine Homes

Open floor plan perfect for entertaining!
Example of a huge transitional formal and open concept vinyl floor living room design with white walls, a ribbon fireplace, a metal fireplace and a wall-mounted tv
Example of a huge transitional formal and open concept vinyl floor living room design with white walls, a ribbon fireplace, a metal fireplace and a wall-mounted tv

Sponsored
Columbus, OH
Free consultation for landscape design!

Peabody Landscape Group
Franklin County's Reliable Landscape Design & Contracting

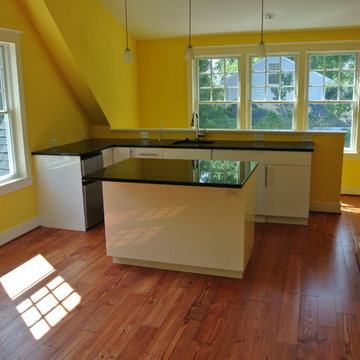
 Troy Chagnon
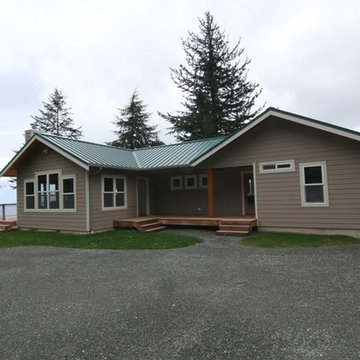
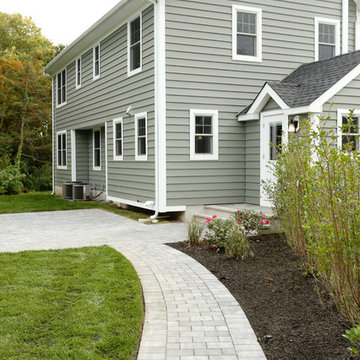
This is a two car garage with an apartment above on the second floor. It also has a pergola with tapered columns and stone pillars in the side yard. The exterior is finished with Azek trim boards, Anderson 400 double hung windows and James Hardie pre-finished cement board siding.

 Sally Noble Architect, LLC
New family room. Photo by Sally Noble.
Example of a large classic open concept and formal medium tone wood floor living room design in Cincinnati with beige walls, a standard fireplace, a tile fireplace and a media wall
Example of a large classic open concept and formal medium tone wood floor living room design in Cincinnati with beige walls, a standard fireplace, a tile fireplace and a media wall
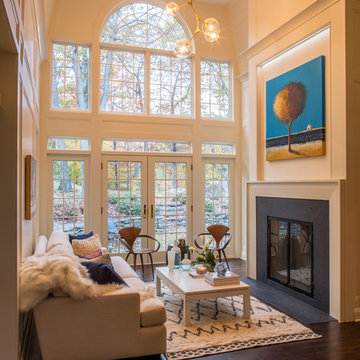
 Hirshson Architecture + Design
Living room - mid-sized transitional formal and open concept dark wood floor and brown floor living room idea in New York with white walls, a standard fireplace, a stone fireplace and no tv


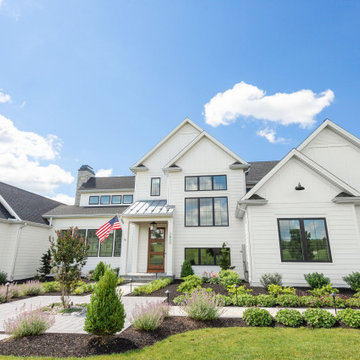
 Farinelli Construction, Inc.
Large country white two-story concrete fiberboard and board and batten house exterior idea with a shingle roof and a black roof

Sponsored
Columbus, OH

Hope Restoration & General Contracting
Columbus Design-Build, Kitchen & Bath Remodeling, Historic Renovations
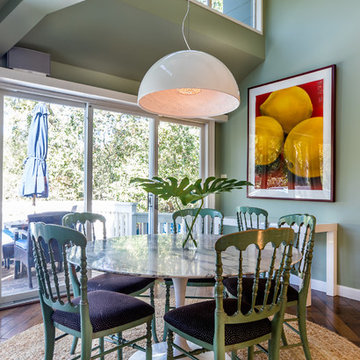
 Eleven11 Interiors
Photo: Anderson DiFranco Photography
Inspiration for an eclectic dark wood floor and beige floor dining room remodel in San Francisco with green walls
Inspiration for an eclectic dark wood floor and beige floor dining room remodel in San Francisco with green walls

 The Anderson Studio of Architecture & Design
Nestled in the dunes on a double ocean front lot, the interior of this magnificent home is comprised of bespoke furnishings designed and built for each space. Carefully selected antiques and eclectic artwork blend colors and textures to create a comfortable, fresh palette balancing formality with a touch of whimsy granting the classic architecture an unexpected and lighthearted feel.
Photography: Dana Hoff
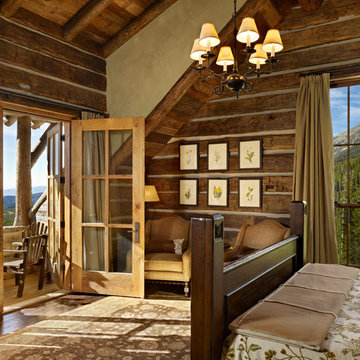
 Yellowstone Traditions
MillerRoodell Architects // Benjamin Benschneider Photography
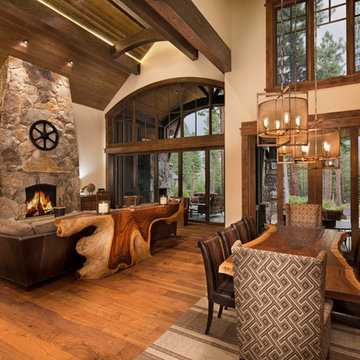
Mid-sized mountain style master medium tone wood floor bedroom photo with beige walls
Mid-sized mountain style master medium tone wood floor bedroom photo with beige walls


Sponsored
Columbus, OH
Hope Restoration & General Contracting
Columbus Design-Build, Kitchen & Bath Remodeling, Historic Renovations

 Interior Motives Inc & I M Window Treatments
Interior Design by Tammy Lefever
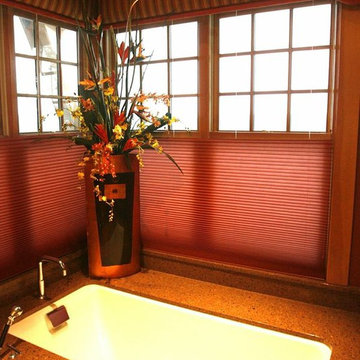
Example of a large trendy master bathroom design in Portland with granite countertops, an undermount tub and orange walls
Example of a large trendy master bathroom design in Portland with granite countertops, an undermount tub and orange walls
54