
Search results for "Andpermanent" in Home Design Ideas

 User
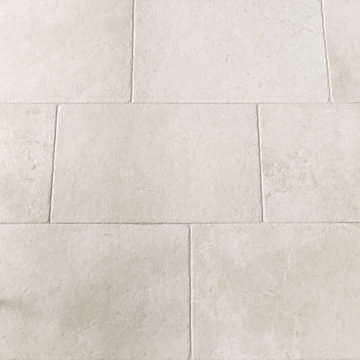

UserWet room in master bath with stone shower flooring, surrounding porcelain shower tile, chrome fixtures and niche.
Freestanding bathtub - large contemporary master beige tile and porcelain tile porcelain tile, beige floor and double-sink freestanding bathtub idea in Indianapolis with flat-panel cabinets, brown cabinets, a one-piece toilet, white walls, an undermount sink, marble countertops, a hinged shower door, yellow countertops, a niche and a floating vanity
Freestanding bathtub - large contemporary master beige tile and porcelain tile porcelain tile, beige floor and double-sink freestanding bathtub idea in Indianapolis with flat-panel cabinets, brown cabinets, a one-piece toilet, white walls, an undermount sink, marble countertops, a hinged shower door, yellow countertops, a niche and a floating vanity

 HighCraft Builders
Damon Searles Photography
Inspiration for a contemporary bathroom remodel in Denver
Inspiration for a contemporary bathroom remodel in Denver
Find the right local pro for your project

 Winberry Homes LLC.
Small transitional 3/4 gray tile, white tile and marble tile corner shower photo in Tampa





 Maieli Fine Venetian Plaster
High polished Venetian Plaster on red accent wall.
Example of a trendy entryway design in Tampa
Example of a trendy entryway design in Tampa

 Edel Designs, Inc
Kristin Edel
Eat-in kitchen - mid-sized modern medium tone wood floor eat-in kitchen idea in Portland with raised-panel cabinets, medium tone wood cabinets, granite countertops, beige backsplash, ceramic backsplash and stainless steel appliances
Eat-in kitchen - mid-sized modern medium tone wood floor eat-in kitchen idea in Portland with raised-panel cabinets, medium tone wood cabinets, granite countertops, beige backsplash, ceramic backsplash and stainless steel appliances

 Founder's Choice cabinets + countertops
Two sided pantry centralized in the common area. Landing space to accommodate everything needed for a daily routine with such items as calendars, to-do lists, and more!
Shaker Style cabinets with custom paint.

 House of Kartheiser
Mark Kartheiser
Inspiration for a small gender-neutral carpeted walk-in closet remodel in Chicago with flat-panel cabinets and dark wood cabinets
Inspiration for a small gender-neutral carpeted walk-in closet remodel in Chicago with flat-panel cabinets and dark wood cabinets

 Orac Decor USA
K2131 Base, K3201 Plain Half Column, K5141 Scamozzi Capital
Living room - contemporary living room idea in New York
Living room - contemporary living room idea in New York
 Ravenscourt Landscaping and Design LLC
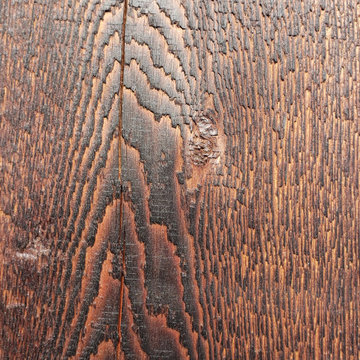
Yakisugi (焼杉) is a traditional Japanese method of wood preservation. Yaki means to heat with fire, and sugi is cypress.[1][2] It is referred to in the West as burnt timber cladding and also known as shou sugi ban (焼杉板) which uses the same kanji characters but an incorrect pronunciation. The ban character means "plank". By slightly charring the surface of the wood without combusting the whole piece, the wood becomes water-proof through the carbonisation and is thus more durable.[3][4] It also protects against insects, as well as making the wood fire retardant.[5] - Wikipedia



 Century Stair Company
Wooden handrail system and newels combined with delicate and strong metal cables and freestanding stringers, make this staircase a showpiece int this beautiful and modern home. CSC 1976-2020 © Century Stair Company ® All rights reserved
30