
Search results for "Andy lee" in Home Design Ideas




Find the right local pro for your project




 KD Project Design, LLC

Before. The family room and front office were compartmentalized and disconnected from the kitchen.
Large transitional open concept light wood floor and wall paneling family room photo in Denver with white walls, a standard fireplace, a tile fireplace and a media wall
Large transitional open concept light wood floor and wall paneling family room photo in Denver with white walls, a standard fireplace, a tile fireplace and a media wall

Sponsored
Columbus, OH

Snider & Metcalf Interior Design, LTD
Leading Interior Designers in Columbus, Ohio & Ponte Vedra, Florida



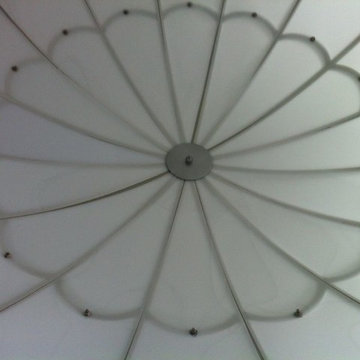
 Prestige Chandelier
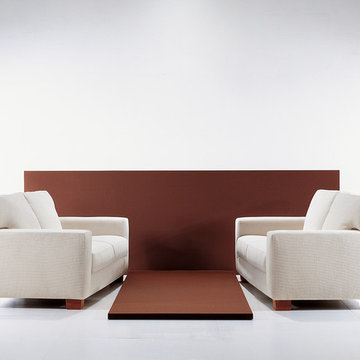
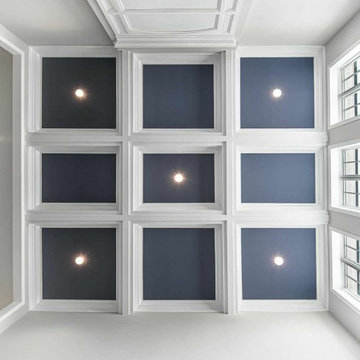
Prestige Chandelier's workshop images before packing and shipping
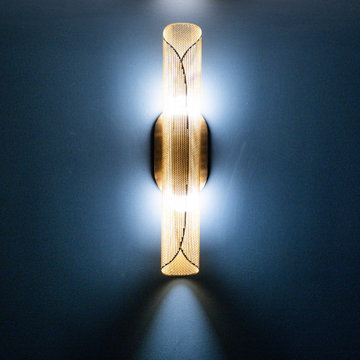
Hallway - mid-sized modern carpeted hallway idea in Baltimore with brown walls
Hallway - mid-sized modern carpeted hallway idea in Baltimore with brown walls



Sponsored
Columbus, OH
Snider & Metcalf Interior Design, LTD
Leading Interior Designers in Columbus, Ohio & Ponte Vedra, Florida
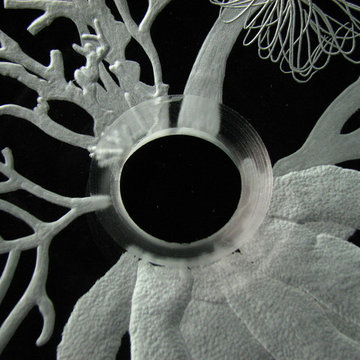


 Infinite Possibilities Landscape & Design
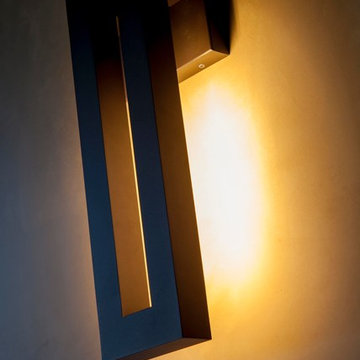
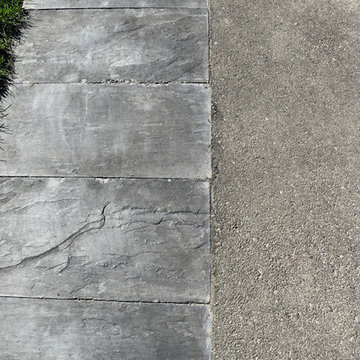
Inspiration for a contemporary home design remodel in Toronto
 Builder Boy
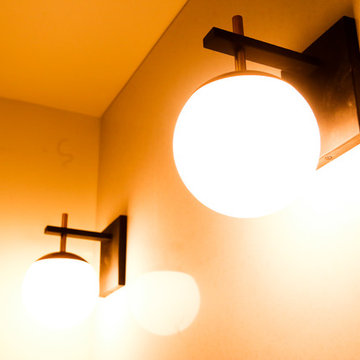
Here's a complete bathroom remodel done for a family in Long Beach. Though this bathroom may look like a simple small and compact bathroom, this room holds a lot of great features. The main attraction of this bathroom comes from the open shower that is accompanied by a accented black tile wall. This shower is also featured with a full length niche for shower accessories and a bench for extra support. The bathroom is enhanced more by the golden features that come from the knobs and faucet. This bathroom is the perfect master bathroom extension.
 HUSBAND FOR A DAY
AFTER!! The cabinets and layout was designed by Justing Farringon at Linden Kitchen & Bath. The kitchen was built by Douglas Leighton, Dale Leighton, Scott Vincent and Aaron Douthard. Painting with done by Shawn Rust.


 Reliance Surfaces
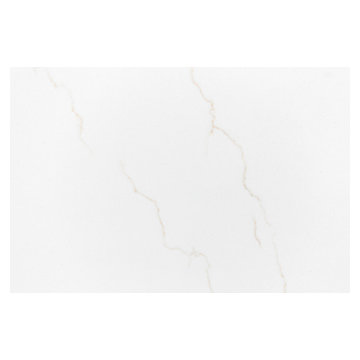
White background with an elegant gold veining that makes this color the perfect selection to create a luxury space.
19