
Search results for "Angled roof" in Home Design Ideas

 RW Anderson Homes
Inspiration for a large contemporary multicolored two-story wood house exterior remodel in Seattle with a hip roof and a metal roof
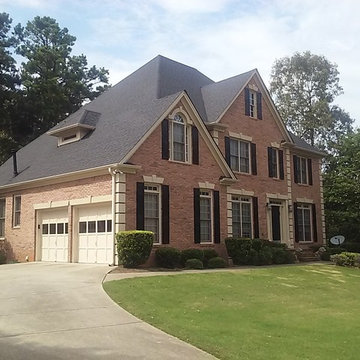
 Dr Roof Atlanta Inc
Inspiration for a large timeless red two-story brick house exterior remodel in Atlanta with a hip roof and a shingle roof
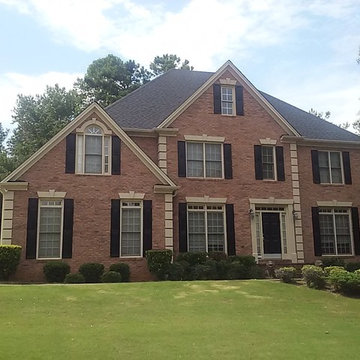 Dr Roof Atlanta Inc
Large traditional red two-story brick house exterior idea in Atlanta with a hip roof and a shingle roof
Find the right local pro for your project

 place architecture:design
The shape of the angled porch-roof, sets the tone for a truly modern entryway. This protective covering makes a dramatic statement, as it hovers over the front door. The blue-stone terrace conveys even more interest, as it gradually moves upward, morphing into steps, until it reaches the porch.
Porch Detail
The multicolored tan stone, used for the risers and retaining walls, is proportionally carried around the base of the house. Horizontal sustainable-fiber cement board replaces the original vertical wood siding, and widens the appearance of the facade. The color scheme — blue-grey siding, cherry-wood door and roof underside, and varied shades of tan and blue stone — is complimented by the crisp-contrasting black accents of the thin-round metal columns, railing, window sashes, and the roof fascia board and gutters.
This project is a stunning example of an exterior, that is both asymmetrical and symmetrical. Prior to the renovation, the house had a bland 1970s exterior. Now, it is interesting, unique, and inviting.
Photography Credit: Tom Holdsworth Photography
Contractor: Owings Brothers Contracting
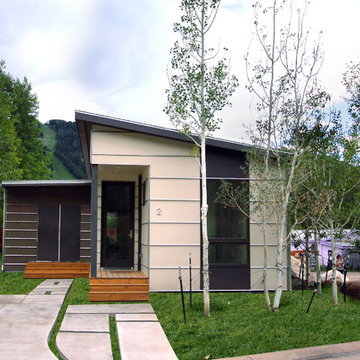
 Hive Modular, LLC
Hive Modular
Inspiration for a contemporary one-story mixed siding exterior home remodel in Denver
Inspiration for a contemporary one-story mixed siding exterior home remodel in Denver

 Period Architecture Ltd.
Angle Eye Photography
Large traditional brown three-story stone exterior home idea in Philadelphia with a shingle roof
Large traditional brown three-story stone exterior home idea in Philadelphia with a shingle roof

 Ryan Street Architects
Ryann Ford
Inspiration for a mediterranean beige two-story gable roof remodel in Austin
Inspiration for a mediterranean beige two-story gable roof remodel in Austin

Sponsored
Columbus, OH

Hope Restoration & General Contracting
Columbus Design-Build, Kitchen & Bath Remodeling, Historic Renovations


 RKD Architects, Inc
The indoor-outdoor living area has a fireplace and a fire pit.
Landscape Design and Photo by Design Workshop, Aspen, Colorado.
Huge contemporary gray one-story stone house exterior idea in Salt Lake City with a shed roof and a tile roof
Huge contemporary gray one-story stone house exterior idea in Salt Lake City with a shed roof and a tile roof

 Siena Custom Builders, Inc.
Spacious front porch to watch all the kids play on the cul de sac!
Michael Lipman Photography
Inspiration for a timeless gray two-story wood exterior home remodel in Chicago
Inspiration for a timeless gray two-story wood exterior home remodel in Chicago



 brett zamore design
Brett Zamore Design
Patio kitchen - contemporary backyard concrete paver patio kitchen idea in Houston with a roof extension
Patio kitchen - contemporary backyard concrete paver patio kitchen idea in Houston with a roof extension

 QuarterLab Design Build
We like drawing inspiration from mid century queues. Examples of this can be seen in the low pitched roof lines and tapered brick. We also like to think you can get some big looks while still being frugal. While going for a tongue and groove cedar look, we opted to use cedar fence pickets to give us and inexpensive but decadent feel to our roof eaves.

Sponsored
Columbus, OH
Free consultation for landscape design!

Peabody Landscape Group
Franklin County's Reliable Landscape Design & Contracting

 Starr Custom Homes
This modern beach house in Jacksonville Beach features a large, open entertainment area consisting of great room, kitchen, dining area and lanai. A unique second-story bridge over looks both foyer and great room. Polished concrete floors and horizontal aluminum stair railing bring a contemporary feel. The kitchen shines with European-style cabinetry and GE Profile appliances. The private upstairs master suite is situated away from other bedrooms and features a luxury master shower and floating double vanity. Two roomy secondary bedrooms share an additional bath. Photo credit: Deremer Studios
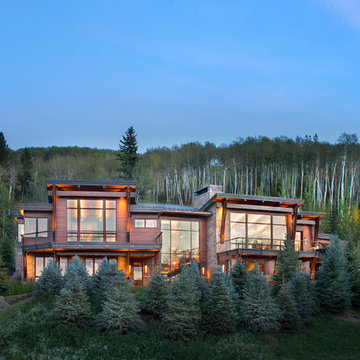
 Manchester Architects, Inc.
Example of a mountain style brown two-story wood exterior home design in Denver
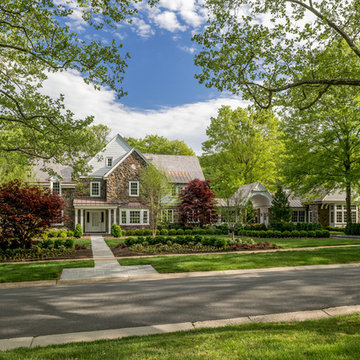 Period Architecture Ltd.
Angle Eye Photography, Porter Construction
Large elegant gray two-story concrete fiberboard exterior home photo in Wilmington with a shingle roof
Large elegant gray two-story concrete fiberboard exterior home photo in Wilmington with a shingle roof
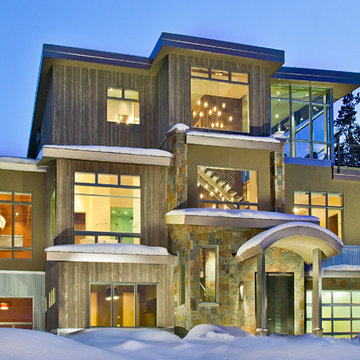
 Michael F Gallagher, Architect
Darren Edwards
Example of a large trendy three-story mixed siding exterior home design in Denver
Example of a large trendy three-story mixed siding exterior home design in Denver

Sponsored
Westerville, OH

Custom Home Works
Franklin County's Award-Winning Design, Build and Remodeling Expert

 TriVistaUSA Design + Build
Darko Photography
Mid-sized asian screened-in porch photo in DC Metro with decking and a roof extension
Mid-sized asian screened-in porch photo in DC Metro with decking and a roof extension
 place architecture:design
The shape of the angled porch-roof, sets the tone for a truly modern entryway. This protective covering makes a dramatic statement, as it hovers over the front door. The blue-stone terrace conveys even more interest, as it gradually moves upward, morphing into steps, until it reaches the porch.
Porch Detail
The multicolored tan stone, used for the risers and retaining walls, is proportionally carried around the base of the house. Horizontal sustainable-fiber cement board replaces the original vertical wood siding, and widens the appearance of the facade. The color scheme — blue-grey siding, cherry-wood door and roof underside, and varied shades of tan and blue stone — is complimented by the crisp-contrasting black accents of the thin-round metal columns, railing, window sashes, and the roof fascia board and gutters.
This project is a stunning example of an exterior, that is both asymmetrical and symmetrical. Prior to the renovation, the house had a bland 1970s exterior. Now, it is interesting, unique, and inviting.
Photography Credit: Tom Holdsworth Photography
Contractor: Owings Brothers Contracting

 Goggans Architecture & Interiors
Photography by Rebecca Lehde
Large contemporary two-story wood exterior home idea in Charleston with a hip roof
Large contemporary two-story wood exterior home idea in Charleston with a hip roof
14