
Search results for "Angled roof" in Home Design Ideas

 OSCAR E. FLORES DESIGN STUDIO, LLC
hill country contemporary house designed by oscar e flores design studio in cordillera ranch on a 14 acre property
Large transitional white one-story concrete house exterior photo in Austin with a shed roof and a metal roof
Large transitional white one-story concrete house exterior photo in Austin with a shed roof and a metal roof

 Glas Associates
Fresh, classic white styling with brick accents and black trim
Mid-sized farmhouse white three-story concrete fiberboard and board and batten exterior home photo in Grand Rapids with a shingle roof
Mid-sized farmhouse white three-story concrete fiberboard and board and batten exterior home photo in Grand Rapids with a shingle roof

Find the right local pro for your project

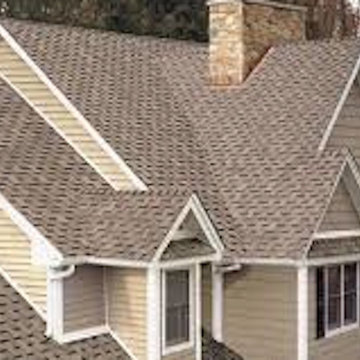
 RKD Architects, Inc
This home is designed with many sustainable techniques and healthy materials. Durisol insulating forms, high-quality windows, a green roof, and multiple renewable energy sources combine with natural, non-toxic, and recycled materials to create a tight, comfortable home. Photo: Jill Greer

 Bouril Design Studio, LLC
Mid-sized trendy multicolored split-level mixed siding house exterior photo in Other with a shed roof and a metal roof
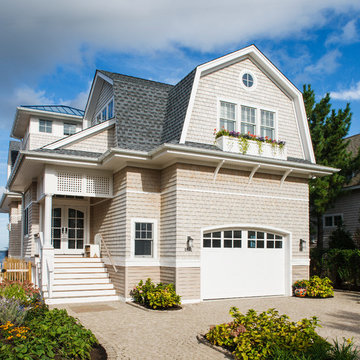
 Serenity Design
John Martinelli
Mid-sized coastal two-story wood exterior home idea in New York with a gambrel roof
Mid-sized coastal two-story wood exterior home idea in New York with a gambrel roof
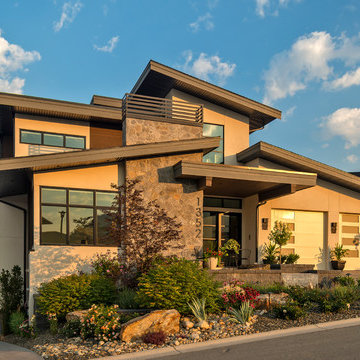
 Candel Custom Homes
This ‘forever’ home has ample room with over 4900 sq ft of living space and 1900 sq ft of heated garage set on a generous .28 acres in the Black Mountain Neighbourhood of Kelowna.
After entering the home, you can’t help but gaze right through to the amazing view, over looking what seems like the entire Okanagan Valley and lake. Large windows and the design of the home take advantage of the sweeping views from every room and thoughtfully connect the outdoors to inside the home.

Sponsored
Westerville, OH

Custom Home Works
Franklin County's Award-Winning Design, Build and Remodeling Expert

 Susan Fisher Photography
Susan Fisher Plotner/Susan Fisher Photography
Inspiration for a contemporary eat-in kitchen remodel in New York
Inspiration for a contemporary eat-in kitchen remodel in New York

 Anthony Crisafulli Photography
© Anthony Crisafulli 2014
Example of a trendy backyard patio design in New York with a pergola
Example of a trendy backyard patio design in New York with a pergola

 Urban Oasis Design & Construction LLC
Inspiration for a large transitional backyard concrete patio remodel in Seattle with a fire pit and no cover
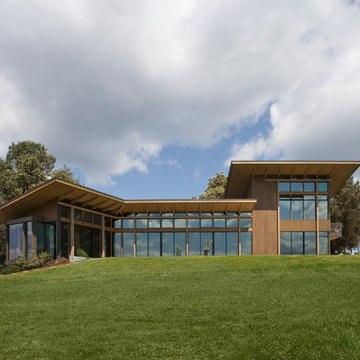
 Sundberg Kennedy Ly-Au Young Architects
Photo Credit: Tim Bies
Example of a trendy two-story exterior home design in Seattle with a shed roof
Example of a trendy two-story exterior home design in Seattle with a shed roof

 BRIAN PAQUETTE INTERIORS
Haris Kenjar
Coastal white two-story wood exterior home idea in Seattle with a hip roof
Coastal white two-story wood exterior home idea in Seattle with a hip roof

 Balboa Design Group
Example of a mid-sized arts and crafts green one-story wood gable roof design in San Diego

Sponsored
Westerville, OH
Custom Home Works
Franklin County's Award-Winning Design, Build and Remodeling Expert
 Copeland Architecture & Construction Inc
Photos by Jeff Fountain

Contemporary green exterior home idea in Seattle
Contemporary green exterior home idea in Seattle

 brett zamore design
Brett Zamore Design
Trendy backyard concrete paver patio photo in Houston with a pergola and a bbq area
Trendy backyard concrete paver patio photo in Houston with a pergola and a bbq area
 Period Architecture Ltd.
Angle Eye Photography
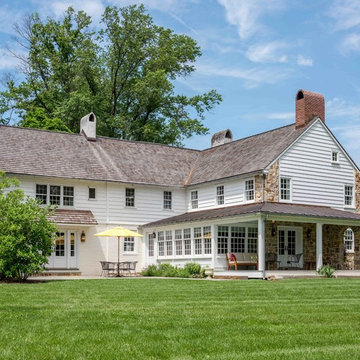
Inspiration for a large timeless white two-story mixed siding exterior home remodel in Philadelphia with a shingle roof
Inspiration for a large timeless white two-story mixed siding exterior home remodel in Philadelphia with a shingle roof

Sponsored
Columbus, OH

Hope Restoration & General Contracting
Columbus Design-Build, Kitchen & Bath Remodeling, Historic Renovations
 Patrick Ahearn Architect
Greg Premru
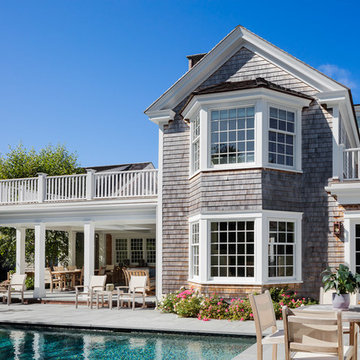
Mid-sized traditional gray two-story wood exterior home idea in Boston with a shingle roof
Mid-sized traditional gray two-story wood exterior home idea in Boston with a shingle roof
 Hamilton Architects

Cantilevered steel trellis covers outdoor eating area
Example of a large minimalist multicolored two-story stucco flat roof design in Los Angeles
Example of a large minimalist multicolored two-story stucco flat roof design in Los Angeles
 Knock Architecture and Design

Example of a mid-sized 1960s one-story wood and clapboard house exterior design in San Francisco with a hip roof, a shingle roof and a black roof
15