
Search results for "Angled wall" in Home Design Ideas

 The Closet Works, Inc.
This custom office cabinet provides plenty of file and storage space—even on an angled wall.
Transitional home office photo in Philadelphia
Transitional home office photo in Philadelphia

 CONTENT Architecture
Photo By: Nick Johnson
Trendy built-in desk concrete floor study room photo in Houston with multicolored walls
Trendy built-in desk concrete floor study room photo in Houston with multicolored walls

 NelsonStoneworks
Indoor fireplace set between 2 angled walls, surrounded with thin stone veneer created from palletized natural stone. Wall stone is Tennesssee sandstone and hearth stone is Oklahoma sandstone.
Find the right local pro for your project

 Stanton Homes
The island kitchen offers casual dining at the raised eating bar. A breakfast nook is tucked around the corner from the vaulted living room.
Inspiration for a large timeless u-shaped medium tone wood floor open concept kitchen remodel in Raleigh with a double-bowl sink, recessed-panel cabinets, medium tone wood cabinets, granite countertops, beige backsplash, ceramic backsplash, stainless steel appliances, beige walls and an island
Inspiration for a large timeless u-shaped medium tone wood floor open concept kitchen remodel in Raleigh with a double-bowl sink, recessed-panel cabinets, medium tone wood cabinets, granite countertops, beige backsplash, ceramic backsplash, stainless steel appliances, beige walls and an island

 Janiczek Homes
Angle Eye Photography
Inspiration for a rustic built-in desk carpeted study room remodel in Philadelphia with white walls
Inspiration for a rustic built-in desk carpeted study room remodel in Philadelphia with white walls

 CJC Interiors
This modern farmhouse living room features a custom shiplap fireplace by Stonegate Builders, with custom-painted cabinetry by Carver Junk Company. The large rug pattern is mirrored in the handcrafted coffee and end tables, made just for this space.

 Orren Pickell Building Group
This traditional kitchen features an angled island, two-tone cabinetry, and two different counter tops. Photo by Mike Kaskel.
Inspiration for a large timeless u-shaped dark wood floor and brown floor open concept kitchen remodel in Chicago with an undermount sink, raised-panel cabinets, medium tone wood cabinets, gray backsplash, stainless steel appliances, an island, beige countertops, granite countertops and porcelain backsplash
Inspiration for a large timeless u-shaped dark wood floor and brown floor open concept kitchen remodel in Chicago with an undermount sink, raised-panel cabinets, medium tone wood cabinets, gray backsplash, stainless steel appliances, an island, beige countertops, granite countertops and porcelain backsplash

Sponsored
Columbus, OH

Wannemacher Interiors
Customized Award-Winning Interior Design Solutions in Franklin Cnty OH

Living room - large coastal dark wood floor and brown floor living room idea in Dallas with white walls, a standard fireplace, a wood fireplace surround and a concealed tv

 Berneche2 Architecture PC
Master Bedroom Head Wall with Recesses opposite side of bed.
Photos by Architect, edited by PGP Creative Photography
Bedroom - transitional bedroom idea in Chicago
Bedroom - transitional bedroom idea in Chicago

Inspiration for a farmhouse medium tone wood floor, brown floor and shiplap wall bedroom remodel in Seattle with brown walls


 Vision Interiors
This client wanted something clean and contemporary without being cold or too modern. We used porcelain wood for the flooring to add warmth but keep it low maintenance. The shower floor is in a beautiful silver slate.

 User
Architects: Morningside Architects, LLP
Contractor: Dovetail Builders, Inc
Rick Gardner Photography
Example of a mid-sized minimalist master white tile and stone tile marble floor alcove shower design in Houston with an undermount sink, flat-panel cabinets, medium tone wood cabinets, marble countertops, a one-piece toilet and white walls
Example of a mid-sized minimalist master white tile and stone tile marble floor alcove shower design in Houston with an undermount sink, flat-panel cabinets, medium tone wood cabinets, marble countertops, a one-piece toilet and white walls



 Anchor Builders
Builder: Anchor Builders / Building design by Fluidesign Studio and Anchor Builders. Interior finishes by Fluidesign Studio. Plans drafted by Fluidesign Studio and Orfield Drafting / Photos: Seth Benn Photography
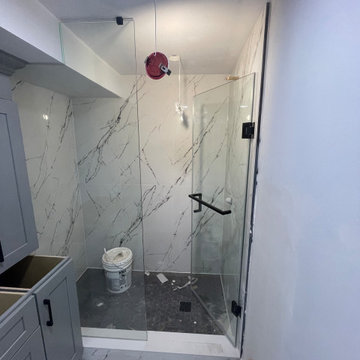
 Y.A. Glass Pro
This elegant shower installation showcases a special-shaped frameless glass enclosure, tailored to accommodate a complex ceiling drop and wall angle. The standout feature is the angled return panel precisely cut to fit under a bulkhead, demonstrating meticulous craftsmanship. The sleek black hardware and minimalist handle provide a modern contrast to the white marble-style tile and hexagon black tile flooring, making this a stylish and space-smart solution for contemporary bathrooms with architectural constraints.

 Berneche2 Architecture PC
Master Bedroom Wing showing angled end walls. The lower level windows bathe a workshop area with copious natural light.
Photos by Architect, edited by PGP Creative Photography

Sponsored
Delaware, OH

Buckeye Basements, Inc.
Central Ohio's Basement Finishing ExpertsBest Of Houzz '13-'21

 Karen Smuland Architect, LLC
Inspiration for a bedroom contemporary boy medium tone wood floor kids' bedroom remodel with blue walls

 Angela Rasmussen
Copyright Dean J. Birinyi, ASMP
Enclosed kitchen - mid-sized traditional u-shaped dark wood floor and brown floor enclosed kitchen idea in San Francisco with recessed-panel cabinets, white cabinets, multicolored backsplash, mosaic tile backsplash, stainless steel appliances, gray walls, a peninsula and granite countertops
Enclosed kitchen - mid-sized traditional u-shaped dark wood floor and brown floor enclosed kitchen idea in San Francisco with recessed-panel cabinets, white cabinets, multicolored backsplash, mosaic tile backsplash, stainless steel appliances, gray walls, a peninsula and granite countertops

 Mr. ShowerDoor, Inc.
Kevin J. Ash
Inspiration for a mid-sized contemporary master beige tile and marble tile marble floor and beige floor alcove shower remodel in New York with open cabinets, beige walls and a hinged shower door
Inspiration for a mid-sized contemporary master beige tile and marble tile marble floor and beige floor alcove shower remodel in New York with open cabinets, beige walls and a hinged shower door
7