
Search results for "Anigre cabinets" in Home Design Ideas


 Cabinet Discounters, Inc.
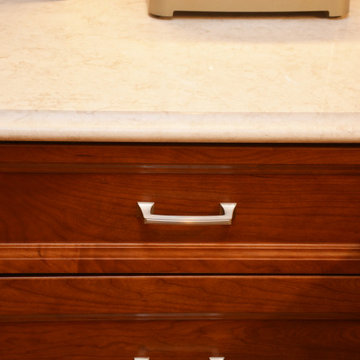
This kitchen features Brighton Cabinetry with Monroe Flat door style and Cherry Russett stain. The countertops are Venetia Cream Corian Quartz.
Mid-sized elegant u-shaped light wood floor and brown floor enclosed kitchen photo in Baltimore with an undermount sink, recessed-panel cabinets, medium tone wood cabinets, quartz countertops, white backsplash, stainless steel appliances, no island and white countertops
Mid-sized elegant u-shaped light wood floor and brown floor enclosed kitchen photo in Baltimore with an undermount sink, recessed-panel cabinets, medium tone wood cabinets, quartz countertops, white backsplash, stainless steel appliances, no island and white countertops
Find the right local pro for your project

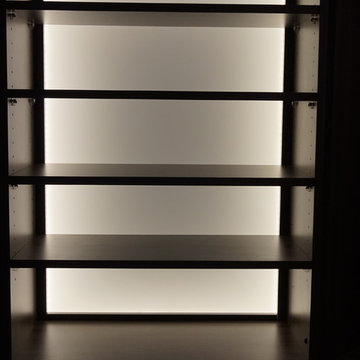
 Closet Re Organizer
living room media center
Dark wood floor living room photo in Toronto with beige walls, a standard fireplace and a media wall
Dark wood floor living room photo in Toronto with beige walls, a standard fireplace and a media wall

 Oakford Home Furnishings
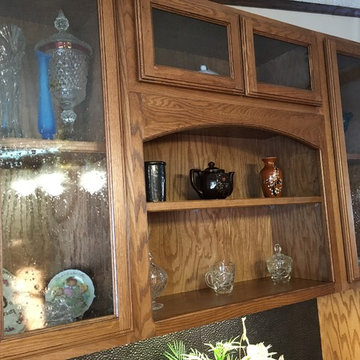
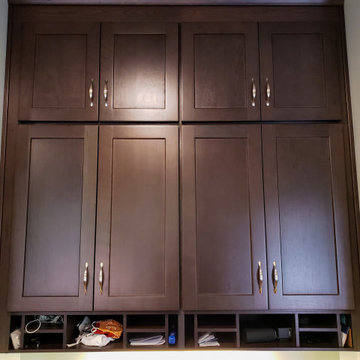
This 6 foot tall, solid red oak, tower cabinet was commissioned by a customer who needed a storage solution for her cleaning products. She didn't have appropriate storage space other than in her dining room, so she was looking for a piece that was both functional and attractive.
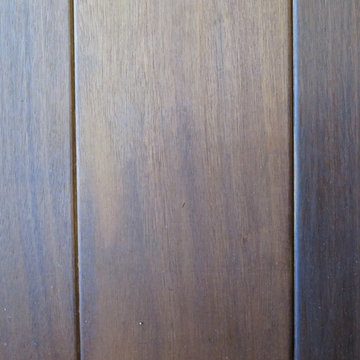
We designed and built this tower cabinet entirely out of red oak wood and then applied a red chestnut stain before adding a glossy polyurethane varnish for durability and protection.
All of the hardware added to the cabinet has an antique bronze finish that pairs well with the red chestnut stain. The inside shelf can be moved to three total height positions, or can be removed entirely if needed. Given the height of the door and cabinet, a third hinge is utilized to ensure stability and strength. The top of the cabinet, door edges and base molding all have a decorative trim added to them to finish out the piece.




Sponsored
Delaware, OH

Buckeye Basements, Inc.
Central Ohio's Basement Finishing ExpertsBest Of Houzz '13-'21
 Hollister Electric, Plumbing & Heating
Mid-sized elegant u-shaped home design photo in Chicago with an undermount sink, flat-panel cabinets, medium tone wood cabinets, granite countertops, metallic backsplash, stainless steel appliances and an island

 Pierre Jean-Baptiste Interiors
This lower level space was inspired by Film director, write producer, Quentin Tarantino. Starting with the acoustical panels disguised as posters, with films by Tarantino himself. We included a sepia color tone over the original poster art and used this as a color palate them for the entire common area of this lower level. New premium textured carpeting covers most of the floor, and on the ceiling, we added LED lighting, Madagascar ebony beams, and a two-tone ceiling paint by Sherwin Williams. The media stand houses most of the AV equipment and the remaining is integrated into the walls using architectural speakers to comprise this 7.1.4 Dolby Atmos Setup. We included this custom sectional with performance velvet fabric, as well as a new table and leather chairs for family game night. The XL metal prints near the new regulation pool table creates an irresistible ambiance, also to the neighboring reclaimed wood dart board area. The bathroom design include new marble tile flooring and a premium frameless shower glass. The luxury chevron wallpaper gives this space a kiss of sophistication. Finalizing this lounge we included a gym with rubber flooring, fitness rack, row machine as well as custom mural which infuses visual fuel to the owner’s workout. The Everlast speedbag is positioned in the perfect place for those late night or early morning cardio workouts. Lastly, we included Polk Audio architectural ceiling speakers meshed with an SVS micros 3000, 800-Watt subwoofer.


 Studio Nish Interior Design
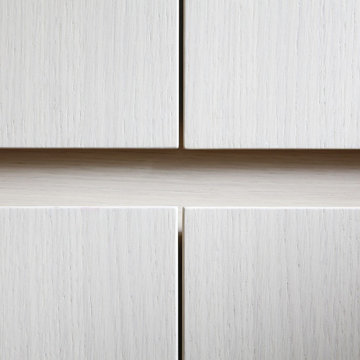
Kitchen remodel with new contemporary cabinets. Finger pulls. Rift-sawn white oak. Panel refrigerator. Induction cooktop. Quartz counters. Porcelain slab backsplash. Retractable hood.








Sponsored
Sunbury, OH

J.Holderby - Renovations
Franklin County's Leading General Contractors - 2X Best of Houzz!


 Amanda Giuliano at Nicolette’s For The Home
Eat-in kitchen - mid-sized transitional u-shaped light wood floor and yellow floor eat-in kitchen idea in New York with a farmhouse sink, beaded inset cabinets, gray cabinets, marble countertops, white backsplash, ceramic backsplash, stainless steel appliances and no island
65