
Search results for "Anigre cabinets" in Home Design Ideas
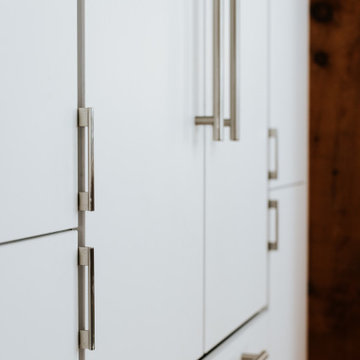
 Kitchen Cove Design Studio
Photography by Courtney Elizabeth Media
Eat-in kitchen - mid-sized 1950s u-shaped eat-in kitchen idea in Portland Maine with an undermount sink, flat-panel cabinets, quartz countertops, blue backsplash, ceramic backsplash, paneled appliances, an island and white countertops
Eat-in kitchen - mid-sized 1950s u-shaped eat-in kitchen idea in Portland Maine with an undermount sink, flat-panel cabinets, quartz countertops, blue backsplash, ceramic backsplash, paneled appliances, an island and white countertops



Find the right local pro for your project

 Monarch Kitchen Design Studio
This space was originally a kids play room, but was in a better location for the family to put the kitchen and to be able to access the yard to watch their family. I added the arched window in the CAD program and they ended up loving the way that it looked, so they added one. The overall look is light, bright, dreamy and had French Bakery vibes. It turned out stunning!

 Living Design Interiors
This Encinitas home was completely remodelled and included a substantial addon. The French COuntry kitchen, being the heart of the home, increased to twice the original size and featured luxurious appliances and finishes..
Wooden cabinets, with beautiful glass front wrap the kitchen, while the dramatic island was designed to stand as a piece of furniture and is home to a magnificent cooktop. The extra wide peninsula has room enough for ample seating.
Beautiful lighting, magnificent travertine flooring and ample cabinet space makes this kitchen a center hub for years to come..



Sponsored
Fredericksburg, OH

High Point Cabinets
Columbus' Experienced Custom Cabinet Builder | 4x Best of Houzz Winner

 Camino Verde Designs
Custom Cabinetry accommodates Posts and allows easy installation, saving costs
Mid-sized elegant l-shaped gray floor kitchen photo in Boston with a drop-in sink, shaker cabinets, white cabinets, soapstone countertops, gray backsplash, stainless steel appliances, an island and gray countertops
Mid-sized elegant l-shaped gray floor kitchen photo in Boston with a drop-in sink, shaker cabinets, white cabinets, soapstone countertops, gray backsplash, stainless steel appliances, an island and gray countertops


 Ronbow
Large minimalist eat-in kitchen photo in San Francisco with flat-panel cabinets, granite countertops, white backsplash, stainless steel appliances, an island and white countertops


 Kitchen Saver
This galley kitchen was refaced with recessed panel cherry doors and full extension slides were added to the drawers, increasing space and usability.. The detailed mitering brings a more traditional look to a very contemporary layout. That detailed style is maintained in the crown and base molding.

Sponsored
Fredericksburg, OH
High Point Cabinets
Columbus' Experienced Custom Cabinet Builder | 4x Best of Houzz Winner


 EAGLE DESIGN AND CONSTRUCTION LLC
Inspiration for a mid-sized modern l-shaped medium tone wood floor eat-in kitchen remodel in Cleveland with an island, an undermount sink, shaker cabinets, white cabinets, laminate countertops, metallic backsplash, glass tile backsplash and black appliances

 Affirming Kitchen Clarity
White Oak Modern Shaker Style Kitchen with a filled grain accent color creating a visually inspirring door
Example of a transitional kitchen design in Las Vegas
Example of a transitional kitchen design in Las Vegas




 Pure Energy Construction
Full exterior and interior work completed by our team. The exterior included new siding, paint, roofing, windows, skylights, and everything else involved with giving this home an entire exterior makeover. The interior included a full kitchen remodel, 3 bathrooms, new flooring, paint, wall removal and more.
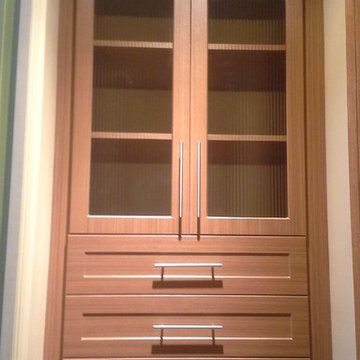
 Closets Plus
Autumn Cherry finish/Shaker door/drawer profiles
Inspiration for a contemporary home design remodel in Detroit
Inspiration for a contemporary home design remodel in Detroit
63