
Search results for "Anigre cabinets" in Home Design Ideas


 Seabrook Developments Ltd.
Eat-in kitchen - mid-sized contemporary single-wall light wood floor eat-in kitchen idea in Vancouver with a drop-in sink, flat-panel cabinets, white cabinets, quartzite countertops, gray backsplash, stone tile backsplash, paneled appliances and an island

Find the right local pro for your project

 KSI Kitchen & Bath
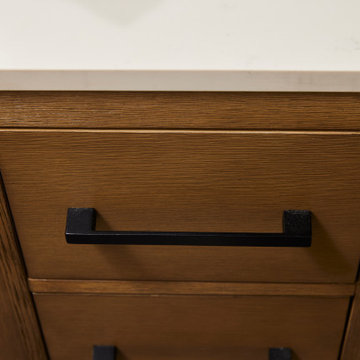
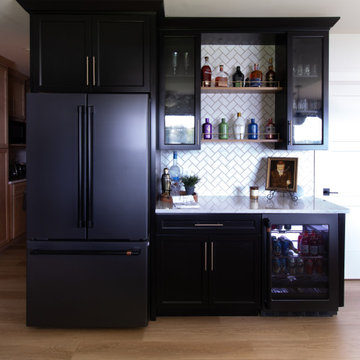
We love a project where a client trusts us enough to come back for round two. When this homeowner reached out about her family's lakefront cottage, we'd already worked together on a smaller project years before, and it was an easy yes. This time, the scope was bigger and the vision was clearer: transform the kitchen, add a bar, and refresh the pantry, powder room, and master bath into spaces that felt light, modern, and ready for the next chapter.


 Virginia Tradition Builders LLC
Designer: Sarah Tinsley Childress, Photographer: Mindie Ballard
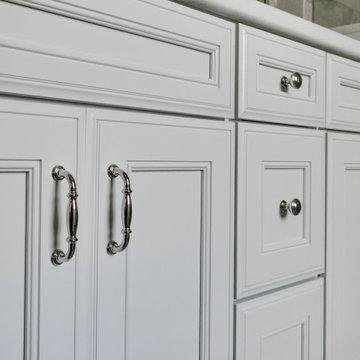
Inspiration for a timeless bathroom remodel in Richmond
Inspiration for a timeless bathroom remodel in Richmond

Sponsored
Columbus, OH

Hope Restoration & General Contracting
Columbus Design-Build, Kitchen & Bath Remodeling, Historic Renovations





 Pro Closet Designs, LLC
Walk-in closet, double hang, chrome rods, shelves, white melamine - Chris Cart
Bedroom - traditional bedroom idea in Orlando
Bedroom - traditional bedroom idea in Orlando

Sponsored
Westerville, OH

Custom Home Works
Franklin County's Award-Winning Design, Build and Remodeling Expert

 Master's Touch Kitchen & Bath Works
Kitchen - transitional kitchen idea in New York
Kitchen - transitional kitchen idea in New York

 Dreamworks Remodeling
Lester O'Malley
Example of a huge classic master beige tile and porcelain tile porcelain tile drop-in bathtub design in Orange County with an undermount sink, raised-panel cabinets, distressed cabinets, granite countertops, a two-piece toilet and beige walls
Example of a huge classic master beige tile and porcelain tile porcelain tile drop-in bathtub design in Orange County with an undermount sink, raised-panel cabinets, distressed cabinets, granite countertops, a two-piece toilet and beige walls


 Liberty Hill Construction
Example of a mid-sized trendy look-out carpeted basement design in Manchester with green walls



 Verbeck Design Studios Inc
The geometric design of this project includes progressive combinations of glass, metals and wood, creating an exciting edge to add to the home's fresh design.


83