
Search results for "Animated display" in Home Design Ideas
 Eliza Engle Interiors
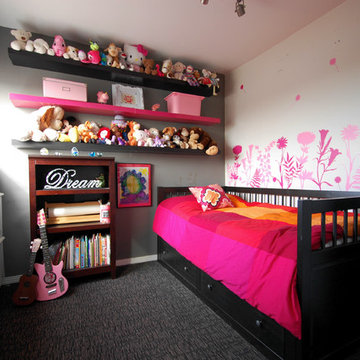
West Hollywood Girl's Bedroom
Example of a small trendy guest carpeted bedroom design in Atlanta with gray walls and no fireplace
Example of a small trendy guest carpeted bedroom design in Atlanta with gray walls and no fireplace


 Sweetlake Interior Design LLC

Up the ante of your bachelor's retreat (and alternative rooms) aesthetic by adding a meticulously stylised cornice boards. The cornice boards in this house includes (2) different materials, an upholstered wood top molding and absolutely symmetrical handicraft on the curtains. Also, the (4) animal skin wing-backed chairs square measure superbly adorned with nail-heads that are carried throughout the design. This bachelor retreat features a stunning pendant and hand-tufted ottoman table. This house is warm and welcoming and perfect for intimate conversations amongst family and friends for years to come. Please take note - when using cornices, one should decide what proportion return is required. Return is the distance your material hangs away from the wall. Yes, this additionally affects the proportion. Usually, return is 3½ inches. However, larger or taller windows might need a deeper return to avoid the fabric from getting squashed against the wall. An example of a mid-sized transitional formal dining area in Houston, Texas with dark hardwood floors, more, however totally different, large damask wallpaper on the ceiling, (6) custom upholstered striped fabric, scroll back chairs surrounding a gorgeous, glass top dining table, chandelier, artwork and foliage pull this area along for a really elegant, yet masculine space. As for the guest chambers, we carried the inspiration from the bachelor retreat into the space and fabricated (2) more upholstered cornices and custom window treatments, bedding, pillows, upholstered (with nail-heads used in the dining area chairs) headboard, giant damask wallpaper and brown paint. Styling tips: (A) Use nail-heads on furnishings within the alternative rooms to display a reoccurring motif among the house. (B) Use a similar material from one amongst your upholstered furnishing items on the cornice board for visual uniformity. Photo by: Kenny Fenton
Find the right local pro for your project
 Amy Bryant Interiors

Nursery - modern gender-neutral dark wood floor and brown floor nursery idea in Other with gray walls
 apartmentjeanie

Corner of the living room becomes cozy library space. Globe collection plays of library theme. Featured in 'My Houzz'. photo: Rikki Snyder
Living room library - mid-sized eclectic open concept medium tone wood floor and brown floor living room library idea in New York with white walls, no fireplace and no tv
Living room library - mid-sized eclectic open concept medium tone wood floor and brown floor living room library idea in New York with white walls, no fireplace and no tv
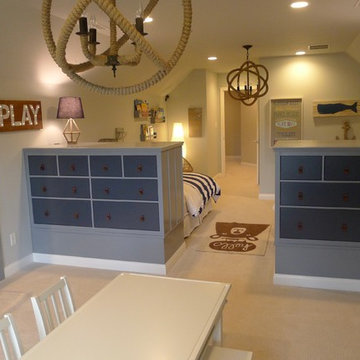
 Susan Brook Interiors
This once unused bonus room was transformed into a wonderful new bedroom for a boy with lots of room to grow, play and have sleepovers. We took advantage of the attic space either side of the room by recessing the TV / storage area and also on the opposite side with the double desk unit. The room was separated by the sets of drawers that have custom headboards at the back of them, this helping with the great length of this room. Custom bookcase shelving was made for the window wall to also create not only depth but display as well. The clients as well as their son are enjoying the room!
 Sweetlake Interior Design LLC
Up the ante of your bachelor's retreat (and alternative rooms) aesthetic by adding a meticulously stylised cornice boards. The cornice boards in this house includes (2) different materials, an upholstered wood top molding and absolutely symmetrical handicraft on the curtains. Also, the (4) animal skin wing-backed chairs square measure superbly adorned with nail-heads that are carried throughout the design. This bachelor retreat features a stunning pendant and hand-tufted ottoman table. This house is warm and welcoming and perfect for intimate conversations amongst family and friends for years to come. Please take note - when using cornices, one should decide what proportion return is required. Return is the distance your material hangs away from the wall. Yes, this additionally affects the proportion. Usually, return is 3½ inches. However, larger or taller windows might need a deeper return to avoid the fabric from getting squashed against the wall. An example of a mid-sized transitional formal dining area in Houston, Texas with dark hardwood floors, more, however totally different, large damask wallpaper on the ceiling, (6) custom upholstered striped fabric, scroll back chairs surrounding a gorgeous, glass top dining table, chandelier, artwork and foliage pull this area along for a really elegant, yet masculine space. As for the guest chambers, we carried the inspiration from the bachelor retreat into the space and fabricated (2) more upholstered cornices and custom window treatments, bedding, pillows, upholstered (with nail-heads used in the dining area chairs) headboard, giant damask wallpaper and brown paint. Styling tips: (A) Use nail-heads on furnishings within the alternative rooms to display a reoccurring motif among the house. (B) Use a similar material from one amongst your upholstered furnishing items on the cornice board for visual uniformity. Photo by: Kenny Fenton

Sponsored
Columbus, OH

Structural Remodeling
Franklin County's Heavy Timber Specialists | Best of Houzz 2020!
 Susan Brook Interiors
This once unused bonus room was transformed into a wonderful new bedroom for a boy with lots of room to grow, play and have sleepovers. We took advantage of the attic space either side of the room by recessing the TV / storage area and also on the opposite side with the double desk unit. The room was separated by the sets of drawers that have custom headboards at the back of them, this helping with the great length of this room. Custom bookcase shelving was made for the window wall to also create not only depth but display as well. The clients as well as their son are enjoying the room!
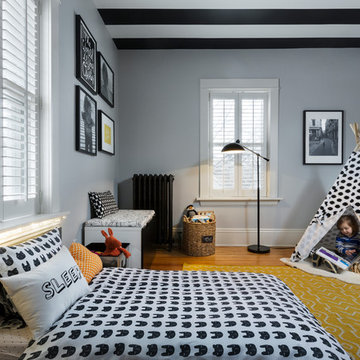
 Dezaar Interiors
Corey Gaffer
Small trendy boy light wood floor kids' room photo in Chicago with gray walls
Small trendy boy light wood floor kids' room photo in Chicago with gray walls
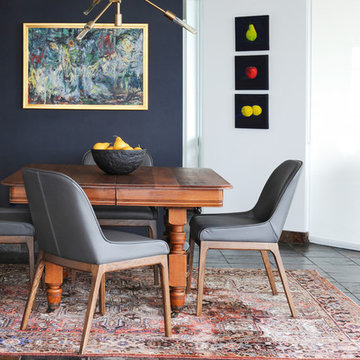
 Simply Home Decorating
The homeowners of this condo sought our assistance when downsizing from a large family home on Howe Sound to a small urban condo in Lower Lonsdale, North Vancouver. They asked us to incorporate many of their precious antiques and art pieces into the new design. Our challenges here were twofold; first, how to deal with the unconventional curved floor plan with vast South facing windows that provide a 180 degree view of downtown Vancouver, and second, how to successfully merge an eclectic collection of antique pieces into a modern setting. We began by updating most of their artwork with new matting and framing. We created a gallery effect by grouping like artwork together and displaying larger pieces on the sections of wall between the windows, lighting them with black wall sconces for a graphic effect. We re-upholstered their antique seating with more contemporary fabrics choices - a gray flannel on their Victorian fainting couch and a fun orange chenille animal print on their Louis style chairs. We selected black as an accent colour for many of the accessories as well as the dining room wall to give the space a sophisticated modern edge. The new pieces that we added, including the sofa, coffee table and dining light fixture are mid century inspired, bridging the gap between old and new. White walls and understated wallpaper provide the perfect backdrop for the colourful mix of antique pieces. Interior Design by Lori Steeves, Simply Home Decorating. Photos by Tracey Ayton Photography

 Bolen Designs
This client wanted a place he could work, watch his favorite sports and movies, and also entertain. A gorgeous rustic luxe man cave (media room and home office) for an avid hunter and whiskey connoisseur. Rich leather and velvet mixed with cement and industrial piping fit the bill, giving this space the perfect blend of masculine luxury with plenty of space to work and play.

 Greenbrook Design Center
This home and specifically Laundry room were designed to have gun and bow storage, plus space to display animals of the woods. Blending all styles together seamlessly to produce a family hunting lodge that is functional and beautiful!

 BuiltIN studio
Inspiration for a large transitional gender-neutral dark wood floor kids' room remodel in New York with white walls

Sponsored
Delaware, OH

Buckeye Basements, Inc.
Central Ohio's Basement Finishing ExpertsBest Of Houzz '13-'21
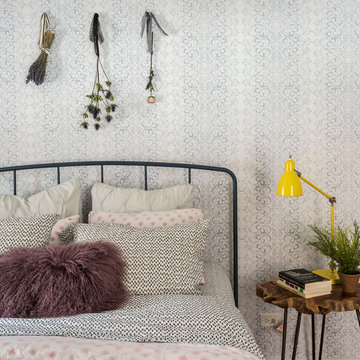
 LABLstudio
We wanted the bedroom to feel like a calm oasis, so we kept the colors cool and airy, with some unexpected pops of bold color! We layered patterns and textures create an inviting space and our LABLstudio "Racy Lacy" removable wallpaper was the perfect wall covering. Our client had a lot of cool jewelry, so we chose to display it on the animal horns for an interesting touch. We chose cropped curtains to keep the space feeling light and airy.
Photos by Matthew Williams
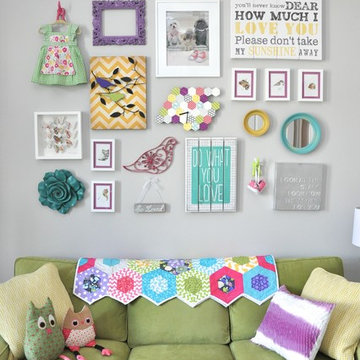
 2Scale Architects
This collage wall was meant to fill a 13' high ceiling-ed room with fun, whimsical objects that in their own right are interesting, but together create a composition that is child-like but has a level of sophistication that appeals to the parents as well.

 Chango
Architecture, Interior Design, Custom Furniture Design & Art Curation by Chango & Co.
Inspiration for a mid-sized timeless gender-neutral light wood floor and brown floor kids' room remodel in New York with multicolored walls
Inspiration for a mid-sized timeless gender-neutral light wood floor and brown floor kids' room remodel in New York with multicolored walls
 Dezaar Interiors
Corey Gaffer
Kids' room - small contemporary boy light wood floor kids' room idea in Chicago with gray walls
Kids' room - small contemporary boy light wood floor kids' room idea in Chicago with gray walls




 LABLstudio
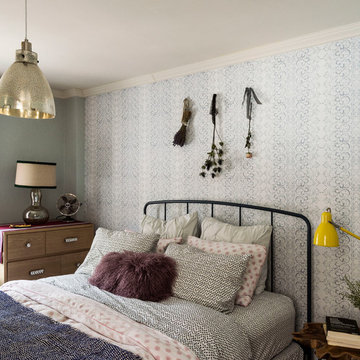
We wanted the bedroom to feel like a calm oasis, so we kept the colors cool and airy, with some unexpected pops of bold color! We layered patterns and textures create an inviting space and our LABLstudio "Racy Lacy" removable wallpaper was the perfect wall covering. Our client had a lot of cool jewelry, so we chose to display it on the animal horns for an interesting touch. We chose cropped curtains to keep the space feeling light and airy.
Photos by Matthew Williams
16