
Search results for "Animated display" in Home Design Ideas


 Deering Design Studio, Inc.
Deering Design Studio, Inc.
Kids' room - contemporary boy kids' room idea in Seattle with beige walls
Kids' room - contemporary boy kids' room idea in Seattle with beige walls


Find the right local pro for your project

 STOR-X Organizing Systems - Edmonton
Example of a large transitional gender-neutral dark wood floor and brown floor playroom design in Edmonton with white walls




Sponsored
Columbus, OH

Structural Remodeling
Franklin County's Heavy Timber Specialists | Best of Houzz 2020!
 PI Photography Wall Art & Fine Art
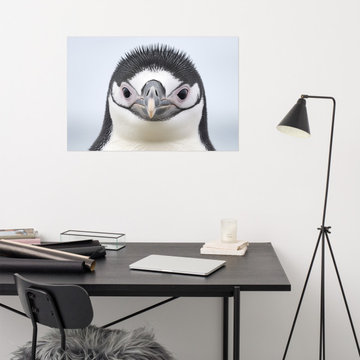
Cute Penguin Art: Chinstrap Penguin Chick Portrait Photorealism - Digital Artwork Loose Art Print. https://pipafineart.com/products/chinstrap-penguin-chick-portrait-photorealism-digital-artwork-loose-art-print. "Chinstrap Penguin Chick Portrait" invites you to experience the irresistible charm of the Antarctic with this adorable art print. This digitally created artwork captures the inquisitive gaze and fluffy features of a young chinstrap penguin chick with photorealistic detail. Its soft downy feathers, curious expression, and the subtle hues of its surroundings create a heartwarming scene that is sure to delight animal lovers of all ages.
Printed on high-quality photo paper with premium inks, "Chinstrap Penguin Chick Portrait" brings a touch of polar charm to any space. Whether displayed in your living room, bedroom, nursery, or office, this versatile art print adds a touch of playful innocence and natural wonder to your décor. Let this adorable penguin chick brighten your day and inspire a sense of curiosity and appreciation for the diverse creatures that inhabit our planet.
 WOCA USA
Schenck and Company, Houston, Texas
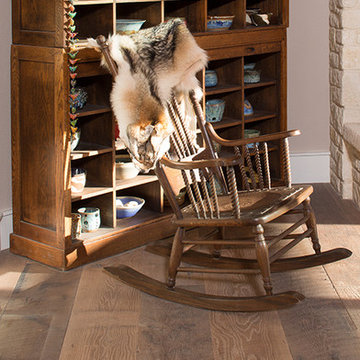
Reclaimed White Oak
2 coats WOCA Master Oil Natural
Example of a mountain style medium tone wood floor living room design in Austin with beige walls, a standard fireplace and a stone fireplace
Example of a mountain style medium tone wood floor living room design in Austin with beige walls, a standard fireplace and a stone fireplace

 Electro Media International
Electro MEDIA International - Stadium Scoreboards In UAE
Electro MEDIA International is a company that specializes in LED screens designed for outdoor and indoor advertisements arenas live events, and all applications. Since 1992, we've were the first to become the experts of LED display technology and produce in our manufacturing facility in China various types of LED screens and displays, electronic billboards designed for outdoor and indoor use video walls, temperature and time displays as well as animated pharmacy crosses and signs, huge outdoors video screens LED screens and curtain for stage, concerts and walls for building. What you will can see below is the world's first and biggest UNDERWATER SCREEN that was installed through Electro MEDIA in Dubai. Stadium Scoreboards In The UAE, as showcased by Electromedia International, offer advanced LED displays that enhance the fan experience with high-quality visuals, real-time updates, and dynamic content in sports arenas and large venues To know more about our agency click here https://www.electromedia-intl.com/stadium-led-displays/
Website - https://www.electromedia-intl.com/
Contact Us - +971-4-3999848, +971-50-4763075
Address - The Dome Tower # 1504 , Cluster N, Jumeirah Lakes Towers. Dubai, UAE.
Email Id - info1@electromedia-intl.com


 Titan Homes
This dining room features a large distressed table flanked by a church pew on one side and mismatched dining room chairs on the other. A large buffet sits against an amazing exposed brick wall. The walls feature old recipes from grandma framed along with grandma's china mixed with some other beautiful pieces. The dining room also has an amazing pressed tin ceiling and Castle Comb wood floors.
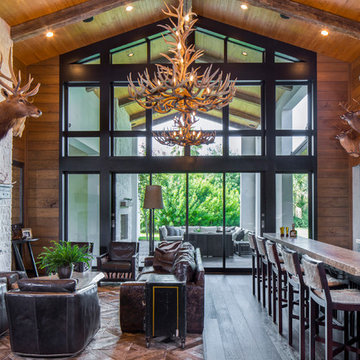

Sponsored
Columbus, OH
Structural Remodeling
Franklin County's Heavy Timber Specialists | Best of Houzz 2020!
 Susan Brook Interiors

This once unused bonus room was transformed into a wonderful new bedroom for a boy with lots of room to grow, play and have sleepovers. We took advantage of the attic space either side of the room by recessing the TV / storage area and also on the opposite side with the double desk unit. The room was separated by the sets of drawers that have custom headboards at the back of them, this helping with the great length of this room. Custom bookcase shelving was made for the window wall to also create not only depth but display as well. The clients as well as their son are enjoying the room!
 Sunnylea Homes

Family room - large modern open concept medium tone wood floor and brown floor family room idea in Toronto with gray walls, a stone fireplace and a ribbon fireplace
 Daniel Contelmo Architects
Westchester Whimsy
This project was a two phase addition to a simple colonial house in Chappaqua, NY. Challenges for Daniel Contelmo included the hilly site, as well as the fact that the front entry lacked presence and the garage was the primary entry. Phase one added a family room, kitchen and breakfast room to the main level, and renovated a bedroom. New overhangs and brackets draw the eye away from the garage and place the focus on the house. Phase two completed the renovation and added space to the front of the house; this was an opportunity to add character to the bedrooms with a turret, and a vaulted ceiling in the bedroom over the entry. A new car pulloff allows visitors to view the front door rather than the garage. An open-air pool cabana with an outdoor fireplace and kitchen serves as a space for year-round activities. The final product was an exquisitely detailed and tastefully decorated home that integrates colonial and shingle style architecture with whimsical touches that give the house a more animated feel.
Roger William Photography
 Corine Maggio Design

These young hip professional clients love to travel and wanted a home where they could showcase the items that they've collected abroad. Their fun and vibrant personalities are expressed in every inch of the space, which was personalized down to the smallest details. Just like they are up for adventure in life, they were up for for adventure in the design and the outcome was truly one-of-kind.
Photos by Chipper Hatter

Sponsored
Delaware, OH

Buckeye Basements, Inc.
Central Ohio's Basement Finishing ExpertsBest Of Houzz '13-'21
 Susan Brook Interiors

This once unused bonus room was transformed into a wonderful new bedroom for a boy with lots of room to grow, play and have sleepovers. We took advantage of the attic space either side of the room by recessing the TV / storage area and also on the opposite side with the double desk unit. The room was separated by the sets of drawers that have custom headboards at the back of them, this helping with the great length of this room. Custom bookcase shelving was made for the window wall to also create not only depth but display as well. The clients as well as their son are enjoying the room!
 Annie Santulli Designs
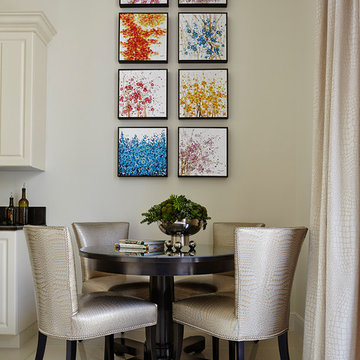
A cozy kitchen nook with lizard faux leather fabric on the chairs and lizard patterned window treatment fabric that coordinates beautifully. Robert Brantley Photography
12