
Search results for "Ann sacks subway tile" in Home Design Ideas

 Provanti Designs, Inc
Reallocated space for improved functionality gives this small traditional bathroom a fresh new beginning. Design was based upon the client’s love for the Ann Sacks Blue Dolomite marble.
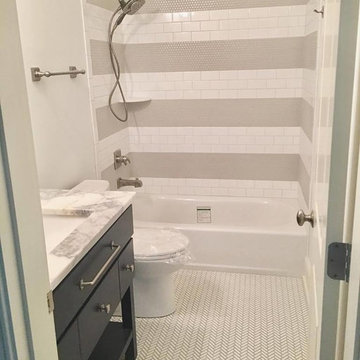
 Robin Straub
Ann sacks Savoy Rice paper Herringbone
American Olean 25 Ice white subway
Anatolia Soho warm gray glossy Penny round
Bathroom - cottage bathroom idea in Louisville
Bathroom - cottage bathroom idea in Louisville

 Kari McIntosh Design
Julie Mikos Photography
Bathroom - craftsman white tile bathroom idea in San Francisco with an undermount sink, recessed-panel cabinets, white cabinets and a two-piece toilet
Bathroom - craftsman white tile bathroom idea in San Francisco with an undermount sink, recessed-panel cabinets, white cabinets and a two-piece toilet
Find the right local pro for your project

 Studio Geiger Architecture
Allyson Lubow
Large transitional single-wall light wood floor and beige floor open concept kitchen photo in New York with a farmhouse sink, shaker cabinets, gray cabinets, quartz countertops, white backsplash, matchstick tile backsplash, stainless steel appliances and a peninsula
Large transitional single-wall light wood floor and beige floor open concept kitchen photo in New York with a farmhouse sink, shaker cabinets, gray cabinets, quartz countertops, white backsplash, matchstick tile backsplash, stainless steel appliances and a peninsula
 Colby Craig Custom Homes

Created by CASON luxury home - Media room with kitchen. Baja blue granite, with lucien metallics tile from Ann Sacks
Wet bar - large transitional single-wall dark wood floor wet bar idea in Dallas with an undermount sink, recessed-panel cabinets, dark wood cabinets, granite countertops, multicolored backsplash, metal backsplash and blue countertops
Wet bar - large transitional single-wall dark wood floor wet bar idea in Dallas with an undermount sink, recessed-panel cabinets, dark wood cabinets, granite countertops, multicolored backsplash, metal backsplash and blue countertops
 Ore Studios
Lauren Colton
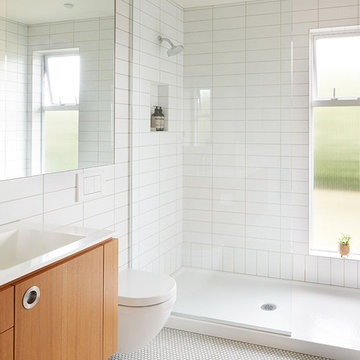
1960s white tile and ceramic tile ceramic tile and white floor alcove shower photo in Seattle with flat-panel cabinets, medium tone wood cabinets, white walls, an integrated sink and quartz countertops
1960s white tile and ceramic tile ceramic tile and white floor alcove shower photo in Seattle with flat-panel cabinets, medium tone wood cabinets, white walls, an integrated sink and quartz countertops
 Nancy Iraggi
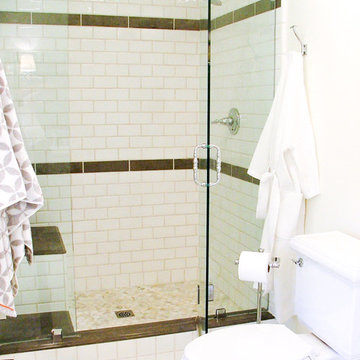
Craftsman Master Bath floor with Ann Sacks marble hexagon tile and custom glass shower doors.
Inspiration for a mid-sized craftsman master white tile and ceramic tile marble floor drop-in bathtub remodel in Los Angeles with shaker cabinets, white cabinets, a two-piece toilet, white walls, a drop-in sink and marble countertops
Inspiration for a mid-sized craftsman master white tile and ceramic tile marble floor drop-in bathtub remodel in Los Angeles with shaker cabinets, white cabinets, a two-piece toilet, white walls, a drop-in sink and marble countertops


 Anne Niedergang, Architect
©Lincoln Barbour
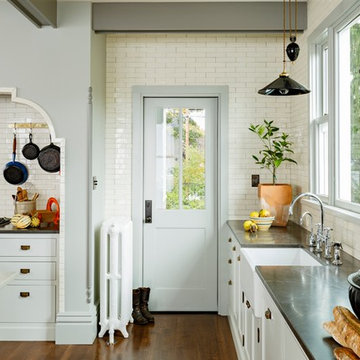
Example of a large country l-shaped dark wood floor eat-in kitchen design in Portland with a farmhouse sink, flat-panel cabinets, white cabinets, marble countertops, white backsplash, subway tile backsplash, black appliances and an island
Example of a large country l-shaped dark wood floor eat-in kitchen design in Portland with a farmhouse sink, flat-panel cabinets, white cabinets, marble countertops, white backsplash, subway tile backsplash, black appliances and an island

 Charmean Neithart Interiors
Erika Bierman Photography www.erikabiermanphotography.com
Inspiration for a timeless white tile and stone slab freestanding bathtub remodel in Los Angeles
Inspiration for a timeless white tile and stone slab freestanding bathtub remodel in Los Angeles
 Tonos Design Studio
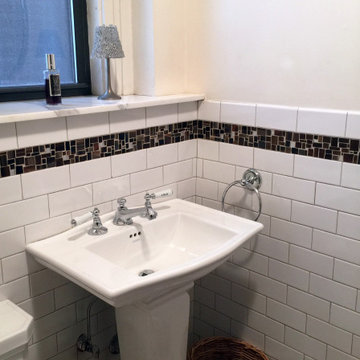
White tile and ceramic tile terra-cotta tile bathroom photo with white walls and a pedestal sink


 NR Interiors
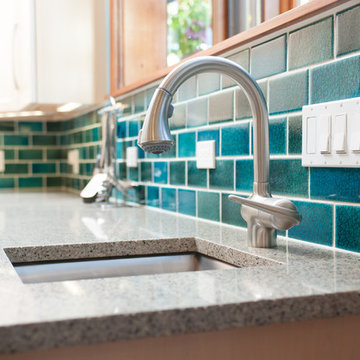
We designed this Daughter's Bathroom to be a tranquil and sophisticated space with accents of rose gold on sconces and cabinetry hardware. The rose gold is a lovely accent on the soft green/grey cabinetry. The vanity wall is covered in Ann Sacks glazed porcelain mosaic. The countertops are a beautiful White Macabus Quartzite for both an elegant yet easy care material.
 Ann Lowengart Interiors

The flexible kitchen has a banquette for informal meals and an island that doubles as a breakfast and homework space. Modern tile and appliances are softened by dark blue cabinetry, rustic wood bar stools and pastel artwork. The breakfast nook features pillows upholstered in Jean Paul Gaultier Fishnet fabric.

Sponsored
Columbus, OH

Hope Restoration & General Contracting
Columbus Design-Build, Kitchen & Bath Remodeling, Historic Renovations


 HSH Interiors
David Duncan Livingston
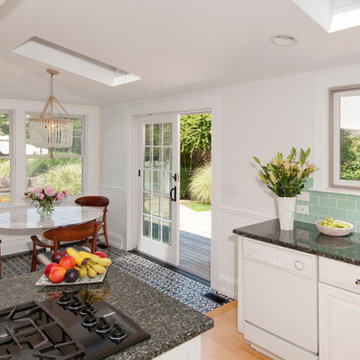
Open concept kitchen - transitional u-shaped medium tone wood floor open concept kitchen idea in San Francisco with glass-front cabinets, gray cabinets, gray backsplash, ceramic backsplash, an island, a farmhouse sink and stainless steel appliances
Open concept kitchen - transitional u-shaped medium tone wood floor open concept kitchen idea in San Francisco with glass-front cabinets, gray cabinets, gray backsplash, ceramic backsplash, an island, a farmhouse sink and stainless steel appliances

 John Johnstone
Joshua Johnstone
Example of a transitional eat-in kitchen design in New York with an undermount sink, recessed-panel cabinets, white cabinets, white backsplash and subway tile backsplash
Example of a transitional eat-in kitchen design in New York with an undermount sink, recessed-panel cabinets, white cabinets, white backsplash and subway tile backsplash




 Niemand Interiors LLC
Photo: HomeServices of Illinois, LLC
Kitchen/dining room combo - mid-sized contemporary l-shaped light wood floor and brown floor kitchen/dining room combo idea in Chicago with an undermount sink, flat-panel cabinets, white cabinets, quartz countertops, gray backsplash, glass tile backsplash, an island, gray walls and no fireplace
Kitchen/dining room combo - mid-sized contemporary l-shaped light wood floor and brown floor kitchen/dining room combo idea in Chicago with an undermount sink, flat-panel cabinets, white cabinets, quartz countertops, gray backsplash, glass tile backsplash, an island, gray walls and no fireplace

 Metson Urman Architecture
©Alexander Vertikoff
Example of a transitional kitchen design in Los Angeles with blue backsplash, glass tile backsplash and an island
Example of a transitional kitchen design in Los Angeles with blue backsplash, glass tile backsplash and an island

10