
Search results for "Ann sacks subway tile" in Home Design Ideas

 Niemand Interiors LLC
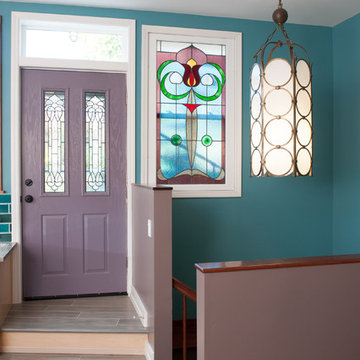
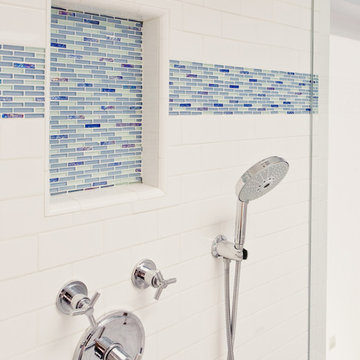
Small elegant 3/4 blue tile and ceramic tile marble floor and gray floor alcove shower photo in Chicago with a console sink, marble countertops, a two-piece toilet, white walls and a hinged shower door
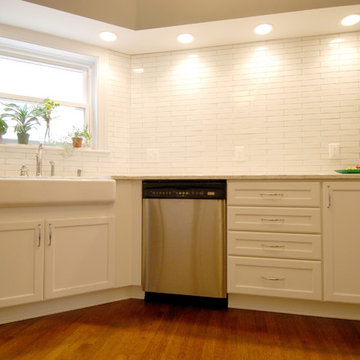
 North Shore Kitchen & Bath
Example of a mid-sized transitional galley medium tone wood floor enclosed kitchen design in Milwaukee with a farmhouse sink, flat-panel cabinets, white cabinets, quartz countertops, white backsplash, ceramic backsplash, stainless steel appliances and no island

Find the right local pro for your project

 Lord Design
Steve Eltinge
Example of a small transitional galley light wood floor open concept kitchen design in Portland with a drop-in sink, flat-panel cabinets, white cabinets, tile countertops, white backsplash, subway tile backsplash, stainless steel appliances, white walls and no island
Example of a small transitional galley light wood floor open concept kitchen design in Portland with a drop-in sink, flat-panel cabinets, white cabinets, tile countertops, white backsplash, subway tile backsplash, stainless steel appliances, white walls and no island

 Hudson + Bloum Design
Lucy Call

Inspiration for a mid-sized modern single-wall porcelain tile and gray floor eat-in kitchen remodel with a farmhouse sink, white cabinets, quartzite countertops, white backsplash, porcelain backsplash, stainless steel appliances, an island, white countertops and shaker cabinets
Inspiration for a mid-sized modern single-wall porcelain tile and gray floor eat-in kitchen remodel with a farmhouse sink, white cabinets, quartzite countertops, white backsplash, porcelain backsplash, stainless steel appliances, an island, white countertops and shaker cabinets
 Maletz Design
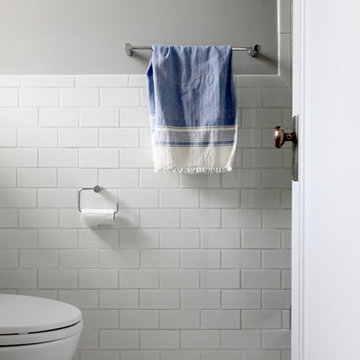
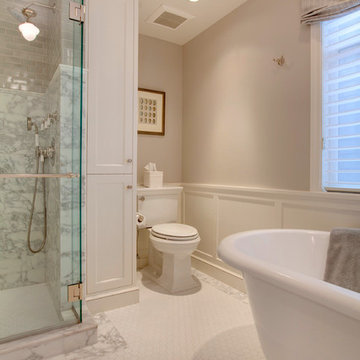
We renovated this beautiful pre-war space to create a gracious, light-filled family home. We raised the ceilings to 10 feet, added substantial mouldings and casing details, and restored the original wood floors. The bathroom features a shower, Ann Sacks Savoy tile, herringbone floor tile, Duravit sink and toilet, Hansgrohe faucets.
Photo by Maletz Design


 timothyj kitchen & bath, inc.
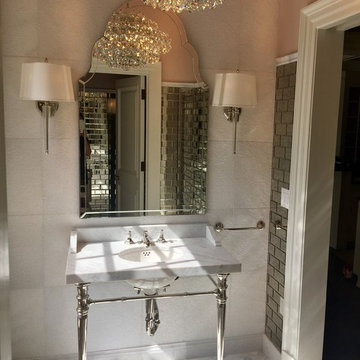
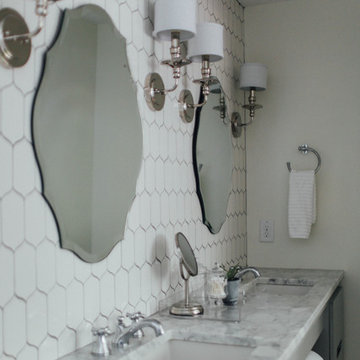
Lovely console sink with a polished nickel finish and carrara marble top. Large Silvered Mirror, white shaded wall sconces on both sides. Large format Ann Sacks tile on console wall in a stacked pattern, antique mirrored subway tile on adjacent walls.



 Simply Home Decorating
This tiny home is located on a treelined street in the Kitsilano neighborhood of Vancouver. We helped our client create a living and dining space with a beach vibe in this small front room that comfortably accommodates their growing family of four. The starting point for the decor was the client's treasured antique chaise (positioned under the large window) and the scheme grew from there. We employed a few important space saving techniques in this room... One is building seating into a corner that doubles as storage, the other is tucking a footstool, which can double as an extra seat, under the custom wood coffee table. The TV is carefully concealed in the custom millwork above the fireplace. Finally, we personalized this space by designing a family gallery wall that combines family photos and shadow boxes of treasured keepsakes. Interior Decorating by Lori Steeves of Simply Home Decorating. Photos by Tracey Ayton Photography

Sponsored
Sunbury, OH

J.Holderby - Renovations
Franklin County's Leading General Contractors - 2X Best of Houzz!
 Jennifer Hendrickson Interiors
Heidi Lynne Photography
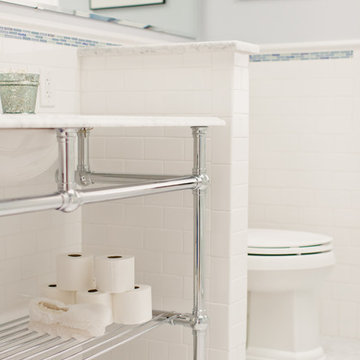
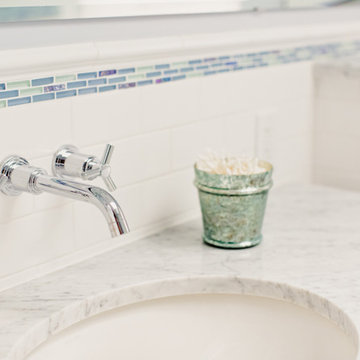
Inspiration for a transitional bathroom remodel in Philadelphia
Inspiration for a transitional bathroom remodel in Philadelphia
 Jennifer Hendrickson Interiors
Heidi Lynne Photography
Bathroom - transitional bathroom idea in Philadelphia
Bathroom - transitional bathroom idea in Philadelphia

 Jennifer Hendrickson Interiors
Heidi Lynne Photography
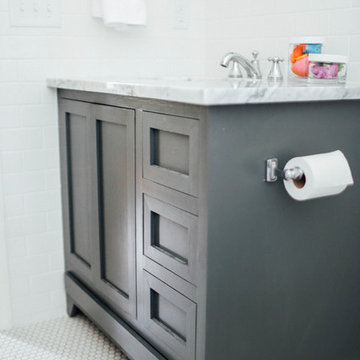
Inspiration for a transitional bathroom remodel in Philadelphia
Inspiration for a transitional bathroom remodel in Philadelphia

 Niemand Interiors LLC
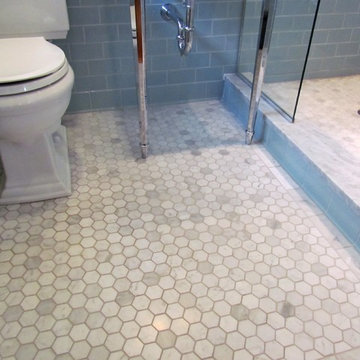
Example of a small classic 3/4 blue tile and ceramic tile marble floor alcove shower design in Chicago with a console sink and marble countertops
13