
Search results for "Ann sacks subway tile" in Home Design Ideas

 Buckminster Green LLC
Courtney Apple
Eat-in kitchen - mid-sized contemporary l-shaped porcelain tile and multicolored floor eat-in kitchen idea in Philadelphia with a farmhouse sink, gray cabinets, white backsplash, ceramic backsplash, stainless steel appliances, no island, shaker cabinets and gray countertops
Eat-in kitchen - mid-sized contemporary l-shaped porcelain tile and multicolored floor eat-in kitchen idea in Philadelphia with a farmhouse sink, gray cabinets, white backsplash, ceramic backsplash, stainless steel appliances, no island, shaker cabinets and gray countertops
 L Carter Interiors
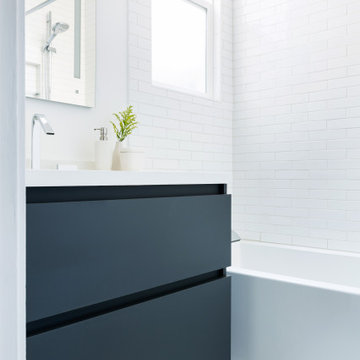
For the bathroom, we updated the existing layout with finishes to complement the style of the kitchen, with matching dark charcoal custom cabinetry by Sozo Studio and bright white subway tiles for the shower. The bathroom is split into 2 rooms, common of the era's architectural design style. The mosaic Ann Sacks marble flooring became the show stopper of the space by adding a unique yet classic bit of elegance. The Robern mirror and recessed medicine cabinet provides even face lighting and an electrical outlet inside for stored items.
 Reena Sotropa
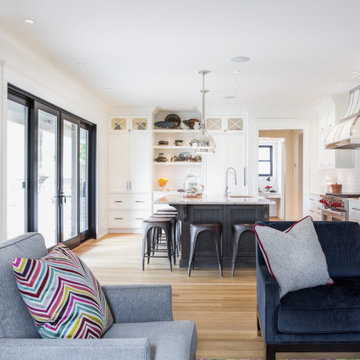
Kitchen designed by Reena Sotropa In House Design Group
Inspiration for a transitional kitchen remodel in Calgary
Inspiration for a transitional kitchen remodel in Calgary
Find the right local pro for your project

 Signature Designs Kitchen | Bath | Interiors
A dramatic master suite flooded with natural light make this master bathroom a visual delight. Long awaited master suite we designed, lets take closer look inside the featuring Ann Sacks Luxe tile add a sense of sumptuous oasis.
The shower is covered in Calacatta ThinSlab Porcelain marble-look slabs, unlike natural marble, ThinSlab Porcelain does not require sealing and will retain its polished or honed finish under all types of high-use conditions. Slab shower surround and a free standing tub is positioned for drama.
Signature Designs Kitchen Bath
Photos by Jon Upson
 Anjie Cho Architect PLLC
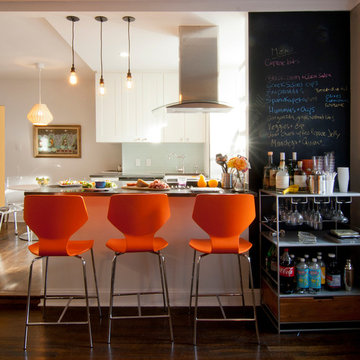
Results of a full-gut kitchen renovation to open up space
Materials: IKEA kitchen: Adel, lucite chairs, Ann Sacks subway tile, chalkboard paint, Room & Board table

 Weglarz Design
Photography by Lori Hamilton
Example of a mid-sized tuscan tile l-shaped staircase design in Tampa with tile risers
Example of a mid-sized tuscan tile l-shaped staircase design in Tampa with tile risers
 Natalie Howe Design
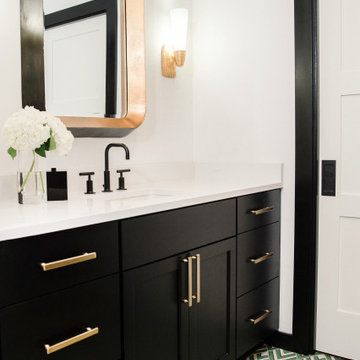
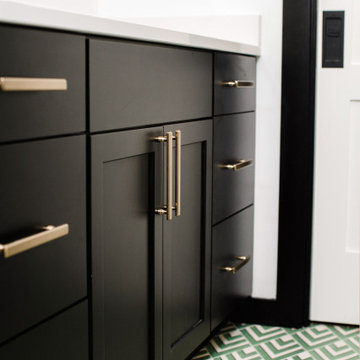
A third time client, these empty nesters wanted to modernize an outdated bathroom with bold features and a masculine look. Ann Sacks cement tile complements the floor in a vivid pattern and matte black and brass features give the look a handsome appeal. Other features in this room: Kelly Wearstler wall sconces, Erica Wakerly wallpaper in the WC, Black, iron shower doors, and Ann Sacks shower tile.

Sponsored
Columbus, OH

Hope Restoration & General Contracting
Columbus Design-Build, Kitchen & Bath Remodeling, Historic Renovations
 Janice Beaudoin Design
Sanna Paterson
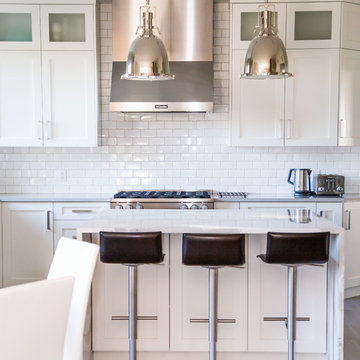
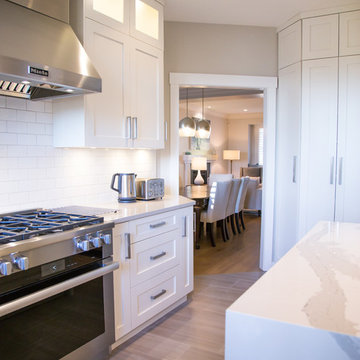
Example of a minimalist ceramic tile and gray floor kitchen design in Vancouver with white cabinets, quartz countertops, white backsplash, stainless steel appliances and an island
Example of a minimalist ceramic tile and gray floor kitchen design in Vancouver with white cabinets, quartz countertops, white backsplash, stainless steel appliances and an island
 Reena Sotropa
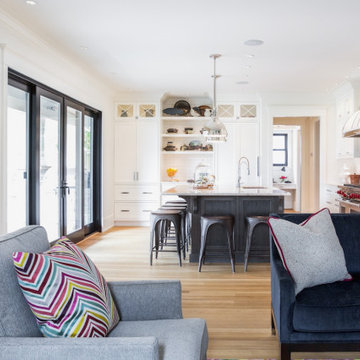
Kitchen designed by Reena Sotropa In House Design Group
Transitional kitchen photo in Calgary
Transitional kitchen photo in Calgary
 Laurie Demetrio Interiors

Primary bathroom with wood vanity and white tile.
Example of a large beach style master white tile and subway tile ceramic tile, white floor and double-sink walk-in shower design in Chicago with recessed-panel cabinets, light wood cabinets, a two-piece toilet, white walls, a drop-in sink, marble countertops, a hinged shower door, white countertops and a freestanding vanity
Example of a large beach style master white tile and subway tile ceramic tile, white floor and double-sink walk-in shower design in Chicago with recessed-panel cabinets, light wood cabinets, a two-piece toilet, white walls, a drop-in sink, marble countertops, a hinged shower door, white countertops and a freestanding vanity
 Jodi Gillespie Interior Design
Architect: MS&R
Photographer: Susan Gilmore

Claw-foot bathtub - traditional beige tile and subway tile black floor claw-foot bathtub idea in Minneapolis with an undermount sink, recessed-panel cabinets, white cabinets and brown countertops
Claw-foot bathtub - traditional beige tile and subway tile black floor claw-foot bathtub idea in Minneapolis with an undermount sink, recessed-panel cabinets, white cabinets and brown countertops
 Dragonfly Tile & Stone Works, Inc.
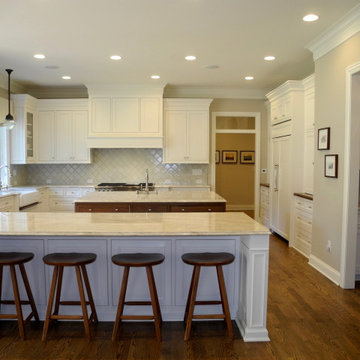
Classic kitchen with beautiful handmade tile backsplash. a great alternative to the over-used subway tile!
Elegant medium tone wood floor kitchen photo in Milwaukee with marble countertops, white backsplash, ceramic backsplash and white countertops
Elegant medium tone wood floor kitchen photo in Milwaukee with marble countertops, white backsplash, ceramic backsplash and white countertops
 User

UserExample of a small urban master gray tile and ceramic tile ceramic tile drop-in bathtub design in Chicago with white cabinets, a two-piece toilet, gray walls, an undermount sink and marble countertops

Sponsored
Sunbury, OH

J.Holderby - Renovations
Franklin County's Leading General Contractors - 2X Best of Houzz!

 Meadowlark Design+Build
Sleek master bathroom created by Meadowlark for this Ann Arbor home with grey tones, granite countertops, Shaker style cabinets and mixed tile accents. Photo by Sean Carter Photography, Ann Arbor, MI.
 Cornerstone Home Renovators

Kitchen remodel which features base cabinets painted in Sherwin Williams Dyers Woad, SW-9071, with upper cabinets painted in Sherwin Williams, Pure White, SW-7005. Counters are Nero Mist from MSI. Wall tile is Ann Sacks, Savoy wall tile in RicePaper. Knobs on cabinets are Riverwood knobs from Schoolhouse.com.
 Natalie Howe Design

A third time client, these empty nesters wanted to modernize an outdated bathroom with bold features and a masculine look. Ann Sacks cement tile complements the floor in a vivid pattern and matte black and brass features give the look a handsome appeal. Other features in this room: Kelly Wearstler wall sconces, Erica Wakerly wallpaper in the WC, Black, iron shower doors, and Ann Sacks shower tile.
 Alison Kandler Interior Design
Mark Lohman, Taunton Books
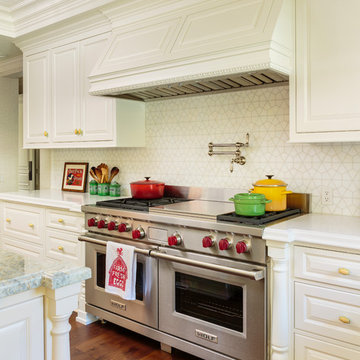
Inspiration for a timeless dark wood floor open concept kitchen remodel in Los Angeles with raised-panel cabinets, white cabinets, quartz countertops, white backsplash, glass tile backsplash, stainless steel appliances and an island
Inspiration for a timeless dark wood floor open concept kitchen remodel in Los Angeles with raised-panel cabinets, white cabinets, quartz countertops, white backsplash, glass tile backsplash, stainless steel appliances and an island

Sponsored
Sunbury, OH
J.Holderby - Renovations
Franklin County's Leading General Contractors - 2X Best of Houzz!
 Natalie Howe Design
A third time client, these empty nesters wanted to modernize an outdated bathroom with bold features and a masculine look. Ann Sacks cement tile complements the floor in a vivid pattern and matte black and brass features give the look a handsome appeal. Other features in this room: Kelly Wearstler wall sconces, Erica Wakerly wallpaper in the WC, Black, iron shower doors, and Ann Sacks shower tile.
19