
Search results for "Ann sacks subway tile" in Home Design Ideas
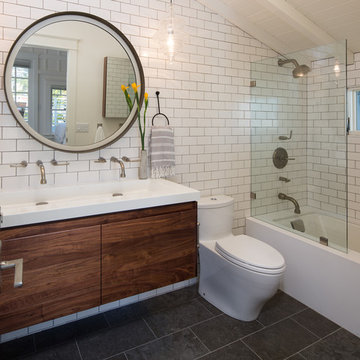
 Anne Sneed Architectural Interiors
Photography by Jim Brady.
Subway Tile, Vanity by Wetstyle, Rocky Mountain Hardware, PHX Lighting.
Inspiration for a coastal white tile and subway tile bathroom remodel in San Diego
Inspiration for a coastal white tile and subway tile bathroom remodel in San Diego

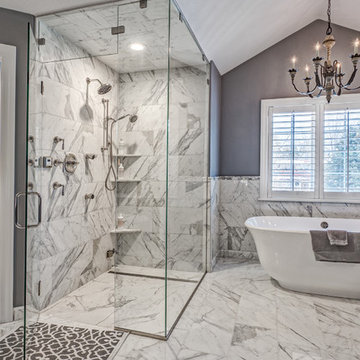
 Sanctuary Kitchen and Bath Design
Teri Fotheringham Photography
Example of a large transitional master white tile and stone tile marble floor freestanding bathtub design in Denver with gray walls
Example of a large transitional master white tile and stone tile marble floor freestanding bathtub design in Denver with gray walls
Find the right local pro for your project
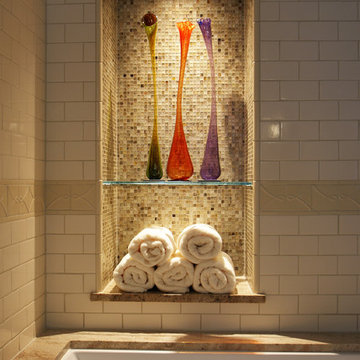

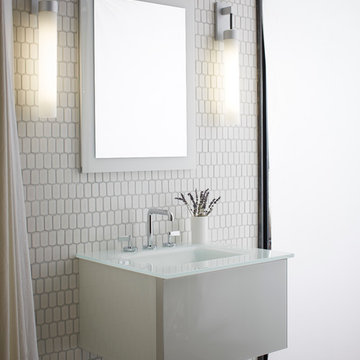


 Studio Miel
Photography: Stacy Zarin Goldberg
Inspiration for a small transitional galley dark wood floor and brown floor wet bar remodel in Baltimore with shaker cabinets, white cabinets, quartz countertops, blue backsplash and mosaic tile backsplash
Inspiration for a small transitional galley dark wood floor and brown floor wet bar remodel in Baltimore with shaker cabinets, white cabinets, quartz countertops, blue backsplash and mosaic tile backsplash




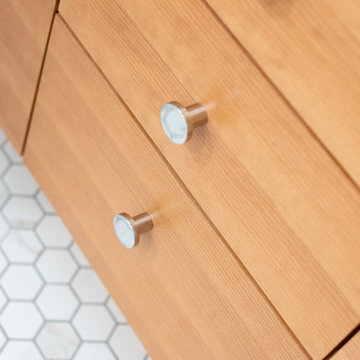
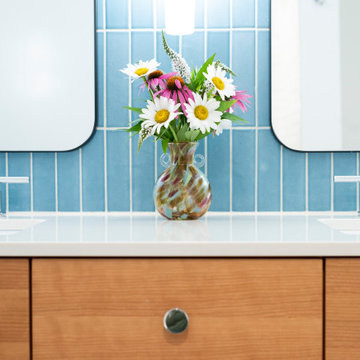
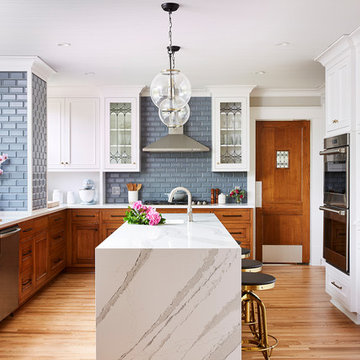
 Foster Custom Kitchens

A ground floor bathroom has been rejuvenated with
EVO / Showplace linear cherry cabinetry, Cambria's Winterbourne countertop, Moen Gibson faucets and a soothing blue Fireclay backsplash. Ann Sacks Context tiles add light and texture to the shower walls. Callacatta porcelain hex-tiles make up the floor.
 Reena Sotropa
Kitchen designed by Reena Sotropa In House Design Group
Kitchen - transitional kitchen idea in Calgary
Kitchen - transitional kitchen idea in Calgary

 Kimball Starr Interior Design
A fabulous kitchen renovation reveals beautiful white engineered quartz countertops, a matching new kitchen island countertop with seating, the large undermount sink with a pot-filling faucet and filtered water spigot, and those gorgeous handmade Ann Sacks green subway tiles. All of this ties in beautifully with the honey-blond oak flooring, laid to match the existing flooring in the rest of the property, creating a seamless flow throughout.

 Natalie Howe Design
A third time client, these empty nesters wanted to modernize an outdated bathroom with bold features and a masculine look. Ann Sacks cement tile complements the floor in a vivid pattern and matte black and brass features give the look a handsome appeal. Other features in this room: Kelly Wearstler wall sconces, Erica Wakerly wallpaper in the WC, Black, iron shower doors, and Ann Sacks shower tile.
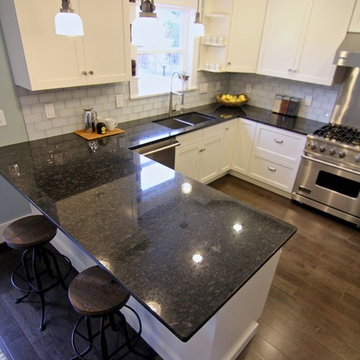
 International Kitchens
Kitchen Design by John Ko
Photography by Paul Steiner
Small arts and crafts u-shaped medium tone wood floor enclosed kitchen photo in Seattle with an undermount sink, shaker cabinets, white cabinets, quartzite countertops, white backsplash, subway tile backsplash, stainless steel appliances and a peninsula
Small arts and crafts u-shaped medium tone wood floor enclosed kitchen photo in Seattle with an undermount sink, shaker cabinets, white cabinets, quartzite countertops, white backsplash, subway tile backsplash, stainless steel appliances and a peninsula

Sponsored
Columbus, OH

Hope Restoration & General Contracting
Columbus Design-Build, Kitchen & Bath Remodeling, Historic Renovations

 Gold Interiors
Daniel Blue Photography
Eat-in kitchen - large modern u-shaped medium tone wood floor eat-in kitchen idea in San Francisco with a double-bowl sink, shaker cabinets, blue cabinets, quartz countertops, white backsplash, ceramic backsplash, stainless steel appliances and a peninsula
Eat-in kitchen - large modern u-shaped medium tone wood floor eat-in kitchen idea in San Francisco with a double-bowl sink, shaker cabinets, blue cabinets, quartz countertops, white backsplash, ceramic backsplash, stainless steel appliances and a peninsula
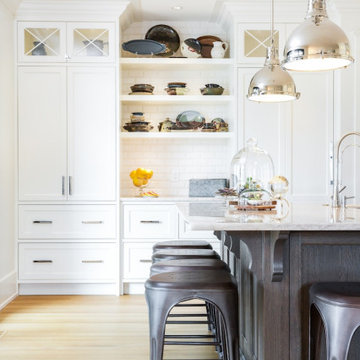 Reena Sotropa
Kitchen designed by Reena Sotropa In House Design Group
Example of a transitional kitchen design in Calgary
Example of a transitional kitchen design in Calgary
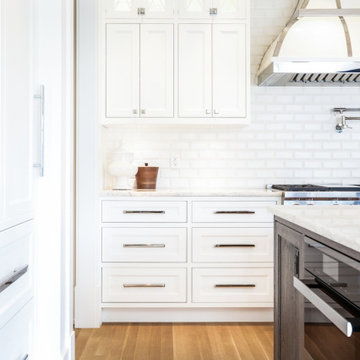 Reena Sotropa
Kitchen designed by Reena Sotropa In House Design Group
Kitchen - transitional kitchen idea in Calgary
Kitchen - transitional kitchen idea in Calgary
 Av Elva Sol
Kitchen by Av Elva Sol. This image is showing the glass tile in only natural light, to show the chameleon nature of the clear glass.
This kitchen was designed to maximize the function of a relatively small space, and styled to be timeless, classic with a beach feel. Custom walnut and paint kitchen cabinetry is simply styled so the beauty of the wood can be appreciated. Ann Sacks clear glass subway tile is airy and plays with the light, taking on the atmosphere of the present lighting conditions. Stainless SubZero, Wolf and Miele appliances. Glass knob hardware alternately sparkles and disappears from view depending on the viewing angle. Oil rubbed bronze hardware is classic and large for functional ease. Absolute black granite island reflects the light like a deep pool, adding depth and austerity, and acting as a neutral backdrop to whatever is happening in the kitchen. The quiet grays of the limestone counters, combined with the natural wood set a flexible color scheme. Multiple layers of dimmable lighting, in & under cabinet, recessed ceiling LEDs and island pendants ensure everything is well-lit. The Murano glass pendants by CXNY throw a patterned light onto the ceiling to add extra visual interest.

Sponsored
Columbus, OH

Snider & Metcalf Interior Design, LTD
Leading Interior Designers in Columbus, Ohio & Ponte Vedra, Florida
 Kimball Modern Design + Interiors
Inspiration for a small modern 3/4 gray tile and ceramic tile cement tile floor and single-sink alcove shower remodel in Denver with flat-panel cabinets, light wood cabinets, a two-piece toilet, white walls, an undermount sink, quartz countertops, white countertops and a floating vanity
 Reena Sotropa
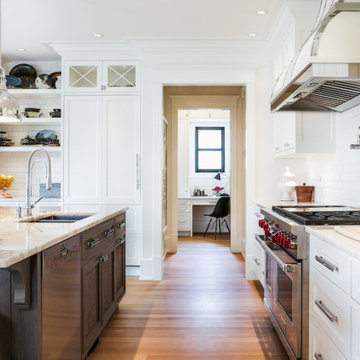
Kitchen designed by Reena Sotropa In House Design Group
Example of a transitional kitchen design in Calgary
Example of a transitional kitchen design in Calgary
18