
Search results for "Ann sacks subway tile" in Home Design Ideas

 Elevate Architecture
Black Bike Photography
Playroom - contemporary gender-neutral light wood floor playroom idea in Denver
Playroom - contemporary gender-neutral light wood floor playroom idea in Denver

 Gast Architects
Ed Ritger Photography
Inspiration for a transitional u-shaped light wood floor and beige floor kitchen remodel in San Francisco with recessed-panel cabinets, ceramic backsplash, stainless steel appliances, an island, an undermount sink, white cabinets, multicolored backsplash and gray countertops
Inspiration for a transitional u-shaped light wood floor and beige floor kitchen remodel in San Francisco with recessed-panel cabinets, ceramic backsplash, stainless steel appliances, an island, an undermount sink, white cabinets, multicolored backsplash and gray countertops

 Benson Interiors, Inc.
Benson Interiors
Inspiration for a transitional master white tile and stone tile mosaic tile floor freestanding bathtub remodel in Boston with marble countertops
Inspiration for a transitional master white tile and stone tile mosaic tile floor freestanding bathtub remodel in Boston with marble countertops
Find the right local pro for your project

 Ben Herzog
Crown Heights Limestone Kitchen
Photographer: Brett Beyer
Tiles: Ann Sacks Savoy in Cornflower blue
Perimeter counters: Everest quartzite, European Granite
Island counter: stainless steel
Pendant lights: vintage holophane from Brass Light Gallery, Milwaukee
Cabinets: custom rift oak with limewash
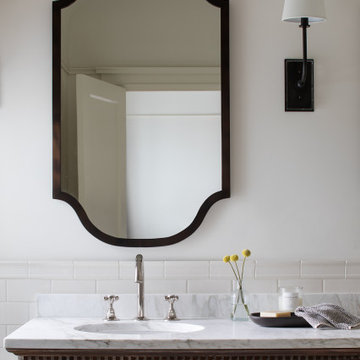
 Kelly Martin Interiors
A Victorian Home in San Francisco that was tastefully remodeled in a neutral color palette, creating a timeless and classic feel to the home.
Inspiration for a mid-sized victorian master white tile and porcelain tile double-sink corner shower remodel in San Francisco with furniture-like cabinets, brown cabinets, a two-piece toilet, an undermount sink, marble countertops, a hinged shower door, white countertops and a freestanding vanity
Inspiration for a mid-sized victorian master white tile and porcelain tile double-sink corner shower remodel in San Francisco with furniture-like cabinets, brown cabinets, a two-piece toilet, an undermount sink, marble countertops, a hinged shower door, white countertops and a freestanding vanity
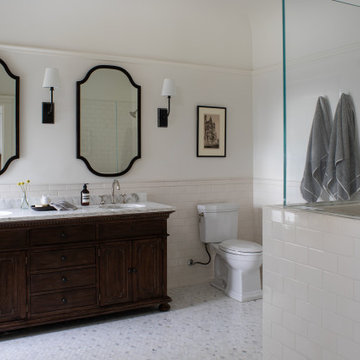 Kelly Martin Interiors
A Victorian Home in San Francisco that was tastefully remodeled in a neutral color palette, creating a timeless and classic feel to the home.
Inspiration for a mid-sized victorian master white tile and porcelain tile double-sink corner shower remodel in San Francisco with furniture-like cabinets, brown cabinets, a two-piece toilet, an undermount sink, marble countertops, a hinged shower door, white countertops and a freestanding vanity
Inspiration for a mid-sized victorian master white tile and porcelain tile double-sink corner shower remodel in San Francisco with furniture-like cabinets, brown cabinets, a two-piece toilet, an undermount sink, marble countertops, a hinged shower door, white countertops and a freestanding vanity

 Hamilton-Gray Design, Inc.
Inspiration for a timeless white tile and subway tile alcove shower remodel in San Francisco with an undermount sink, gray cabinets, gray walls and recessed-panel cabinets


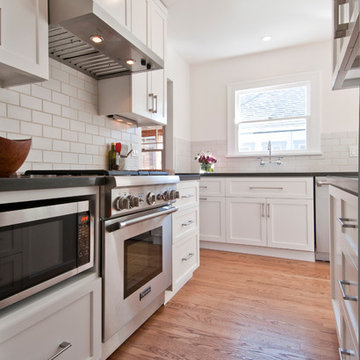
 Luxe Remodel
Avesha Michelle
Inspiration for a mid-sized transitional l-shaped medium tone wood floor kitchen pantry remodel in Los Angeles with an undermount sink, shaker cabinets, white cabinets, quartz countertops, gray backsplash, subway tile backsplash, stainless steel appliances and no island
Inspiration for a mid-sized transitional l-shaped medium tone wood floor kitchen pantry remodel in Los Angeles with an undermount sink, shaker cabinets, white cabinets, quartz countertops, gray backsplash, subway tile backsplash, stainless steel appliances and no island
 User
UserJason Hulet
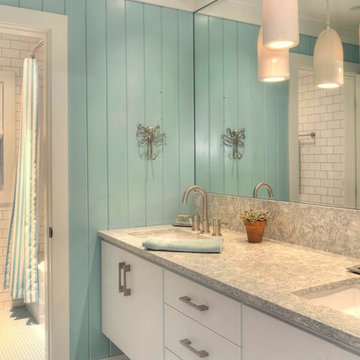
Beach style master bathroom photo in Chicago with flat-panel cabinets, gray cabinets and an undermount sink
Beach style master bathroom photo in Chicago with flat-panel cabinets, gray cabinets and an undermount sink
 Luxe Remodel
Avesha Michelle

Example of a mid-sized transitional l-shaped medium tone wood floor kitchen pantry design in Los Angeles with an undermount sink, shaker cabinets, white cabinets, quartz countertops, gray backsplash, subway tile backsplash, stainless steel appliances and no island
Example of a mid-sized transitional l-shaped medium tone wood floor kitchen pantry design in Los Angeles with an undermount sink, shaker cabinets, white cabinets, quartz countertops, gray backsplash, subway tile backsplash, stainless steel appliances and no island
 Christine Sheldon Design
Photographer: Kathryn McDonald
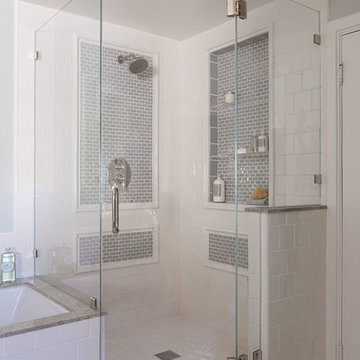
Example of a classic bathroom design in San Francisco
Example of a classic bathroom design in San Francisco
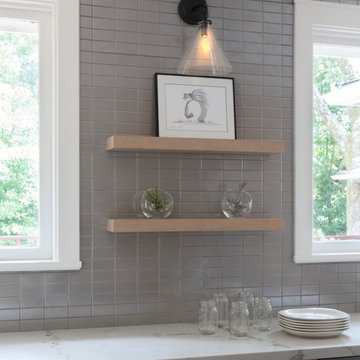
 Kimberley Harrison Interiors
David Duncan Livingston
Kitchen - large modern kitchen idea in San Francisco
Kitchen - large modern kitchen idea in San Francisco

 Amy Storm & Company
Joe Kwon Photography
Large master gray tile and marble tile marble floor and gray floor freestanding bathtub photo in Chicago with beaded inset cabinets, gray cabinets, a two-piece toilet, gray walls, an undermount sink, quartzite countertops and a hinged shower door
Large master gray tile and marble tile marble floor and gray floor freestanding bathtub photo in Chicago with beaded inset cabinets, gray cabinets, a two-piece toilet, gray walls, an undermount sink, quartzite countertops and a hinged shower door

Sponsored
Columbus, OH

Hope Restoration & General Contracting
Columbus Design-Build, Kitchen & Bath Remodeling, Historic Renovations

 Atelier Interior Design
This family room exudes fun and comfort! The fireplace tile gives the space added texture interest.
Transitional medium tone wood floor family room photo in Denver with gray walls, a tile fireplace and a ribbon fireplace
Transitional medium tone wood floor family room photo in Denver with gray walls, a tile fireplace and a ribbon fireplace


 Malgosia Migdal, ASID, CID
This effortlessly glamorous formal powder room is inspired by nature - the combination of the organically shaped bronze vessel sink, floating walnut slab counter top and bamboo tiles strikes a balance of traditional and modern.

 Sol Structures, Inc
While sprucing up an outdated kitchen, this design stretches the kitchen into an informal dining room by recycling the original door into a high bar table. It offsets the island and creates mobility in the space. Three distinct focal points in the kitchen highlight the homeowner's flare for style and entertaining.

Sponsored
Columbus, OH
Hope Restoration & General Contracting
Columbus Design-Build, Kitchen & Bath Remodeling, Historic Renovations
 User

UserMid-sized beach style u-shaped dark wood floor and brown floor eat-in kitchen photo in Los Angeles with a farmhouse sink, shaker cabinets, white cabinets, marble countertops, blue backsplash, glass tile backsplash, stainless steel appliances and a peninsula
 Margot Hartford Photography
Photo: Margot Hartford © 2015 Houzz
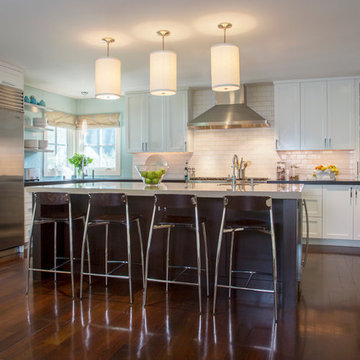
Inspiration for a country kitchen remodel in San Francisco
Inspiration for a country kitchen remodel in San Francisco
 H2D Architecture + Design

The Queen Anne home is designed with a modern, minimal kitchen with wood beams and gold accents. The kitchen is a u-shaped kitchen open to the sitting and dining areas. Large windows overlook the rear yard.
Designed by: H2D Architecture and Design
www.h2darchitects.com
Photos by: Christopher Nelson Photography
27