
Search results for "Anne matheis" in Home Design Ideas

 KH Interiors
Anne Matheis Photography
Example of a large minimalist l-shaped medium tone wood floor and gray floor eat-in kitchen design in St Louis with a farmhouse sink, flat-panel cabinets, gray cabinets, quartz countertops, gray backsplash, glass sheet backsplash, stainless steel appliances, an island and white countertops
Example of a large minimalist l-shaped medium tone wood floor and gray floor eat-in kitchen design in St Louis with a farmhouse sink, flat-panel cabinets, gray cabinets, quartz countertops, gray backsplash, glass sheet backsplash, stainless steel appliances, an island and white countertops

Find the right local pro for your project

 Tegethoff Homes
Anne Matheis
Example of a huge classic marble floor and white floor entryway design in Other with beige walls and a dark wood front door
Example of a huge classic marble floor and white floor entryway design in Other with beige walls and a dark wood front door
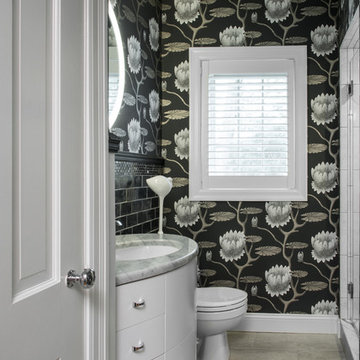
 Marcia Moore Design
A tiny hall bath was dramatically changed from it's 1950s pink origins into a glamorous black and white statement room. Anne Matheis Photography
Alcove shower - small transitional 3/4 black tile and porcelain tile porcelain tile alcove shower idea with an undermount sink, furniture-like cabinets, white cabinets, marble countertops, a two-piece toilet and black walls
Alcove shower - small transitional 3/4 black tile and porcelain tile porcelain tile alcove shower idea with an undermount sink, furniture-like cabinets, white cabinets, marble countertops, a two-piece toilet and black walls
 KH Interiors
Anne Matheis Photography
Example of a small eclectic boy medium tone wood floor kids' room design in St Louis with beige walls
Example of a small eclectic boy medium tone wood floor kids' room design in St Louis with beige walls
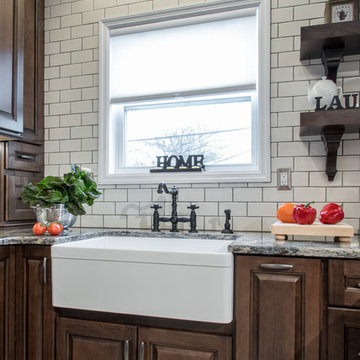
 RSI Kitchen & Bath
Anne Matheis Photography
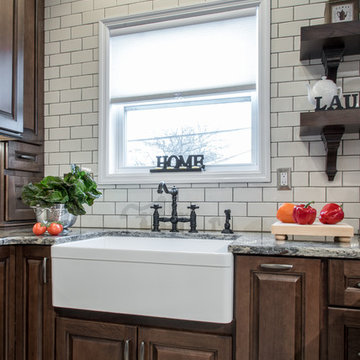
Inspiration for a mid-sized cottage u-shaped ceramic tile eat-in kitchen remodel in St Louis with a farmhouse sink, raised-panel cabinets, dark wood cabinets, granite countertops, white backsplash, subway tile backsplash, stainless steel appliances and a peninsula
Inspiration for a mid-sized cottage u-shaped ceramic tile eat-in kitchen remodel in St Louis with a farmhouse sink, raised-panel cabinets, dark wood cabinets, granite countertops, white backsplash, subway tile backsplash, stainless steel appliances and a peninsula

Sponsored
Columbus, OH
Free consultation for landscape design!

Peabody Landscape Group
Franklin County's Reliable Landscape Design & Contracting
 Marcia Moore Design
A tiny hall bath was dramatically changed from it's 1950s pink origins into a glamorous black and white statement room. The alcove shower was done in large white tiles and black accents to complement the black walls with white accents in the main bath area. Large tiles installed vertically visually enlarges the small shower space. The small subway tiles are repeated from the vanity wall and marble triangles add storage and seating. Anne Matheis Photography

 Hollie Cunningham/RSI
Anne Matheis
Inspiration for a mid-sized transitional u-shaped porcelain tile eat-in kitchen remodel in St Louis with a farmhouse sink, raised-panel cabinets, dark wood cabinets, quartz countertops, white backsplash, subway tile backsplash, stainless steel appliances and a peninsula
Inspiration for a mid-sized transitional u-shaped porcelain tile eat-in kitchen remodel in St Louis with a farmhouse sink, raised-panel cabinets, dark wood cabinets, quartz countertops, white backsplash, subway tile backsplash, stainless steel appliances and a peninsula
 Victoria Dreste Designs
Anne Matheis Photography

Living room - mid-sized transitional enclosed medium tone wood floor living room idea in St Louis with a standard fireplace, a wood fireplace surround, no tv and blue walls
Living room - mid-sized transitional enclosed medium tone wood floor living room idea in St Louis with a standard fireplace, a wood fireplace surround, no tv and blue walls
Sponsored
Columbus, OH
Free consultation for landscape design!
Peabody Landscape Group
Franklin County's Reliable Landscape Design & Contracting
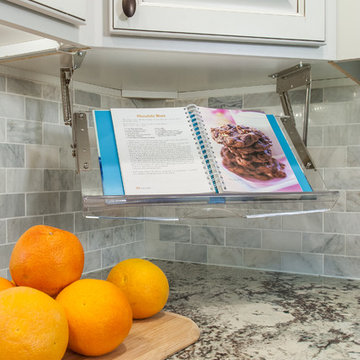
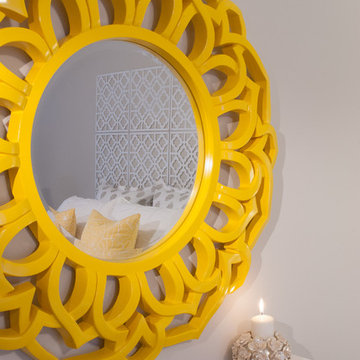
 SWAT Design Team for Decorating Den
Designer: Heidi Sowatsky and The SWAT Design Team for Decorating Den Interiors,
Photographer: Anne Matheis
Bedroom - mid-sized contemporary guest medium tone wood floor bedroom idea in St Louis with gray walls
Bedroom - mid-sized contemporary guest medium tone wood floor bedroom idea in St Louis with gray walls
 Tegethoff Homes
Anne Matheis
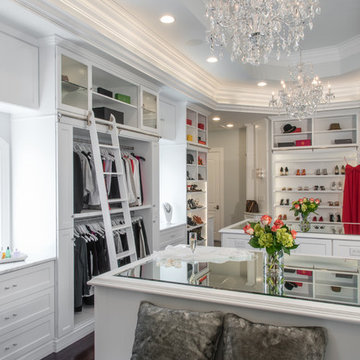

Example of a large mountain style gender-neutral brown floor dressing room design in Other with open cabinets and light wood cabinets
Example of a large mountain style gender-neutral brown floor dressing room design in Other with open cabinets and light wood cabinets
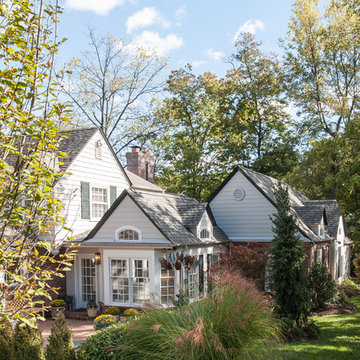
 FORNEY + architecture, LLC
Anne Matheis
Example of a mid-sized classic beige one-story concrete fiberboard exterior home design in St Louis
Example of a mid-sized classic beige one-story concrete fiberboard exterior home design in St Louis
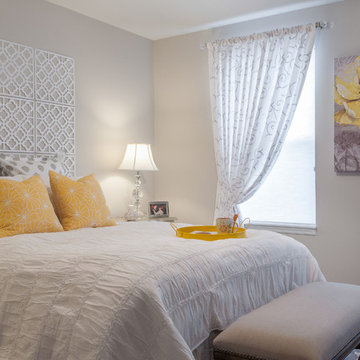 SWAT Design Team for Decorating Den
Designer: Heidi Sowatsky and The SWAT Design Team for Decorating Den Interiors,
Photographer: Anne Matheis
Example of a mid-sized transitional guest medium tone wood floor bedroom design in St Louis with gray walls
Example of a mid-sized transitional guest medium tone wood floor bedroom design in St Louis with gray walls
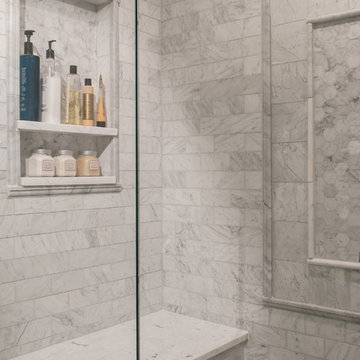
 NEST Kitchen, Bath, and Home Design
Anne Matheis
Double shower - mid-sized traditional master white tile and subway tile marble floor double shower idea in St Louis with marble countertops and a one-piece toilet
Double shower - mid-sized traditional master white tile and subway tile marble floor double shower idea in St Louis with marble countertops and a one-piece toilet
 SWAT Design Team for Decorating Den
Anne Matheis
Elegant open concept ceramic tile living room photo in St Louis with beige walls, a standard fireplace, a brick fireplace and no tv
Elegant open concept ceramic tile living room photo in St Louis with beige walls, a standard fireplace, a brick fireplace and no tv
2