
Search results for "Annie" in Home Design Ideas
 Annie Speck Interior Design

The fireplace wall was completely redesigned to create a striking modern focal point in this contemporary living room. Custom cabinetry with clean lines and art niches fill the space, and hide the AV equipment, allowing the Azul Macauba slab fireplace to steal the show!
 Annie Speck Interior Design

Salon style art wall in the dining area @ Studio Speck. Neoclassical furniture with a back drop of carefully curated art and mirrors hung as a composition.
 Sarah Seung-McFarland
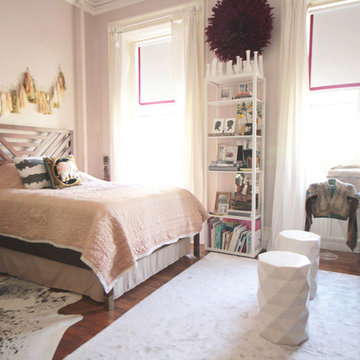
Photo: Sarah Seung-McFarland © 2016 Houzz
Design: Annie Mistak
http://www.houzz.com/ideabooks/66118665/list/my-houzz-whimsical-flirty-style-for-a-designers-brooklyn-studio
Find the right local pro for your project
 Annie Santulli Designs
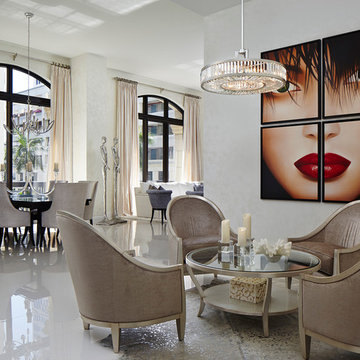
This is truly Palm Beach glamour. Chat area with gorgeous "gray" silk fabric with silver leaf painted wood chairs. .Magnificent four piece oil painting....named Gigi.
Brantley Photography

 Vicki Simon Interior Design
Basement with vintage finds.
Inspiration for an eclectic living room remodel in Portland with pink walls
Inspiration for an eclectic living room remodel in Portland with pink walls
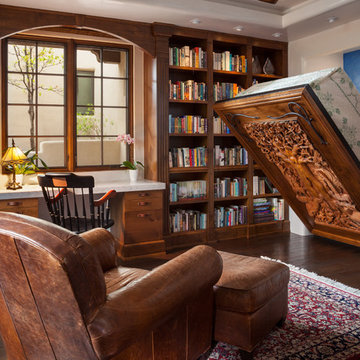
 Wendy McEahern Photography
© Wendy McEahern / ALL RIGHTS RESERVED
Southwest home office photo in Albuquerque
Southwest home office photo in Albuquerque
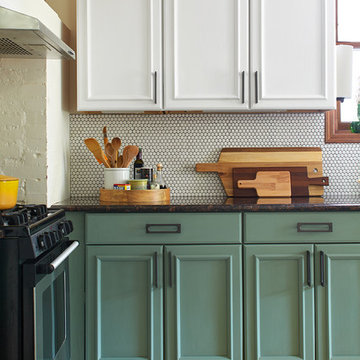
 Annie Sloan Interiors
Jessica Davis' kitchen with cabinets and floor painted and stencilled in Chalk Paint® by Annie Sloan. Image credit: Laura Moss
Trendy u-shaped eat-in kitchen photo in New York with green cabinets, marble countertops, white backsplash, black appliances and no island
Trendy u-shaped eat-in kitchen photo in New York with green cabinets, marble countertops, white backsplash, black appliances and no island

 Annie Hall Interiors
Michael Lee
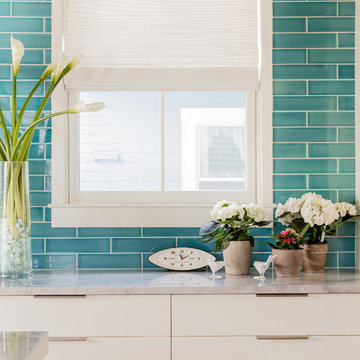
Inspiration for a mid-sized modern l-shaped medium tone wood floor enclosed kitchen remodel in Boston with a single-bowl sink, flat-panel cabinets, white cabinets, marble countertops, blue backsplash, ceramic backsplash, stainless steel appliances and an island
Inspiration for a mid-sized modern l-shaped medium tone wood floor enclosed kitchen remodel in Boston with a single-bowl sink, flat-panel cabinets, white cabinets, marble countertops, blue backsplash, ceramic backsplash, stainless steel appliances and an island
 Annie O'Carroll Interior Design
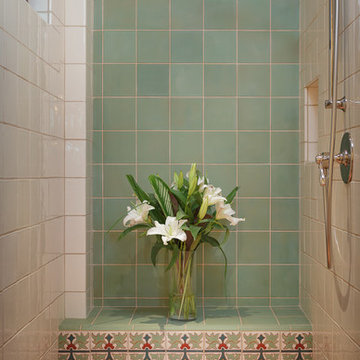
Corner shower - small mediterranean 3/4 blue tile and ceramic tile corner shower idea in Orange County
 Annie Speck Interior Design

A strikingly modern living room. Custom cabinetry with clean lines and art niches fill the space, and hide the AV equipment, allowing the 11' high Azul Macauba slab fireplace to steel the show!
 Annie Sloan Interiors
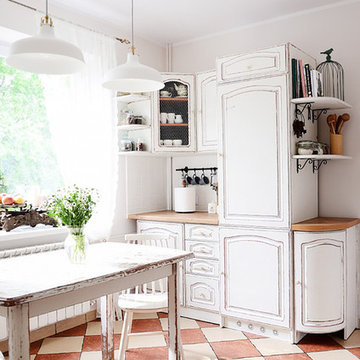
Agnieszka Krawczyk's kitchen with cabinets and table painted in Chalk Paint® by Annie Sloan. Image credit: Agnieszka Krawczyk
Mountain style galley terra-cotta tile eat-in kitchen photo in Other with white cabinets, wood countertops and no island
Mountain style galley terra-cotta tile eat-in kitchen photo in Other with white cabinets, wood countertops and no island
 Annie O'Carroll Interior Design
The dramatic backsplash behind the range adds texture, movement and flow to the appearance of the the kitchen.
Photo: Wendy McEahern
Eat-in kitchen - large southwestern single-wall dark wood floor eat-in kitchen idea in Albuquerque with stainless steel appliances, a farmhouse sink, raised-panel cabinets, medium tone wood cabinets, marble countertops, black backsplash, stone slab backsplash and an island
Eat-in kitchen - large southwestern single-wall dark wood floor eat-in kitchen idea in Albuquerque with stainless steel appliances, a farmhouse sink, raised-panel cabinets, medium tone wood cabinets, marble countertops, black backsplash, stone slab backsplash and an island
 Annie O'Carroll Interior Design
A spa bath in aqua glass mosaics and white tile.
Photographed by Kate Russell
Alcove shower - mid-sized rustic 3/4 multicolored tile and mosaic tile alcove shower idea in Albuquerque with flat-panel cabinets, gray cabinets, a two-piece toilet, green walls, an undermount sink and solid surface countertops
Alcove shower - mid-sized rustic 3/4 multicolored tile and mosaic tile alcove shower idea in Albuquerque with flat-panel cabinets, gray cabinets, a two-piece toilet, green walls, an undermount sink and solid surface countertops
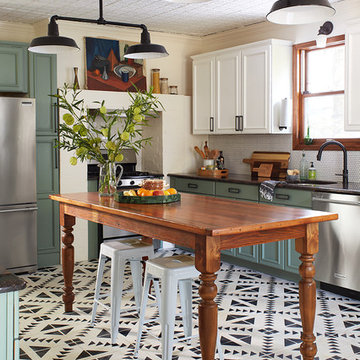 Annie Sloan Interiors
Jessica Davis' kitchen with cabinets and floor painted and stencilled in Chalk Paint® by Annie Sloan. Image credit: Laura Moss
Inspiration for a contemporary u-shaped eat-in kitchen remodel in New York with green cabinets, a drop-in sink, marble countertops, white backsplash, stainless steel appliances and no island
Inspiration for a contemporary u-shaped eat-in kitchen remodel in New York with green cabinets, a drop-in sink, marble countertops, white backsplash, stainless steel appliances and no island
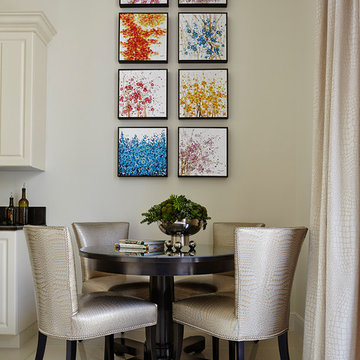 Annie Santulli Designs
A cozy kitchen nook with lizard faux leather fabric on the chairs and lizard patterned window treatment fabric that coordinates beautifully. Robert Brantley Photography

 Annis Lender
Постирочная совмещена с гостевым санузлом, система хранения с сортировкой вещей и стиральная машина встроены под столешницу; Техническая мойка (глубиной 340мм) выполнена из композитного материала и перетекает в изделие столешницы. Над инсталляцией унитаза размещен встроенный шкаф, переходящий в скрытый люк ревизии вентиляционной системы.
Отделка стен: плитка из натурального травертина
Отделка потолока: гладкая покраска Zofani 20% глянца для влажных помещений
Материалы встроенной мебели: крашенный ясень с с белой затиркой пор.
Всего для данного объекта было разработано более 22 уникальных предметов мебели и 2 торшера.
Вся мебель на этом объекте и встраиваемые системы хранения, плинтуса, панели, двери, дверные ручки, панно, порталы, подоконники и т.п. выполнено индивидуально по авторским чертежам, из массива ясеня или с покрытием шпоном ясеня + покраска/тонировка/патина/лак.
Автор интерьера и мебели, и деревянных конструкций: Аннис Лендер
Архитектор проекта: Владимир Ковалев
Фотграф: Алексей Ретюнских
Частные апартаменты, 115 м2
Москва, ул. Дмитрия Ульянова
 Annie Santulli Designs
Clean walls with neutral colored furniture to showcase the large pieces of art. Built in, grey feature wall with lit floating shelves are used to exhibit pieces of sculpture in their best light. Clean charcoal end tables act as pedestals and the lux fabric on the sectional add to the gallery feeling while still allowing guests to sit in comfort.
Robert Brantley Photography
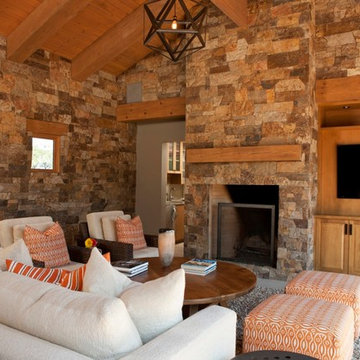 Annie O'Carroll Interior Design
Stacked stone walls and flag stone floors bring a strong architectural element to this Pool House.
Photographed by Kate Russell
Example of a large mountain style open concept home theater design in Albuquerque with a media wall and multicolored walls
Example of a large mountain style open concept home theater design in Albuquerque with a media wall and multicolored walls
 Annie Hall Interiors
Greg Premru
Example of a large transitional women's carpeted dressing room design in Boston with flat-panel cabinets and blue cabinets
Example of a large transitional women's carpeted dressing room design in Boston with flat-panel cabinets and blue cabinets
14