
Search results for "Annie" in Home Design Ideas
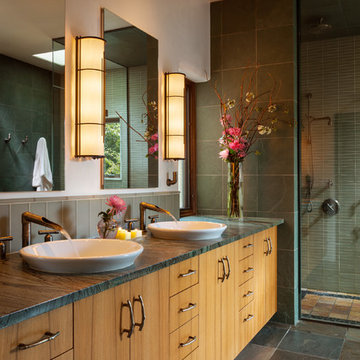
 Wendy McEahern Photography
© Wendy McEahern / ALL RIGHTS RESERVED
Inspiration for a southwestern bathroom remodel in Albuquerque
Inspiration for a southwestern bathroom remodel in Albuquerque

 Annie Speck Interior Design
Swing~time @ Studio Speck
(it's important not to take yourself too seriously!)
Living room - large eclectic concrete floor living room idea in Orange County with white walls and a stone fireplace
Living room - large eclectic concrete floor living room idea in Orange County with white walls and a stone fireplace
 Annie Speck Interior Design
Detail of my design library @ Studio Speck
I am in love with my plum walls!
Example of an eclectic enclosed concrete floor living room library design in Orange County with purple walls and a stone fireplace
Example of an eclectic enclosed concrete floor living room library design in Orange County with purple walls and a stone fireplace
Find the right local pro for your project



 Annie O'Carroll Interior Design
Mid-sized eclectic open concept kitchen photo in Orange County with a farmhouse sink, glass-front cabinets, green cabinets, multicolored backsplash, ceramic backsplash and an island
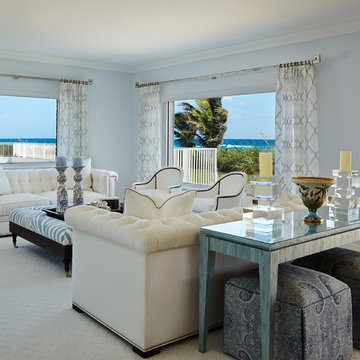
 Annie Santulli Designs
Another view of the transitional living room showing wispy sheer window treatment panels and two ottomans tucked under a console table for additional seating.
Robert Brantley Photography
 Annie Santulli Designs
 This Palm Beach apartment is all about the views. With it's modern lines, window walls with ocean views and bright clean lines, the modern style furnishings were well suited. Hidden within the ceilings, soft inlay lighting helps illuminate the space without breaking the sight-lines to the windows. The deep purple tones and rich fabrics add warmth and elegance to the simple lines of the modern design.
Robert Brantley Photography
 Annie O'Carroll Interior Design
Wendy McEahern
Example of a mid-sized minimalist brown tile light wood floor and beige floor powder room design in Albuquerque with open cabinets, black cabinets, a one-piece toilet, beige walls, a vessel sink, wood countertops and brown countertops
Example of a mid-sized minimalist brown tile light wood floor and beige floor powder room design in Albuquerque with open cabinets, black cabinets, a one-piece toilet, beige walls, a vessel sink, wood countertops and brown countertops
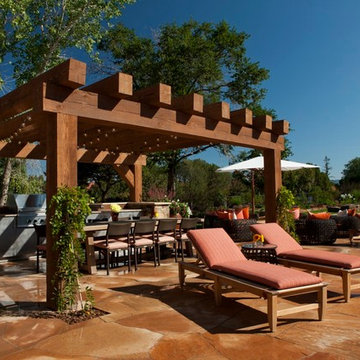 Annie O'Carroll Interior Design
Teak Chaise Lounges continue the luxury Pool Side.
Photographed by Kate Russell
Pool - large rustic backyard stone and rectangular natural pool idea in Albuquerque
Pool - large rustic backyard stone and rectangular natural pool idea in Albuquerque
 Annie Speck Interior Design
The Master bedroom drapery was designed to create the feeling of old world opulence. The base fabric is a woven patterned chenille, trimmed with silk velvet and silk tassels. An elaborate large silk tassel is used as a tie back to accentuate the trim and create the perfect puddle! Silk chiffon sheers in a butter cream color complete the treatment!
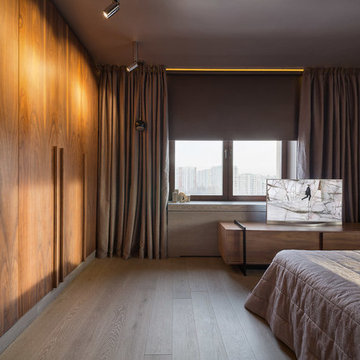
 Annis Lender
Одним из важных критериев заказчиков была комфортная уборка, минимальное количество «пылесборников», и поверхностей на которых будут видны царапины, налет и какая либо неопрятность. Поэтому все металлические элементы – это полированная сталь или нержавейка, все стены моющиеся и с большим процентом глянца, чтобы пыль не накапливалась на их текстуре и не были видны отпечатки пальцев. Поры декоративной штукатурки затирались воском. Деревянные, мраморные и кожаные изделия так же затирались специальным воском, предохраняющим от воздействия влаги, засорения и высыхания. А кожаные мебельные ручки и деревянные элементы, находящиеся в непосредственной близости к источникам влаги в этом воске «варились» по специальной технологии, чтобы максимально впустить защиту в поры материала.
Так же было учтено пожелание не сталкиваться с неудобными ящичками или другими элементами, которые неудобно выдвигаются / сложно открываются или неплотно закрываются / хлопают / скрипят / выскальзывают / прокручиваются; любые нежные материалы, требующие особого ухода отвергались; углы, об которые обычно бьются голенью или бедрами либо исключались, либо выполнялись в мягкой коже. Поэтому вся мебель и технологичные узлы были решены убедительно и функционально, оборудованы доводчиками, защелками и амортизаторами. Ну а там где не удавалось подобрать стандартные решения, мы создавали что-то новое. Поэтому вся мебель на этом объекте и встраиваемые системы хранения (кроме кухни, обеденного стола, кровати, одного дивана и стульев), плинтуса, панели, двери, дверные ручки, панно, порталы, подоконники и т.п. выполнено индивидуально, из массива ясеня или с покрытием шпоном ясеня + покраска/тнировка/патина/лак.
Автор интерьера и мебели, и деревянных конструкций: Аннис Лендер
Архитектор проекта: Владимир Ковалев
Фотграф: Алексей Ретюнских
Частные апартаменты, 115 м2
Москва, ул. Дмитрия Ульянова

 Annie Hall Interiors
Michael Lee

Small transitional powder room photo in Boston with flat-panel cabinets, medium tone wood cabinets, blue walls, an undermount sink and marble countertops
Small transitional powder room photo in Boston with flat-panel cabinets, medium tone wood cabinets, blue walls, an undermount sink and marble countertops


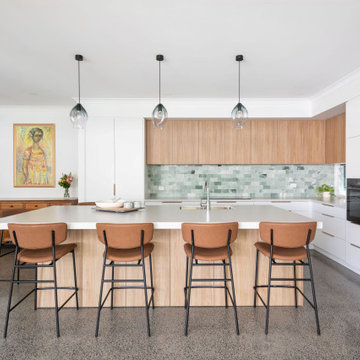
 KBK - Custom Kitchens Designers based in Brisbane
Light and Contemporary Wooloowin Kitchen. This beautiful home is perfectly complete with this stunning Kitchens by Kathie design. The balance of white cabinetry with timber elements achieves a fantastic contrast while still remaining neutral.
The green marble tiled splashback injects an element of colour into this stunning neutral kitchen.

 Annie O'Carroll Interior Design
Photo by Wendy McEahern
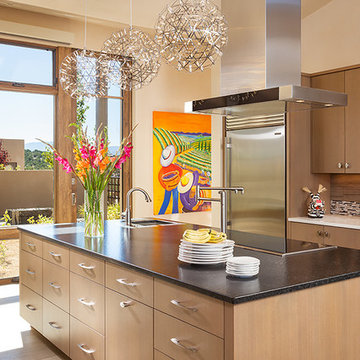
Large southwest single-wall light wood floor eat-in kitchen photo in Albuquerque with an undermount sink, flat-panel cabinets, light wood cabinets, granite countertops, multicolored backsplash, mosaic tile backsplash, stainless steel appliances and an island
Large southwest single-wall light wood floor eat-in kitchen photo in Albuquerque with an undermount sink, flat-panel cabinets, light wood cabinets, granite countertops, multicolored backsplash, mosaic tile backsplash, stainless steel appliances and an island
 Annie Santulli Designs
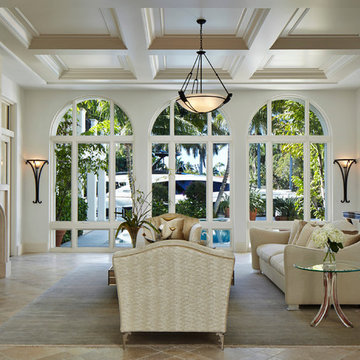
Chic living room design in Ft. Lauderdale, Florida on the inter-coastal with beautiful arched floor to ceiling windows with cream couches and textured carpet. Intricate accents create an elegant yet casual feel. Photography by Robert Brantley.
 Annie Santulli Designs
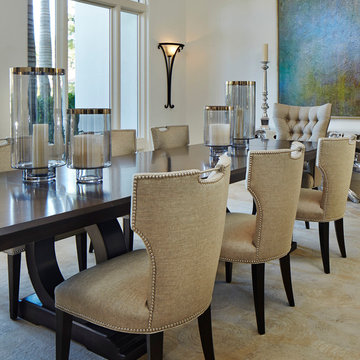
Elegant dining room finished with upholstered seating, beautiful artwork and a very unique stainless steel organic console. Photograph by Robert Brantley.
15