
Search results for "Announcing" in Home Design Ideas
 Century Stair Company
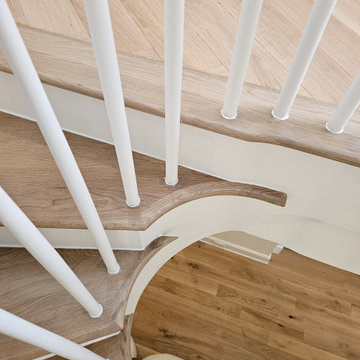
Some homes carry history in their walls. This Georgetown townhome, the first married residence of JFK and Jackie Kennedy, asked for a staircase worthy of that history. The answer: a three-story elliptical stair that rises through the home with quiet authority, its custom handrail molded to follow the curve exactly, without compromise. Engineering and craftsmanship had to work in lockstep here; the architecture left little room for approximation. The result doesn't announce itself. It simply belongs, as if it had always been there, waiting to be uncovered.
1976-2026 © Century Stair Company
 User
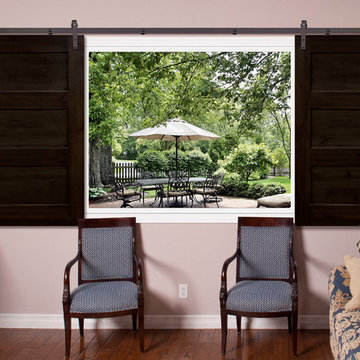
UserSliding Barn Doors and Sliding Barn Door Shutters Sunburst announces sliding barn doors and barn door shutters. Our barn doors have numerous options and can be used on doors and windows. Using barn doors as a window treatment is revolutionary--a perfect way to achieve that unique design you've been searching for.

 Field Architecture
Sentinel stretches across the brow of a winding grade break high above the Napa Valley. This seasonal residence was conceived as an agrarian compound which draws inspiration from its agricultural roots and takes a leap forward in innovative construction and a modern expression of timber and steel craft.
A gently curving gravel drive circuits the lower end of the vineyard, announcing the arrival on the property. The drive slowly straightens to align with the vineyard rows to the North and the long axis of the residential structures to the South. Three gable-end barn forms follow the ordered lines of the vineyard to one side, and on the other, hug the rock-lined edge of the forest. Flanked by main residence and guest residence on either side, the taller, middle barn structure steps back from the forest to form a broad terrace. An elegant trellised colonnade threads through the three buildings, providing shade and dappled light to the terrace – a private place for food and wine to be enjoyed overlooking the magnificent valley below.
Find the right local pro for your project
 TOC design & construction inc.
TOC design - Tania Scardellato

When my clients came to see me and announced their wonderful news that they were pregnant, but did not want to know the sex of the baby, I immediately decided to have the room in greys and yellows, we could always add accessories once the baby was born. This gorgeous, serene nursery for this very much Loved new baby would need to have all the necessary amenities and easily be converted into a regular bedroom. My Client had an image of elephants as the father grew up with bedtime stories of Babar.
The challenged was the size of the room only 94 sq. feet. And it would have to be transformed into a regular bedroom once the child was older. I was able to find high quality , beautiful classic furniture that also serves as double duty.
Once the child would be old enough the crib can transform into a queen bed, and the removable part of the changing table becomes a 6 drawer dresser. The paintable wall paper color can be changed as well as all accessories.
I believe in good quality furniture that can be passed down or converted. Yes it is more expensive but in the long run, classic pieces such as these can last a life time.
Created by the concept of elephant accessories and soft pastel colors. Soft texture wallpaper and loads of storage used in an elegant way, This nursery will stand the test of time from 1 month to 18 years .
One month before the birth of the child my clients found out they were getting a baby boy. He was born October 03, measuring 45cm and weighing 6.5 pounds. Congratulations guys and welcome to our world little Matteo
 Century Stair Company
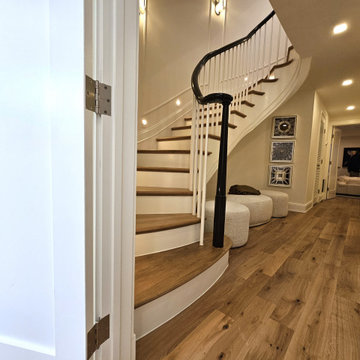
Some homes carry history in their walls. This Georgetown townhome, the first married residence of JFK and Jackie Kennedy, asked for a staircase worthy of that history. The answer: a three-story elliptical stair that rises through the home with quiet authority, its custom handrail molded to follow the curve exactly, without compromise. Engineering and craftsmanship had to work in lockstep here; the architecture left little room for approximation. The result doesn't announce itself. It simply belongs, as if it had always been there, waiting to be uncovered.
1976-2026 © Century Stair Company
 Demlang Builders
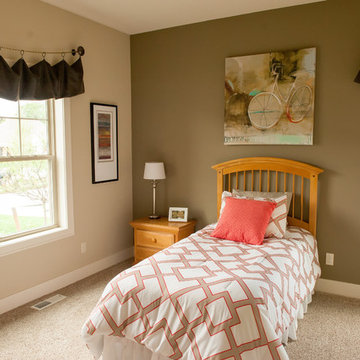
The Dawson is a perfectly designed 2,254 sq ft split bedroom ranch complete with the amenities today’s buyers are looking for. It features modern craftsman flair and exceptional architectural detail including a stone façade and an abundance of windows that accentuate the beauty of this exquisite design.
The Dawson’s generously sized great room has panoramic views to the exterior and 10′ high ceilings. An impressive floor to ceiling fireplace along with a unique ceiling treatment also flatters this room.
The kitchen, being the heart of the home, is where you will find an abundance of tall upper cabinets with decorative glass doors, a stainless steel chimney range hood, stained maple cabinets, and glass tile backsplash with quartz counter tops. In addition to the storage that our walk-in pantry offers, you will find a coffee station area with a pocket office. Our kitchen features a large island that provides ample counter space for prepping and cooking.
The luxurious master suite is complete with a private entry, large windows with transoms, unique tray ceiling treatment and spacious walk in closet. The master bath boasts dual sinks with a large vanity, private water closet and ceramic tile shower.
The Dawson is complete with two spacious bedrooms separated by a hall bath. The laundry room, mudroom and powder room are conveniently located off the garage including a drop zone area, bench, laundry folding table and walk in closet.
As in every Demlang Builders home, we are proud to announce that The Dawson is built to rigorous energy standards and is a Focus on Energy certified home.
 Mayer's Construction and Remodeling
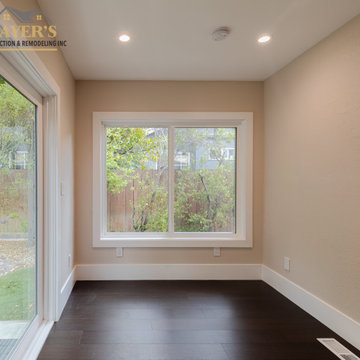
At Mayer's Construction & Remodeling, we're thrilled to announce the completion of our latest project: a stunning ADU (Accessory Dwelling Unit) addition in Menlo Park, CA. Our team of experts took on the challenge of designing and building a new unit that seamlessly integrates with the existing property. From the initial architectural plans to the finishing touches, we provided full-service solutions that transformed the space into a beautiful and functional living area. This ADU features a spacious new bathroom addition, complete with custom flooring, top-of-the-line fixtures, and expert installation. Our team took care of everything from painting to final detailing, ensuring that every aspect of the project met our high standards of quality and craftsmanship. We're proud to offer design to build services that help homeowners add value to their properties with beautiful and functional ADUs. If you're looking for an ADU addition in Menlo Park or the surrounding areas, look no further than Mayer's Construction & Remodeling. Contact us today to schedule a consultation and let's bring your vision to life.
 Rosenberg Kolb Architects
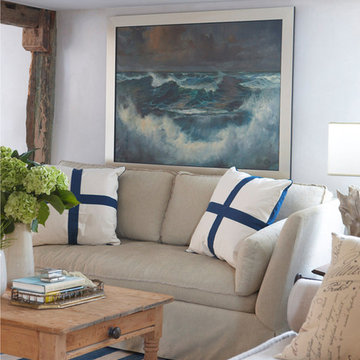
Rosenberg Kolb Architects is proud to announce our renovation of a 1747 timber frame house on Nantucket Island, completed in 2011. The first historic renovation project in Nantucket to receive LEED Gold status. The project was given a Grand Award by Eco Home Magazine in July, 2011.
The project included:
Restructuring the foundations to align and stabilize the structure in addition to providing for a new insulated crawl space;
A 260 square foot addition for a kitchen, bath, and new entry;
New cedar shingles, roof shingles, and restored historic windows;
The house met the strict regulations of Nantucket's Historic District.
On the inside, LEED Gold certification was met through:
High R-value insulation and reduced air leakage;
High efficiency heating, air conditioning, plumbing fixtures, and appliances;
Low-emission paints and finishes as well as a clay wall finish;
Using reclaimed materials from the original house and other sites.
The project has been published in:
N Magazine July 2011
Eco Home Magazine July 2011
New England Home June 2011
 Century Stair Company
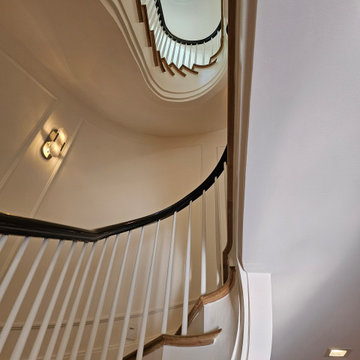
Some homes carry history in their walls. This Georgetown townhome, the first married residence of JFK and Jackie Kennedy, asked for a staircase worthy of that history. The answer: a three-story elliptical stair that rises through the home with quiet authority, its custom handrail molded to follow the curve exactly, without compromise. Engineering and craftsmanship had to work in lockstep here; the architecture left little room for approximation. The result doesn't announce itself. It simply belongs, as if it had always been there, waiting to be uncovered.
1976-2026 © Century Stair Company
 Landscape Plus Ltd
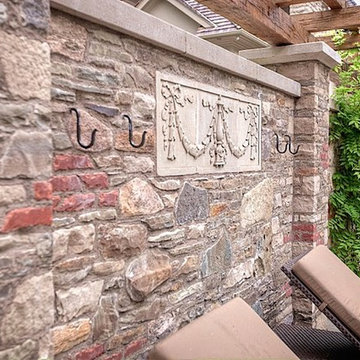
This may sound odd but sometimes when a project is finished it feels so obvious and natural that you wonder what could have been there before. Heritage ironwork and lighting border the front yard. A new walkway visually frames the main doorway.
Pool equipment is screened by a combination of brick walling, wooden doors and iron work. A stone arch announces the entrance to the backyard while stone walling dotted with carving inlays supports a hand hued oak arbor. Reclaimed 100 year old brick pavers border the pool. At the rear of the yard a pavilion can be found with a beautiful Rumford fireplace....
 Astaneh Construction General Contractor

Astaneh Construction is proud to announce the successful completion of one of our most favourite projects to date - a custom-built home in Toronto's Greater Toronto Area (GTA) using only the highest quality materials and the most professional tradespeople available. The project, which spanned an entire year from start to finish, is a testament to our commitment to excellence in every aspect of our work.
As a leading home renovation and kitchen renovation company in Toronto, Astaneh Construction is dedicated to providing our clients with exceptional results that exceed their expectations. Our custom home build in 2020 is a shining example of this commitment, as we spared no expense to ensure that every detail of the project was executed flawlessly.
From the initial planning stages to the final walkthrough, our team worked tirelessly to ensure that every aspect of the project met our strict standards of quality and craftsmanship. We carefully selected the most professional and skilled tradespeople in the GTA to work alongside us, and only used the highest quality materials and finishes available to us.
The total cost of the project was $350 per sqft, which equates to a cost of over 1 million and 200 hundred thousand Canadian dollars for the 3500 sqft custom home. We are confident that this investment was worth every penny, as the final result is a breathtaking masterpiece that will stand the test of time.
We take great pride in our work at Astaneh Construction, and the completion of this project has only reinforced our commitment to excellence. If you are considering a home renovation or kitchen renovation in Toronto, we invite you to experience the Astaneh Construction difference for yourself. Contact us today to learn more about our services and how we can help you turn your dream home into a reality.
 Backyard Fun Factory

We are excited to announce our new Adopt -A -Swingset program with the debut of “Gilbert” who is looking for a special family to adopt him!
For more information on how your family can adopt Gilbert follow this link. https://backyardfunfactory.com/adopt-a-swingset/
 Charles Petersheim, Builder
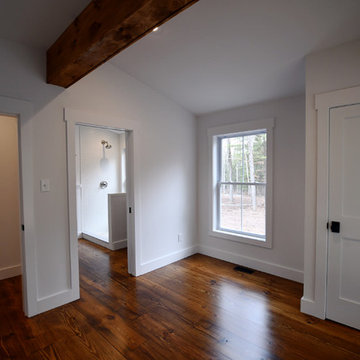
The Catskill Farms is proud to announce the sale of Barn 29 in Narrowsburg, NY – a pretty pairing of home and land in Sullivan County. This real estate offering featured 2,300 sq ft, 4 bedrooms, 3 baths, with a large open back deck. Familiar details include a wood burning fireplace, interesting and open floor plans, wide plank floors, fun plumbing and lighting fixtures throughout, and a kick your boots off mudroom. Industrial meets country in this beautiful home. Our homes provide genre-busting inspiration and comfort – life is cool in these superb specimens of Catskills real estate.
 Sunburst Shutters & Window Fashions Tampa
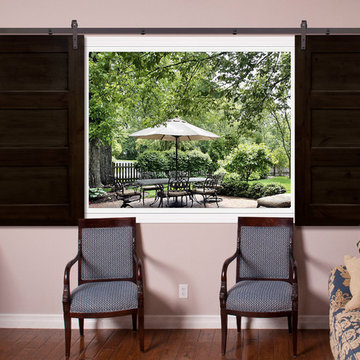
Sliding Barn Doors and Sliding Barn Door Shutters Sunburst announces sliding barn doors and barn door shutters. Our barn doors have numerous options and can be used on doors and windows. Using barn doors as a window treatment is revolutionary--a perfect way to achieve that unique design you've been searching for.
 Waterless Toilet Shop
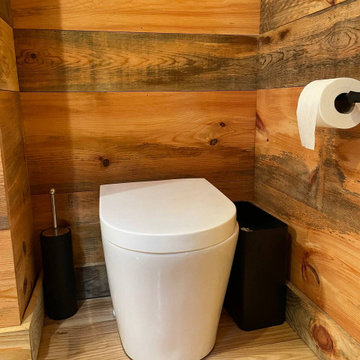
We’re excited to announce that our GL 90 composting toilet has been installed in a charming Airbnb cabin nestled in the serene valley between Cotton Mountain and Livermore. ??️ This cozy spot offers the perfect getaway to relax and enjoy nature. ? Whether hiking the Crawford Ridge Trail, biking, canoeing, or swimming in Squam Lake, there's plenty to do! ?♂️?♀️? Thanks to the hosts for embracing our eco-friendly solution for their peaceful retreat. ?
 Pixers
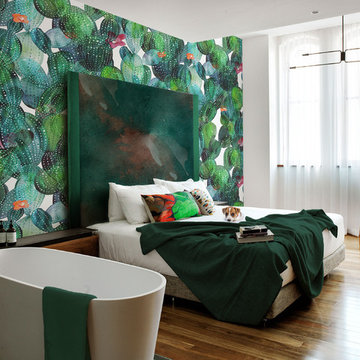
The Pantone Institute has announced the color of the year for 2017. The color shade Greenery has been selected, which is a change from last year's colors: pastel Rose Quartz and Serenity. The selected color in a green tone is vivid and intense and is reminiscent of spring, a time which nature comes back to life. Space enriched with wall murals in Greenery hues will gain good energy and will inspire bold and positive changes.
 Santa Barbara Home Design
Design Consultant Jeff Doubét is the author of Creating Spanish Style Homes: Before & After – Techniques – Designs – Insights. The 240 page “Design Consultation in a Book” is now available. Please visit SantaBarbaraHomeDesigner.com for more info.
Jeff Doubét specializes in Santa Barbara style home and landscape designs. To learn more info about the variety of custom design services I offer, please visit SantaBarbaraHomeDesigner.com
Jeff Doubét is the Founder of Santa Barbara Home Design - a design studio based in Santa Barbara, California USA.
 RenosGroup
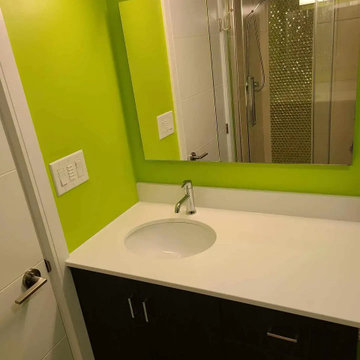
We’re thrilled to announce the successful completion of another stunning bathroom renovation in Ottawa – Minnetonka Road. This project wasn’t just about fixing fixtures – it was about creating a dream space that reflected our client’s unique needs and desires.
The Minnetonka Road project exemplifies our commitment to create personal sanctuaries in houses. We recognize that the bathroom is more than simply a practical area; it is a haven where you can relax and recharge.
Every part of this refurbishment reflects our meticulous attention to detail and devotion to quality. Renosgroup is more than just renovations; it is about creating memorable experiences.
Our portfolio demonstrates our skill in making fantasies a reality. We encourage you to discover the makeover on Minnetonka Road, where our team has flawlessly combined innovation, style, and customer pleasure.
Renosgroup is here to make your bathroom dreams come true. Stay tuned for additional information on our most recent projects as we continue to reinvent bathroom renovations in Ottawa, one exquisite space at a time.
 User
UserWe (Hatfield) have a number that we would like to start having you all answer. Currently, we have a reception service and I would like to move things over after we make our public announcement. So, I was looking for a process to get reception set up.
 Molly Maguire Landscape Architecture
Molly Maguire Landscape Architecture

Wood fencing and columns designed to announce the property entrance. The columns can accommodate a future gate.
46