
Search results for "Annoying" in Home Design Ideas

 classicrenovationsnanaimo
Storage for scrubbers in this handy cabinet in front of the sink. Clutter around the sink can be so annoying!
Kitchen - mid-sized transitional u-shaped kitchen idea with a drop-in sink, shaker cabinets, light wood cabinets, quartz countertops, white backsplash, subway tile backsplash and gray countertops
Kitchen - mid-sized transitional u-shaped kitchen idea with a drop-in sink, shaker cabinets, light wood cabinets, quartz countertops, white backsplash, subway tile backsplash and gray countertops

 White Space Design San Francisco
Conroy Tanzer
Eat-in kitchen - mid-sized transitional u-shaped dark wood floor and black floor eat-in kitchen idea in San Francisco with a farmhouse sink, shaker cabinets, gray cabinets, quartz countertops, white backsplash, marble backsplash, stainless steel appliances and an island
Eat-in kitchen - mid-sized transitional u-shaped dark wood floor and black floor eat-in kitchen idea in San Francisco with a farmhouse sink, shaker cabinets, gray cabinets, quartz countertops, white backsplash, marble backsplash, stainless steel appliances and an island

 WoodHart Interiors & Design, LLC
Featured on Houzz: 'Kitchen of the Week'
Photographer: Dan Farmer
Inspiration for a mid-sized contemporary u-shaped medium tone wood floor and brown floor eat-in kitchen remodel in Boise with flat-panel cabinets, brown cabinets, granite countertops, white backsplash, stone slab backsplash, paneled appliances, an island, an undermount sink and gray countertops
Inspiration for a mid-sized contemporary u-shaped medium tone wood floor and brown floor eat-in kitchen remodel in Boise with flat-panel cabinets, brown cabinets, granite countertops, white backsplash, stone slab backsplash, paneled appliances, an island, an undermount sink and gray countertops
Find the right local pro for your project

 Montgomery Robbins, Inc.
We were asked to create something really special for one of our most admired clients. This home has been a labor of love for both of us as we finally made it exactly what she wanted it to be. After many concept ideas we landed on a design that is stunning! All of the elements on her wish list are incorporated in this challenging, multi-level landscape: A front yard to match the modern traditional-style home while creating privacy from the street; a side yard that proudly connects the front and back; and a lower level with plantings in lush greens, whites, purples and pinks and plentiful lawn space for kids and dogs. Her outdoor living space includes an outdoor kitchen with bar, outdoor living room with fireplace, dining patio, a bedroom-adjacent lounging patio with modern fountain, enclosed vegetable garden, rose garden walk with European-style fountain and meditation bench, and a fire pit with sitting area on the upper level to take in the panoramic views of the sunset over the wooded ridge. Outdoor lighting brings it alive at night, and for parties you can’t beat the killer sound system!

 Zobel & Co. Kitchens
Hafele kidney shaped, blind corner swing-out shelves make what's usually an annoying corner cabinet a very functional part of the kitchen
Inspiration for a large craftsman l-shaped medium tone wood floor eat-in kitchen remodel in New York with shaker cabinets, medium tone wood cabinets, granite countertops, multicolored backsplash, ceramic backsplash, stainless steel appliances and an island
Inspiration for a large craftsman l-shaped medium tone wood floor eat-in kitchen remodel in New York with shaker cabinets, medium tone wood cabinets, granite countertops, multicolored backsplash, ceramic backsplash, stainless steel appliances and an island


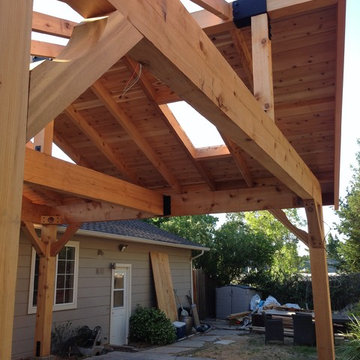
 Alanis Construction
I decided to add skylights on the north side. This way you never get direct sun in your seating area. This is especially annoying when you have ceiling fans creating a strobe effect.

 Thelen Total Construction
A barrier from annoying insects, a screen porch is an absolute necessity! Another great idea: Clear-view roll down shades offer protection from rainy and chilly days.
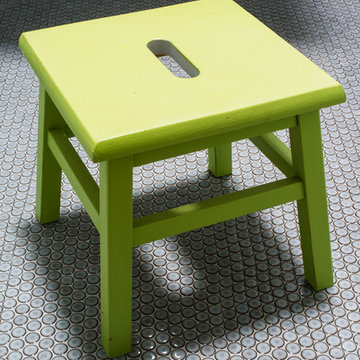
 Christie Hausmann Design
Small eclectic kids' blue tile and ceramic tile ceramic tile home design photo in San Francisco with a wall-mount sink, open cabinets, white cabinets, a one-piece toilet and blue walls

Eat-in kitchen - transitional gray floor eat-in kitchen idea with recessed-panel cabinets, white cabinets, paneled appliances, an island and white countertops
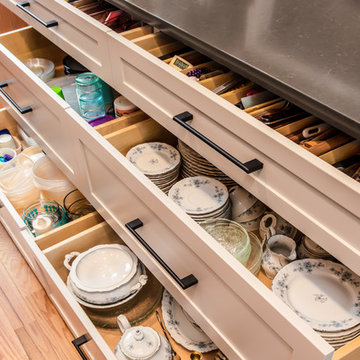
 Bouchard-Pierce
Designed by: Brittny Mee Photography: Mark Bayer
Interior Designer: Jovana Guarino
Example of a transitional home design design in Burlington
Example of a transitional home design design in Burlington

 Daso Custom Cabinetry
Wet bar - rustic dark wood floor wet bar idea in Cleveland with an undermount sink, glass-front cabinets, dark wood cabinets, multicolored backsplash, stone tile backsplash and marble countertops

 DCLA Develop+Design+Build
Inspiration for a mediterranean patio remodel in San Diego with a gazebo and a fireplace
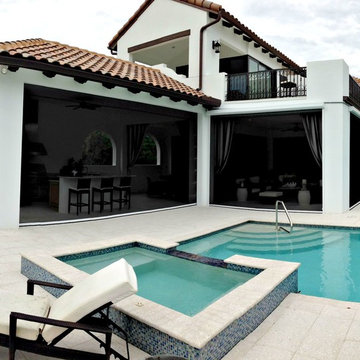
 1st Choice Hurricane Protection LLC
This Roll Down Bug Screen is easily used with just a push of a button. Enclosing your lanai or pool area is a good way to keep those annoying bugs away.

 Copper Hills Custom Homes
Double doors allow viewers to leave the theater without letting sound out or letting light in. The theater is under the garage and is encased in concrete walls as well. With the double doors it is essentially sound proof. Viewers can crank the base without annoying others in the house trying to have a conversation.

 Ambiance Design
This big, open family room brings in a lot of light through its many windows, which can cause damage to the hardwood flooring and annoying glares on the TV.

 Leicht Westchester-Greenwich
Kitchen - mid-sized modern l-shaped kitchen idea in New York with flat-panel cabinets, white cabinets, wood countertops and a peninsula

 The Working Kitchen, Ltd.
Photo: Stephanie Holmes
Example of a small country u-shaped medium tone wood floor enclosed kitchen design in New York with a farmhouse sink, shaker cabinets, white cabinets, soapstone countertops, white backsplash, subway tile backsplash and stainless steel appliances
Example of a small country u-shaped medium tone wood floor enclosed kitchen design in New York with a farmhouse sink, shaker cabinets, white cabinets, soapstone countertops, white backsplash, subway tile backsplash and stainless steel appliances

 Shelf Confident
Pull-outs installed for projects in Cibolo, Texas.
Inspiration for a mid-sized timeless single-wall travertine floor open concept kitchen remodel with beige backsplash, flat-panel cabinets, light wood cabinets and granite countertops
Inspiration for a mid-sized timeless single-wall travertine floor open concept kitchen remodel with beige backsplash, flat-panel cabinets, light wood cabinets and granite countertops

 McNeill Baker Design Associates
Bradley M. Jones Photography
Builder Credit: Jonathon Caron Construction
Example of a bedroom and mid-sized trendy gender-neutral carpeted kids' bedroom design in DC Metro with beige walls
Example of a bedroom and mid-sized trendy gender-neutral carpeted kids' bedroom design in DC Metro with beige walls
9