
Search results for "Annoying" in Home Design Ideas

 Reflections Photography
Sam Stanton
Reflections Photography
Example of a transitional dining room design in Austin
Example of a transitional dining room design in Austin
 Amy Lau Design
Mark Roskams

Inspiration for a transitional l-shaped eat-in kitchen remodel in New York with an undermount sink, open cabinets, medium tone wood cabinets, green backsplash, stainless steel appliances and an island
Inspiration for a transitional l-shaped eat-in kitchen remodel in New York with an undermount sink, open cabinets, medium tone wood cabinets, green backsplash, stainless steel appliances and an island
 2Scale Architects

Inspiration for a timeless l-shaped medium tone wood floor eat-in kitchen remodel in Houston with an undermount sink, beaded inset cabinets, white cabinets, marble countertops, white backsplash, subway tile backsplash, stainless steel appliances and an island
Find the right local pro for your project
 Signature Hardware
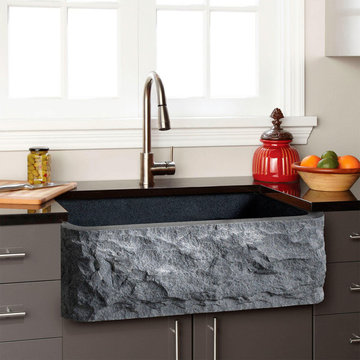
A stunning accent for a modern kitchen, this Granite Farmhouse Sink features a chiseled front that adds drama and earthy flair. Thanks to its natural stone composition, this sink is truly unique and a fantastic way to express your inimitable style. The interior well of this sink is smooth, for easy cleaning and excellent water drainage.
 Perspectives Cabinetry

Transitional women's carpeted dressing room photo in Detroit with open cabinets and white cabinets

 Regan Baker Design Inc.
Stylish brewery owners with airline miles that match George Clooney’s decided to hire Regan Baker Design to transform their beloved Duboce Park second home into an organic modern oasis reflecting their modern aesthetic and sustainable, green conscience lifestyle. From hops to floors, we worked extensively with our design savvy clients to provide a new footprint for their kitchen, dining and living room area, redesigned three bathrooms, reconfigured and designed the master suite, and replaced an existing spiral staircase with a new modern, steel staircase. We collaborated with an architect to expedite the permit process, as well as hired a structural engineer to help with the new loads from removing the stairs and load bearing walls in the kitchen and Master bedroom. We also used LED light fixtures, FSC certified cabinetry and low VOC paint finishes.
Regan Baker Design was responsible for the overall schematics, design development, construction documentation, construction administration, as well as the selection and procurement of all fixtures, cabinets, equipment, furniture,and accessories.
Key Contributors: Green Home Construction; Photography: Sarah Hebenstreit / Modern Kids Co.
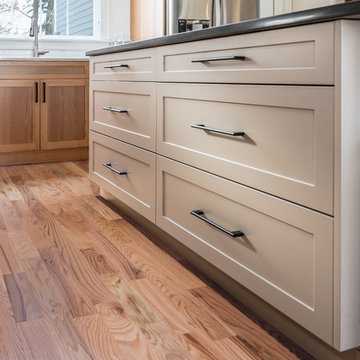
 Bouchard-Pierce
Designed by: Brittny Mee Photography: Mark Bayer
Interior Designer: Jovana Guarino
Inspiration for a transitional home design remodel in Burlington
Inspiration for a transitional home design remodel in Burlington

 Zobel & Co. Kitchens
Hafele kidney shaped, blind corner swing-out shelves make what's usually an annoying corner cabinet a very functional part of the kitchen
Inspiration for a large craftsman l-shaped medium tone wood floor eat-in kitchen remodel in New York with shaker cabinets, medium tone wood cabinets, granite countertops, multicolored backsplash, ceramic backsplash, stainless steel appliances and an island
Inspiration for a large craftsman l-shaped medium tone wood floor eat-in kitchen remodel in New York with shaker cabinets, medium tone wood cabinets, granite countertops, multicolored backsplash, ceramic backsplash, stainless steel appliances and an island

 Kohler
The dewy hues in this palette create a truly sea-inspired bathroom.
Striated Ann Sacks Asher Grey tile and wood floors add warmth to the cool-toned Benjamin Moore's Wickham Gray HC-171 walls. Thunder Grey fixtures anchor the room and complement the vanity painted with Benajmin Moore's City Shadow CSP-60. The beautifully textured rippled glass sinks in Dusk paired with clean-lined faucets in Vibrant Brushed Nickel and the crowning jewels in this undeniably serene bathroom.




 Michelle Gage | Interior Designer
photos: Kyle Born
Example of a small built-in desk home office library design in Philadelphia with green walls
Example of a small built-in desk home office library design in Philadelphia with green walls
 Walczak Design And Build

Example of a mid-sized classic l-shaped medium tone wood floor and brown floor kitchen design in Boston with an undermount sink, white cabinets, soapstone countertops, stone slab backsplash, stainless steel appliances, an island, recessed-panel cabinets, gray backsplash and gray countertops
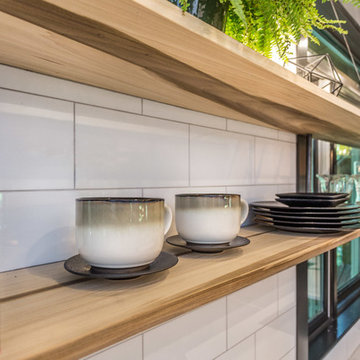
 New England Design Elements
Brittany Fecteau
Inspiration for a large industrial l-shaped cement tile floor and gray floor kitchen pantry remodel in Manchester with an undermount sink, flat-panel cabinets, black cabinets, quartz countertops, white backsplash, porcelain backsplash, stainless steel appliances, an island and white countertops
Inspiration for a large industrial l-shaped cement tile floor and gray floor kitchen pantry remodel in Manchester with an undermount sink, flat-panel cabinets, black cabinets, quartz countertops, white backsplash, porcelain backsplash, stainless steel appliances, an island and white countertops
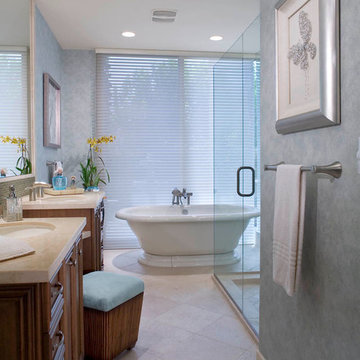
 Cheryl Morgan Designs
Custom cabinetry with drop down vanity area. Travertine floor and countertop with glass mosaic detail. Bamboo stool with ultra suede cushion. Free standing tub with separate shower. Butterly beaded art provided by Cheryl Morgan Designs. Vinyl wall covering. David Blank Photography

 Classic Remodeling
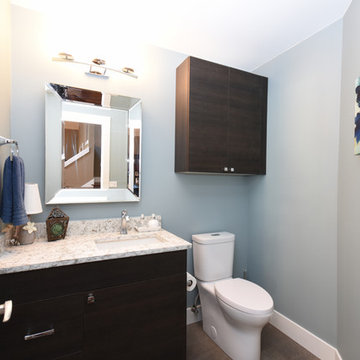
Bathroom - mid-sized contemporary master blue tile and subway tile ceramic tile and brown floor bathroom idea in Orange County with dark wood cabinets, a trough sink, shaker cabinets, gray walls, quartz countertops and white countertops

 LIV Design Collective
Lindsay Salazar
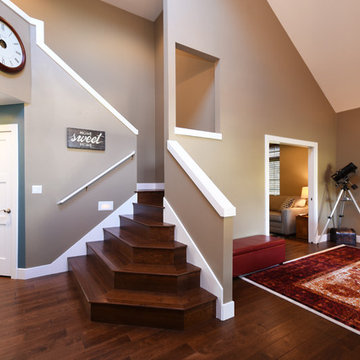
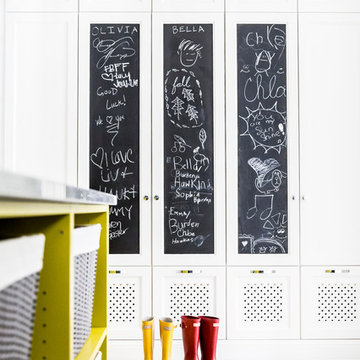
Inspiration for a transitional entryway remodel in Salt Lake City
Inspiration for a transitional entryway remodel in Salt Lake City
8