
Search results for "Anonymity" in Home Design Ideas


 User
UserTransitional open concept light wood floor living room photo in Oklahoma City with a corner fireplace and a tile fireplace

 Copperleaf Partners LLC / Copperleaf Residential
Inspiration for a timeless exterior home remodel in Atlanta
Find the right local pro for your project

 Symphony Homes
Mid-sized arts and crafts master carpeted bedroom photo in Salt Lake City with gray walls

 Cascade West Development
Paint by Sherwin Williams
Body Color - Anonymous - SW 7046
Accent Color - Urban Bronze - SW 7048
Trim Color - Worldly Gray - SW 7043
Front Door Stain - Northwood Cabinets - Custom Truffle Stain
Exterior Stone by Eldorado Stone
Stone Product Rustic Ledge in Clearwater
Outdoor Fireplace by Heat & Glo
Live Edge Mantel by Outside The Box Woodworking
Doors by Western Pacific Building Materials
Windows by Milgard Windows & Doors
Window Product Style Line® Series
Window Supplier Troyco - Window & Door
Lighting by Destination Lighting
Garage Doors by NW Door
Decorative Timber Accents by Arrow Timber
Timber Accent Products Classic Series
LAP Siding by James Hardie USA
Fiber Cement Shakes by Nichiha USA
Construction Supplies via PROBuild
Landscaping by GRO Outdoor Living
Customized & Built by Cascade West Development
Photography by ExposioHDR Portland
Original Plans by Alan Mascord Design Associates


 John Kraemer & Sons
Builder: John Kraemer & Sons | Interior Design: Jennifer Hedberg of Exquisite Interiors | Photography: Jim Kruger of Landmark Photography
Inspiration for a mid-sized asian beige one-story mixed siding exterior home remodel in Minneapolis
Inspiration for a mid-sized asian beige one-story mixed siding exterior home remodel in Minneapolis

 Jagoe Homes Inc.
Jagoe Homes, Inc.
Project: Falcon Ridge Estates, Zircon Craftsman Model Home.
Location: Evansville, Indiana. Site: FRE 22.
Example of a mid-sized transitional master beige tile ceramic tile and beige floor alcove shower design with a drop-in sink, shaker cabinets, white cabinets, laminate countertops, a one-piece toilet and gray walls
Example of a mid-sized transitional master beige tile ceramic tile and beige floor alcove shower design with a drop-in sink, shaker cabinets, white cabinets, laminate countertops, a one-piece toilet and gray walls


 Jagoe Homes Inc.
Jagoe Homes, Inc. Project: Falcon Ridge Estates, Zircon Model Home. Location: Evansville, Indiana. Elevation: C2, Site Number: FRE 22.
Example of a mid-sized transitional master beige tile and ceramic tile ceramic tile and brown floor alcove shower design with a drop-in sink, shaker cabinets, white cabinets, laminate countertops, a one-piece toilet, gray walls and a hinged shower door
Example of a mid-sized transitional master beige tile and ceramic tile ceramic tile and brown floor alcove shower design with a drop-in sink, shaker cabinets, white cabinets, laminate countertops, a one-piece toilet, gray walls and a hinged shower door
 Symphony Homes
Master bedroom in the Concerto plan. We love the upgraded tray ceiling!
Inspiration for a mid-sized timeless master carpeted bedroom remodel in Salt Lake City with gray walls
Inspiration for a mid-sized timeless master carpeted bedroom remodel in Salt Lake City with gray walls
 Feng Shui Agency Ltd
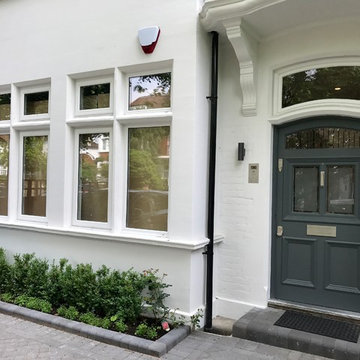
The planting near the front door needed to be kept low and tidy so as not to aggravate negative energy 'stars' in that direction. Two uplighters were advised either side of the front door to counterbalance the overhang of the porch roof and downward expression of the curved window.
Earth element (grey) has been used to paint the front door.
Photos taken by Sarah McAllister, Director of Feng Shui Agency Ltd with permission of client who wishes to remain anonymous.

 Cascade West Development
Paint by Sherwin Williams
Body Color - Anonymous - SW 7046
Accent Color - Urban Bronze - SW 7048
Trim Color - Worldly Gray - SW 7043
Front Door Stain - Northwood Cabinets - Custom Truffle Stain
Exterior Stone by Eldorado Stone
Stone Product Rustic Ledge in Clearwater
Outdoor Fireplace by Heat & Glo
Live Edge Mantel by Outside The Box Woodworking
Doors by Western Pacific Building Materials
Windows by Milgard Windows & Doors
Window Product Style Line® Series
Window Supplier Troyco - Window & Door
Lighting by Destination Lighting
Garage Doors by NW Door
Decorative Timber Accents by Arrow Timber
Timber Accent Products Classic Series
LAP Siding by James Hardie USA
Fiber Cement Shakes by Nichiha USA
Construction Supplies via PROBuild
Landscaping by GRO Outdoor Living
Customized & Built by Cascade West Development
Photography by ExposioHDR Portland
Original Plans by Alan Mascord Design Associates

 Sanctuary Kitchen and Bath Design
Teri Fotheringham Photography
Inspiration for a large transitional master white tile and stone tile marble floor freestanding bathtub remodel in Denver with raised-panel cabinets, gray cabinets, a one-piece toilet, gray walls, an undermount sink and marble countertops
Inspiration for a large transitional master white tile and stone tile marble floor freestanding bathtub remodel in Denver with raised-panel cabinets, gray cabinets, a one-piece toilet, gray walls, an undermount sink and marble countertops
 Jordan Iverson Signature Homes

Inspiration for a mid-sized cottage kids' white tile and ceramic tile cement tile floor, white floor and double-sink alcove bathtub remodel in Portland with shaker cabinets, medium tone wood cabinets, a one-piece toilet, white walls, an undermount sink, quartz countertops, a hinged shower door, white countertops and a built-in vanity

 Prodigy Homes Inc.
Mid-sized transitional beige one-story stucco house exterior photo in Seattle with a hip roof and a shingle roof
 Prodigy Homes Inc.
Mid-sized transitional beige one-story stucco house exterior photo in Seattle with a hip roof and a shingle roof
 Paper Moon Painting


We were delighted to paint the cabinetry in this stunning dining and adjoining bar for designer Cyndi Hopkins. The entire space, from the Phillip Jeffries "Bloom" wallpaper to the Modern Matters hardware, is designed to perfection! This Vignette of the bar is one of our favorite photos! SO gorgeous!
 Paper Moon Painting
We were delighted to paint the cabinetry in this stunning dining and adjoining bar for designer Cyndi Hopkins. The entire space, from the Phillip Jeffries "Bloom" wallpaper to the Modern Matters hardware, is designed to perfection!
15