
Search results for "Anonymous" in Home Design Ideas

 RSI Kitchen & Bath
Anne Matheis Photography
Inspiration for a transitional gray tile brown floor bathroom remodel in St Louis with an undermount sink, dark wood cabinets, gray walls and flat-panel cabinets
Inspiration for a transitional gray tile brown floor bathroom remodel in St Louis with an undermount sink, dark wood cabinets, gray walls and flat-panel cabinets

 Blue Heron Signature Homes
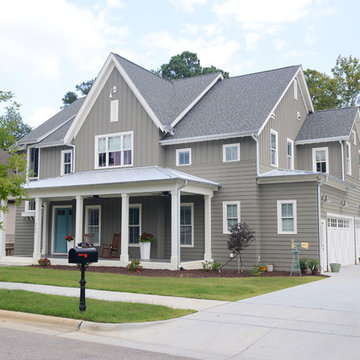
Designed and built by Terramor Homes in Raleigh, NC. The inspiration behind the Farmhouse design began in an attempt to blend a mix of vintage farm style with classic and rustic salvaged warmth, together with modern and clean lined design elements. This balance was a conscious effort throughout the design of this home.
Photography: M. Eric Honeycutt
Find the right local pro for your project

 Colonial Brick
Chicago Buff Brick house built with reclaimed Chicago brick - North shore of Chicago - Gerrerd Abrams
Example of a classic brick exterior home design in Chicago
Example of a classic brick exterior home design in Chicago
 Jagoe Homes Inc.
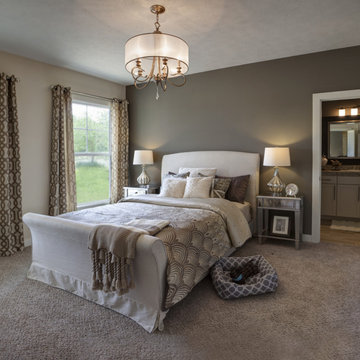
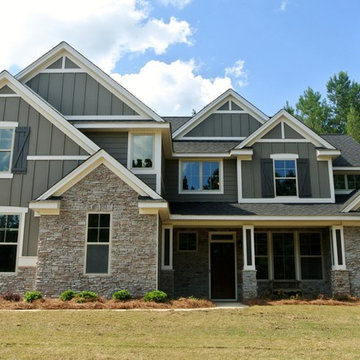
Jagoe Homes, Inc. Project: Falcon Ridge Estates, Zircon Model Home. Location: Evansville, Indiana. Elevation: C2, Site Number: FRE 22.
Bedroom - mid-sized transitional master carpeted bedroom idea in Other with gray walls
Bedroom - mid-sized transitional master carpeted bedroom idea in Other with gray walls

 Dynan Construction Management
SRQ Magazine's Home of the Year 2015 Platinum Award for Best Bathroom, Best Kitchen, and Best Overall Renovation
Photo: Raif Fluker
1950s beige one-story mixed siding exterior home photo in Tampa
1950s beige one-story mixed siding exterior home photo in Tampa
 Jagoe Homes Inc.
Jagoe Homes, Inc.
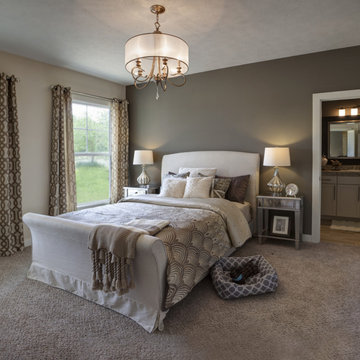
Project: Falcon Ridge Estates, Zircon Craftsman Model Home.
Location: Evansville, Indiana. Site: FRE 22.
Mid-sized transitional master carpeted and brown floor bedroom photo in Other with gray walls
Mid-sized transitional master carpeted and brown floor bedroom photo in Other with gray walls

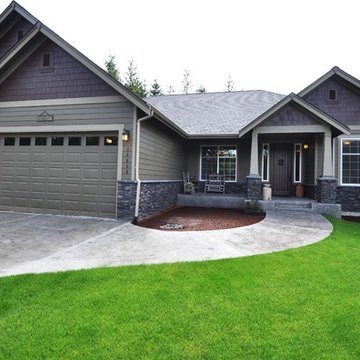
 American Dream Design Build
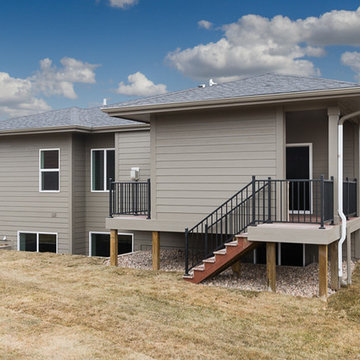
Example of a mid-sized classic green one-story mixed siding exterior home design in Seattle
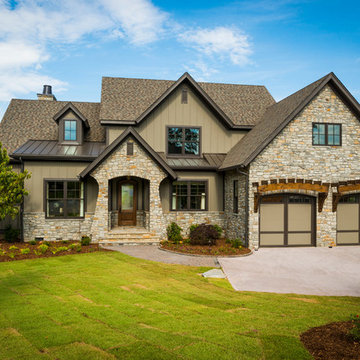
 Dillard-Jones Builders
A Dillard-Jones Builders design – this classic and timeless lake cottage overlooks tranquil Lake Keowee in the Upstate of South Carolina.
Photographer: Fred Rollison Photography
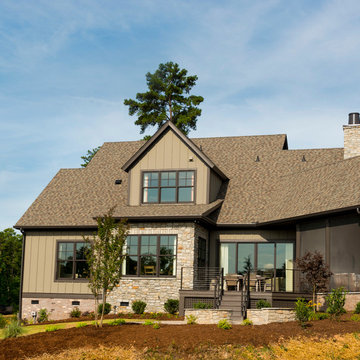 Dillard-Jones Builders
A Dillard-Jones Builders design – this classic and timeless lake cottage overlooks tranquil Lake Keowee in the Upstate of South Carolina.
Photographer: Fred Rollison Photography

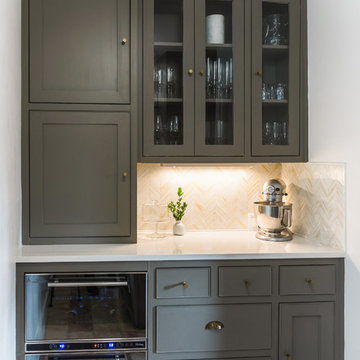
 9 square studio
Photo: Chase Daniel
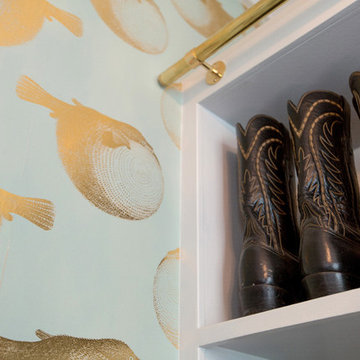
Wall Cabinets: Farrow & Ball "Cornforth White" (no. 228)
Hutch: Sherwin Williams- Anonymous (SW 7046)
Front door (exterior color):
Farrow & Ball- Hague Blue (No. 30)

 Anthology Woods
Painted White Reclaimed Wood wall paneling clads this guest sleeping space in an Oregon cottage. The beams above the bed are weathered gray Douglas Fir sourced from Anthology Woods. A library ladder provides access to the storage loft above, and the vaulted space has a reclaimed wood feature wall. Generous windows bathe the space in bright natural light.

 Chaffey Building Group
Inspiration for a contemporary multicolored three-story mixed siding exterior home remodel in Seattle with a shingle roof
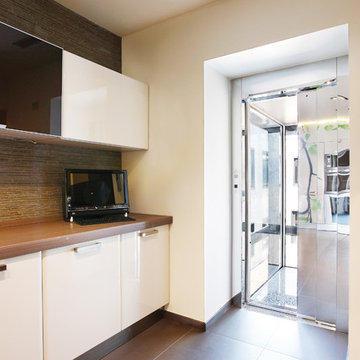
 Anonymous
The ultra modern glass elevator DomusLift with automatic doors and stainless steel car walls.
Home design - contemporary home design idea in Milan
Home design - contemporary home design idea in Milan
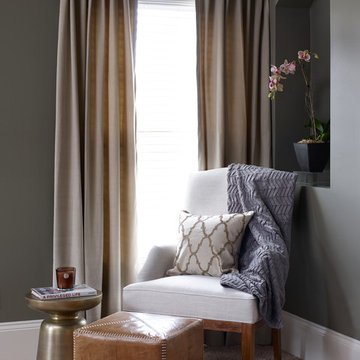
 John McClain Design
Seating area in Master Bedroom. Three very different but coordinating materials work together to create this intimate corner.
Photography: Emily Jenkins Followill
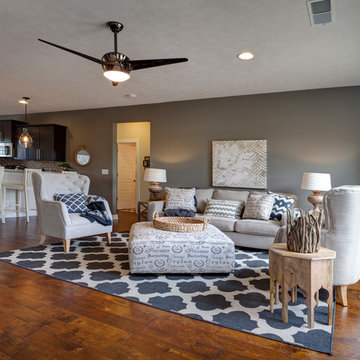 Jagoe Homes Inc.
Jagoe Homes, Inc. Project: Falcon Ridge Estates, Zircon Model Home. Location: Evansville, Indiana. Elevation: C2, Site Number: FRE 22.
Inspiration for a mid-sized transitional open concept dark wood floor and brown floor family room remodel in Other with gray walls, a tv stand and no fireplace
Inspiration for a mid-sized transitional open concept dark wood floor and brown floor family room remodel in Other with gray walls, a tv stand and no fireplace


5