
Search results for "Anonymous" in Home Design Ideas
 Robert Thomas Homes
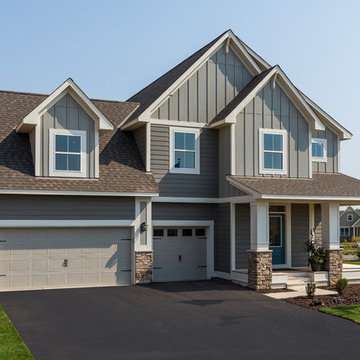
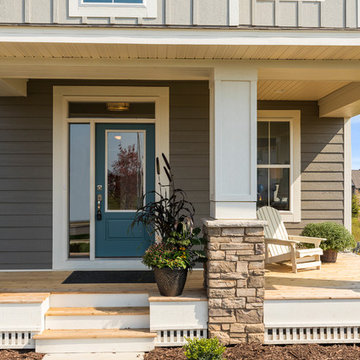
This home is built by Robert Thomas Homes located in Minnesota. Our showcase models are professionally staged. FOR STAGING PRODUCT QUESTIONS please contact Ambiance at Home for information on furniture - 952.440.6757.
 Dillard-Jones Builders
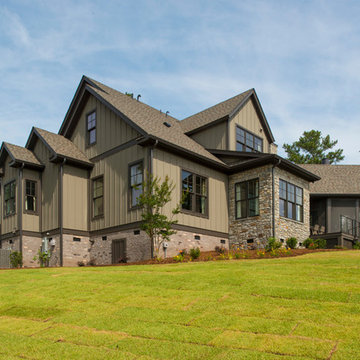
A Dillard-Jones Builders design – this classic and timeless lake cottage overlooks tranquil Lake Keowee in the Upstate of South Carolina.
Photographer: Fred Rollison Photography
Find the right local pro for your project
 Highland Builders LLC
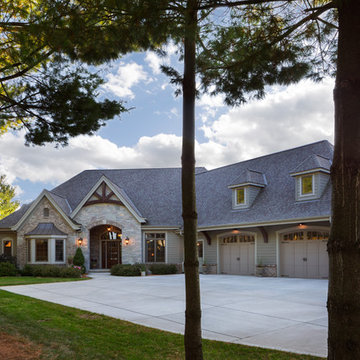
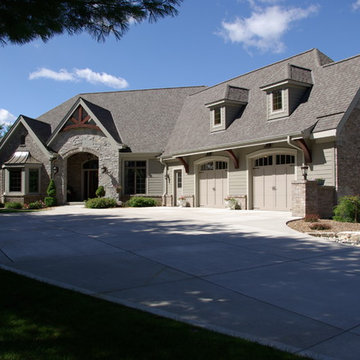
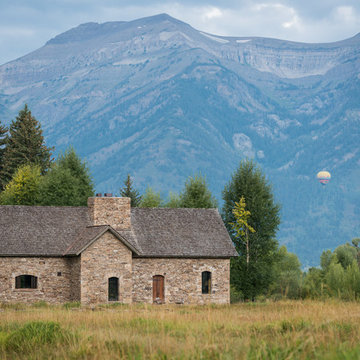
Stone ranch with French Country flair and a tucked under extra lower level garage. The beautiful Chilton Woodlake blend stone follows the arched entry with timbers and gables. Carriage style 2 panel arched accent garage doors with wood brackets. The siding is Hardie Plank custom color Sherwin Williams Anonymous with custom color Intellectual Gray trim. Gable roof is CertainTeed Landmark Weathered Wood with a medium bronze metal roof accent over the bay window. (Ryan Hainey)
 Highland Builders LLC
Front exterior in french country design with gable brackets, standing seam metal roof over bump-out, swooped roofs, and garage dormers. Arched stone entry and carriage style garage doors. Weathered wood shingle gable roof.
(Ryan Hainey)
 Robert Thomas Homes
This home is built by Robert Thomas Homes located in Minnesota. Our showcase models are professionally staged. FOR STAGING PRODUCT QUESTIONS please contact Ambiance at Home for information on furniture - 952.440.6757.
 Nies Homes
Shane Organ Photo
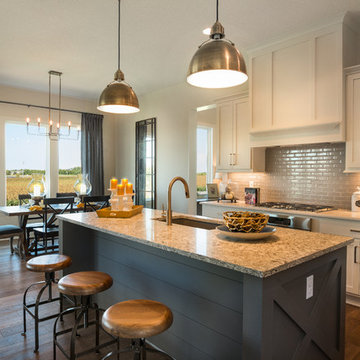
Eat-in kitchen - mid-sized farmhouse single-wall medium tone wood floor eat-in kitchen idea in Wichita with an undermount sink, shaker cabinets, white cabinets, granite countertops, gray backsplash, subway tile backsplash, stainless steel appliances and an island
Eat-in kitchen - mid-sized farmhouse single-wall medium tone wood floor eat-in kitchen idea in Wichita with an undermount sink, shaker cabinets, white cabinets, granite countertops, gray backsplash, subway tile backsplash, stainless steel appliances and an island
 9 square studio
Photo: Chase Daniel
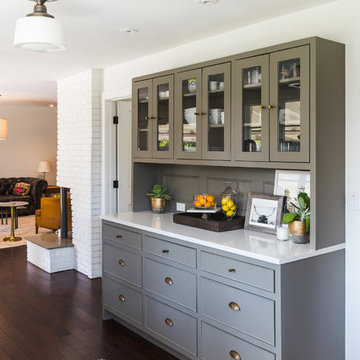
Wall Cabinets: Farrow & Ball "Cornforth White" (no. 228)
Hutch: Sherwin Williams- Anonymous (SW 7046)
Front door (exterior color):
Farrow & Ball- Hague Blue (No. 30)

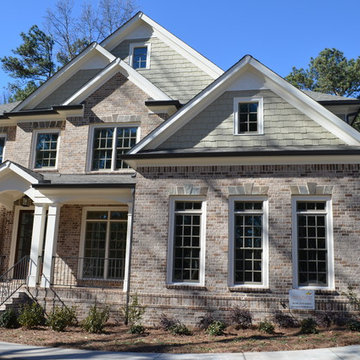
 Copperleaf Partners LLC / Copperleaf Residential

Inspiration for a timeless exterior home remodel in Atlanta
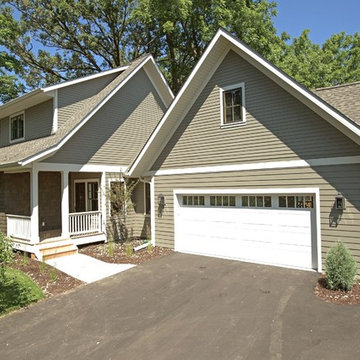
 Knight Construction Design Inc.
Inspiration for a mid-sized timeless gray two-story vinyl exterior home remodel in Minneapolis
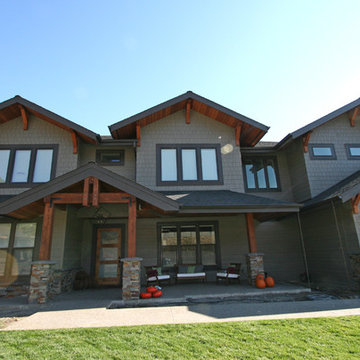



 HAUS | Architecture For Modern Lifestyles
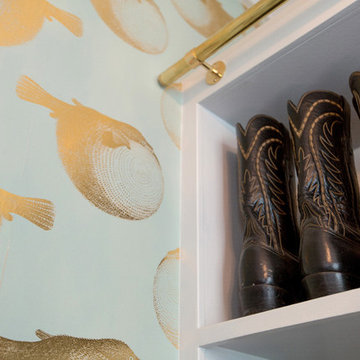
Gallery to Master Suite includes custom artwork and ample storage - Interior Architecture: HAUS | Architecture + LEVEL Interiors - Photo: Ryan Kurtz
 Blue Heron Signature Homes
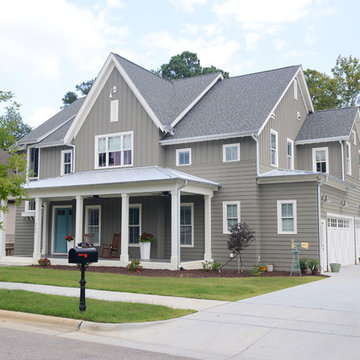
Designed and built by Terramor Homes in Raleigh, NC. The inspiration behind the Farmhouse design began in an attempt to blend a mix of vintage farm style with classic and rustic salvaged warmth, together with modern and clean lined design elements. This balance was a conscious effort throughout the design of this home.
Photography: M. Eric Honeycutt
 Elevation Home Builders
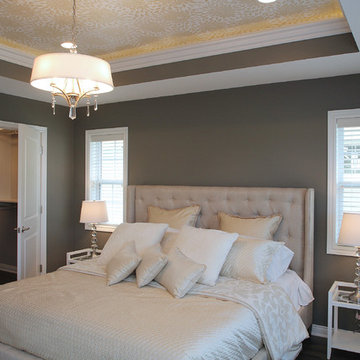
Master Bedroom with gorgeous wallpapered ceiling.
Mid-sized transitional master laminate floor bedroom photo in Cedar Rapids with gray walls and no fireplace
Mid-sized transitional master laminate floor bedroom photo in Cedar Rapids with gray walls and no fireplace

 Bogart Interiors
Beach style 3/4 subway tile mosaic tile floor, black floor, single-sink and wallpaper bathroom photo in Boston with flat-panel cabinets, green cabinets, a two-piece toilet, multicolored walls, an undermount sink, quartz countertops and a built-in vanity
 John McClain Design
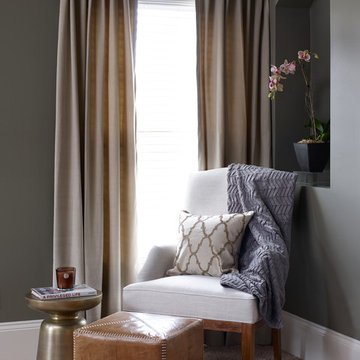
Seating area in Master Bedroom. Three very different but coordinating materials work together to create this intimate corner.
Photography: Emily Jenkins Followill
 Jagoe Homes Inc.
Jagoe Homes, Inc.
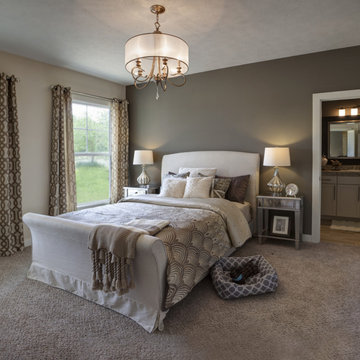
Project: Falcon Ridge Estates, Zircon Craftsman Model Home.
Location: Evansville, Indiana. Site: FRE 22.
Mid-sized transitional master carpeted and brown floor bedroom photo in Other with gray walls
Mid-sized transitional master carpeted and brown floor bedroom photo in Other with gray walls
 American Dream Design Build
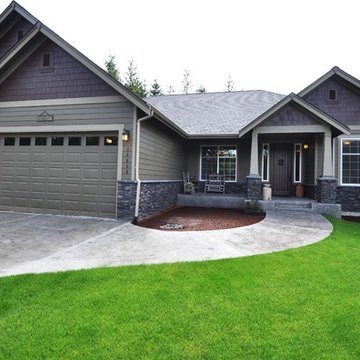
Example of a mid-sized classic green one-story mixed siding exterior home design in Seattle
4