
Search results for "Answers" in Home Design Ideas

 Dragonfly Tile & Stone Works, Inc.
Traditional bath with white handmade ceramic subway tile and white and black basketweave floor. Tile design and installation by Dragonfly Tile & Stone Works, Inc.

 Southern Perfection Painting Inc.
Got questions about painting? ? Drop them in the comments below, and our experts will answer them all! Let’s talk paint!
#AskUsAnything #PaintingAdvice #ProfessionalPainters #SPPI
 User
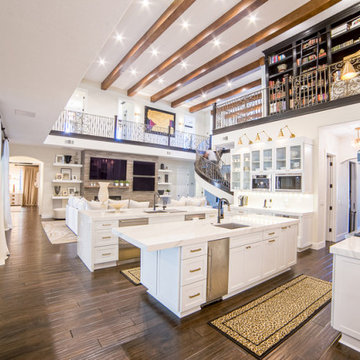
What's your dream kitchen? Is it traditional, modern, or contemporary? If the answer is yes, then My Favorite Design, Inc. can help transform your once beloved kitchen into a new and exciting atmosphere, enjoyable for the entire family.
Find the right local pro for your project
 Yamam Gallery
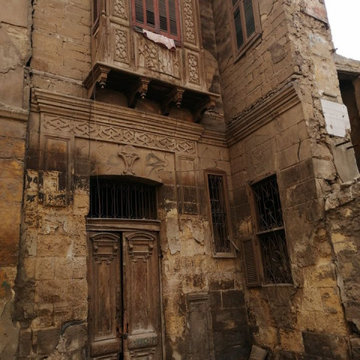
صور من زيارتنا الأخيرة لعرب اليسار ( لاحظ الابواب والطرز المعمارية وحالة السكان وحاول أن تجيب على :مع ازالتها او ضد ازالتها؟) (الجزء الاول)
Pictures from our last visit to Arab El Yassar (notice the doors, the architectural styles and the inhabitance status, and try to answer: With its removal or against its removal?) (Part One)

 BDI Furniture
The Sequel collection receives a promotion with the EXECUTIVE DESK. The largest desktop in the collection, this design answers the need for a freestanding, floating desk that is perfect for meetings or wherever a larger workspace is needed. The desk includes a multi-function keyboard drawer and two side storage drawers. A wire management access panel in the top provides access to a lower tray for a convenient place to run power cables. Coordinates beautifully with the SEQUEL and SEMBLANCE collections to create a complete office.
 Yamam Gallery
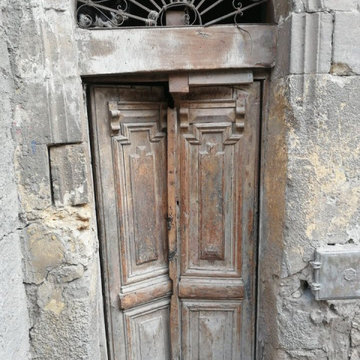
صور من زيارتنا الأخيرة لعرب اليسار ( لاحظ الابواب والطرز المعمارية وحالة السكان وحاول أن تجيب على :مع ازالتها او ضد ازالتها؟) (الجزء الاول)
Pictures from our last visit to Arab El Yassar (notice the doors, the architectural styles and the inhabitance status, and try to answer: With its removal or against its removal?) (Part One)
 Yamam Gallery
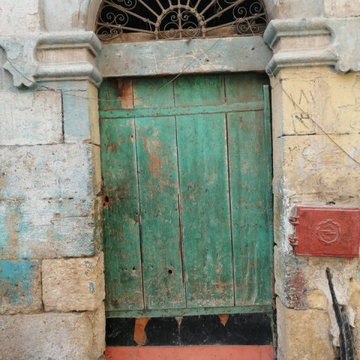
صور من زيارتنا الأخيرة لعرب اليسار ( لاحظ الابواب والطرز المعمارية وحالة السكان وحاول أن تجيب على :مع ازالتها او ضد ازالتها؟) (الجزء الاول)
Pictures from our last visit to Arab El Yassar (notice the doors, the architectural styles and the inhabitance status, and try to answer: With its removal or against its removal?) (Part One)

Sponsored
Sunbury, OH

J.Holderby - Renovations
Franklin County's Leading General Contractors - 2X Best of Houzz!
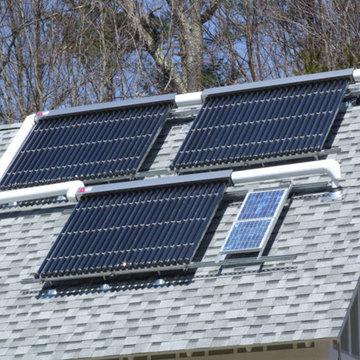
 Henderson Roofing
As your trusted solar roofing contractors in Thousand Oaks, our goal is to deliver sustainable and comprehensive solutions to reduce your cost of energy. Contact us today to simply have your Thousand Oaks solar questions answered by an experienced professional.
Solar Roofing Contractors in Thousand Oaks, CA – http://www.hendersonroofingco.com/

 Campbell's Residential Design Service
This stately kitchen renovation was designed to accommodate a large family but our clients required a cozy intimate feeling. Integrating quarter-sawn white oak with modern appliances provided our answer. The kitchen is truly a space of comfort and warmth.
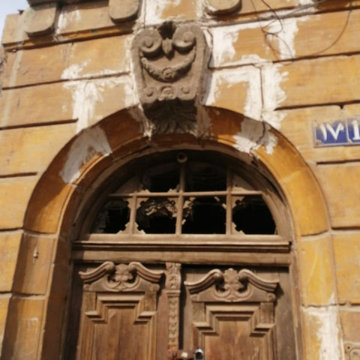 Yamam Gallery
صور من زيارتنا الأخيرة لعرب اليسار ( لاحظ الابواب والطرز المعمارية وحالة السكان وحاول أن تجيب على :مع ازالتها او ضد ازالتها؟) (الجزء الاول)
Pictures from our last visit to Arab El Yassar (notice the doors, the architectural styles and the inhabitance status, and try to answer: With its removal or against its removal?) (Part One)

 Sweetlake Interior Design LLC
This is another complete remodel. Almost everyone has a home with a bathtub that can be converted, such as this space, "More and more people prefer larger showers to shower-tub combinations. This layout is a very common builder layout, too." We just luxed it up by adding a curbless shower, this means the shower floor is level with the main floor in the bathroom, no step up to get in. We also installed a liner drain!
The client wanted modern and white. The tile design in the shower is stainless steel pebble tile on the wall cut in on a curve, along with a white glossy tile that has a metal reveal running horizontal. The same tile is contentious throughout bathroom. We tiled all the walls in the bathroom from floor to ceiling. Note the linear drain too.

 Distinctive Design + Build + Remodel
An expansive deck with built-in hot tub overlooks Lake Norman. Fiberon deck boards are a low-maintenance answer for people who want to spend more time relaxing on their deck than scraping and painting or staining it.
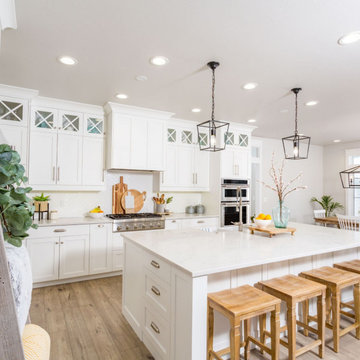
 Amazing Cabinetry & Bath
Find smart answers that improve things look and work in your kitchen. This turns your kitchen remodeling into the center of your home. Meticulous attention to every detail allows us to manage all dimensions related to redesigning your kitchen excellently.
#renovation
#kitchen_decor
#kitchen_renovation
#Laguna_Beach
#Dana_Point
#Home_Improvement
#DIY
#kitchen
Sponsored
Sunbury, OH
J.Holderby - Renovations
Franklin County's Leading General Contractors - 2X Best of Houzz!
 Campbell's Residential Design Service
This stately kitchen renovation was designed to accommodate a large family but our clients required a cozy intimate feeling. Integrating quarter-sawn white oak with modern appliances provided our answer. The kitchen is truly a space of comfort and warmth.

 Woodways
The pull down desk feature makes for the perfect work space. Our client wanted a multi purpose room that could serve as a space for storage, work, and relaxing. When all the days e-mails are answered they can put the desk back up and use the remote control to let down their Zoom bed.

 K Interiors
Inspiration for a large contemporary open concept medium tone wood floor and brown floor family room remodel in San Francisco with white walls and no tv
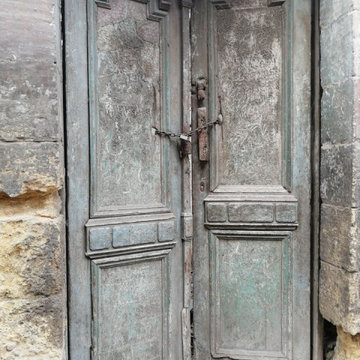 Yamam Gallery
صور من زيارتنا الأخيرة لعرب اليسار ( لاحظ الابواب والطرز المعمارية وحالة السكان وحاول أن تجيب على :مع ازالتها او ضد ازالتها؟) (الجزء الاول)
Pictures from our last visit to Arab El Yassar (notice the doors, the architectural styles and the inhabitance status, and try to answer: With its removal or against its removal?) (Part One)

 Living Stone Design + Build
Example of a mid-sized mountain style l-shaped dark wood floor and brown floor open concept kitchen design with recessed-panel cabinets, dark wood cabinets, multicolored backsplash, stainless steel appliances, an island, multicolored countertops, an undermount sink, granite countertops and stone tile backsplash
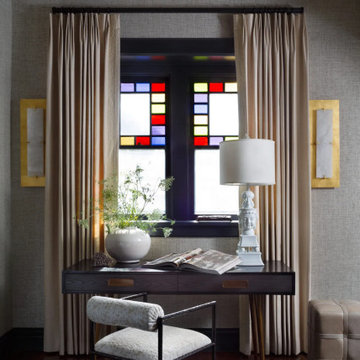
 Andrea Schumacher Interiors
A calming space within the primary suite to answer personal correspondence and send that last email of the day.
Transitional home office photo in Denver
Transitional home office photo in Denver

 Drewett Works
The unique opportunity and challenge for the Joshua Tree project was to enable the architecture to prioritize views. Set in the valley between Mummy and Camelback mountains, two iconic landforms located in Paradise Valley, Arizona, this lot “has it all” regarding views. The challenge was answered with what we refer to as the desert pavilion.
This highly penetrated piece of architecture carefully maintains a one-room deep composition. This allows each space to leverage the majestic mountain views. The material palette is executed in a panelized massing composition. The home, spawned from mid-century modern DNA, opens seamlessly to exterior living spaces providing for the ultimate in indoor/outdoor living.
Project Details:
Architecture: Drewett Works, Scottsdale, AZ // C.P. Drewett, AIA, NCARB // www.drewettworks.com
Builder: Bedbrock Developers, Paradise Valley, AZ // http://www.bedbrock.com
Interior Designer: Est Est, Scottsdale, AZ // http://www.estestinc.com
Photographer: Michael Duerinckx, Phoenix, AZ // www.inckx.com
61