
Search results for "Answers" in Home Design Ideas

 Cardinal Construction & Management
Enclosed dining room - victorian dark wood floor and brown floor enclosed dining room idea in DC Metro with beige walls, a standard fireplace and a concrete fireplace
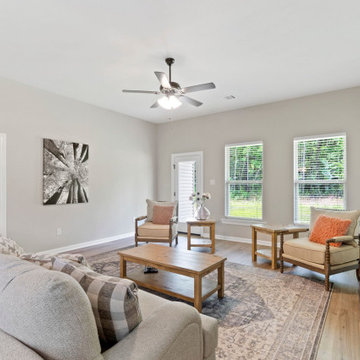
 DSLD Homes
Welcome to Juban Parc! Our beautiful community is the answer to all of your dreams when building your new DSLD home. Our 3 to 4 bedroom homes include many amenities inside and out, such as 3cm granite countertops with undermount sinks, Birch cabinets with hardware, fully sodded lots with landscaping, and architectural 30-year shingles.

 Ivy's Faux Finishes
My client was interested in a gradient finish starting from the top of the stairwell matching a yellow accent wall in the entertainment room and finishing as gray to match the dining area, This Ombre finish was the perfect answer and the client was very well pleased with the end result!!
Find the right local pro for your project

 Angie Schwab Interiors LLC
Redesigning the layout of this master bathroom involved taking out the unused whirlpool tub and adding in a luxurious custom tile shower. The toilet was moved to the opposite side of the bathroom allowing for some privacy behind the shower wall and providing space for a wider vanity. We worked with this client to select the materials and colors and we were on site during construction to answer any questions and offer suggestions for the finishing details. Now everyone in the family wants to use this shower.

 Hazel Media, LLC
We are an architectural photography company. If you have questions about any of the designs or products used, there is a good chance that we may no know the answer. We apologize for any frustration that may cause you. We are mainly sharing images to show builders, designers, remodelers how great their work can look with our images!

 The Good Home - Interiors & Design
Painting the existing vanities made a huge difference to the space. The custom walnut cabinet by Tim Hill Fine Woodworking was the answer to all the daily items previously stored on the counter tops!
Liz Donnelly - Portland Photo Co.
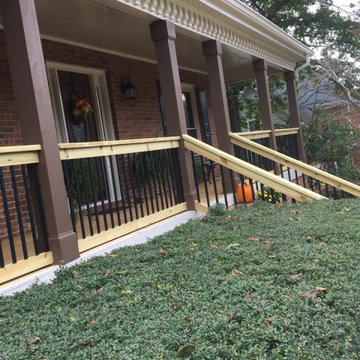
 Redemption Remodeling LLC
Question? What's better than some front porch sittin'?
Answer: Absolutely nothing.
If your front porch isn't in shape for some quality time let us help. Update your front porch and see how much better your life is... seriously.

Sponsored
Sunbury, OH

J.Holderby - Renovations
Franklin County's Leading General Contractors - 2X Best of Houzz!

 Ballard + Mensua Architecture
Inspiration for a mid-sized timeless enclosed light wood floor living room remodel in DC Metro with beige walls

 Beyond Beige Interior Design Inc.
Beyond Beige Interior Design | www.beyondbeige.com | Ph: 604-876-3800 | Photography By Bemoved Media | Furniture Purchased From The Living Lab Furniture Co.
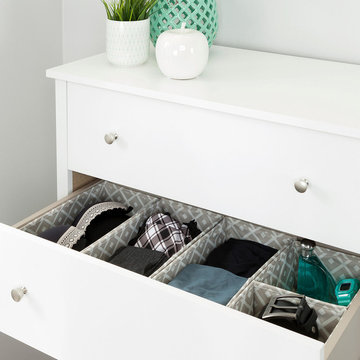
 Art Van Furniture
A place for everything, and everything in its place. Help your teen experience the “life-changing magic of tidying up” by setting them up for success. Space-saving drawer organizers help sort and store items away neatly. The eye-catching design makes them a pleasure to use. You’ll never have to answer the question, “Mom, where’s my …?”
Like this look? Grab it by clicking here.

 Honeybee Group, LLC
This house is made of 1"x12" cedar. All of the mouldings are custom cut and the post is mitered at the corners for a seamless look. Some people ask why there are no pegs for the mama birds to sit on when feeding the young who will inevitably be raised in these houses. The answer is that they are unnecessary. Mother nature doesn't provide pegs so neither do we. Mama birds simply hang onto the bottom of the opening.
 Angie Schwab Interiors LLC
Redesigning the layout of this master bathroom involved taking out the unused whirlpool tub and adding in a luxurious custom tile shower. The toilet was moved to the opposite side of the bathroom allowing for some privacy behind the shower wall and providing space for a wider vanity. We worked with this client to select the materials and colors and we were on site during construction to answer any questions and offer suggestions for the finishing details. Now everyone in the family wants to use this shower.

 Alair Homes Nanaimo
A custom design and build project. These Alair clients had a clear vision of their family home and worked with the Alair team to make their second Alair home a reality.
“Ken, Blair, David and the whole team were great to work with, they answered all of our questions and our home came in under budget. We absolutely love our new home.”
- Bruce & Rachel Munro
Sponsored
Sunbury, OH
J.Holderby - Renovations
Franklin County's Leading General Contractors - 2X Best of Houzz!


 Kitchen Design Concepts
In our world of kitchen design, it’s lovely to see all the varieties of styles come to life. From traditional to modern, and everything in between, we love to design a broad spectrum. Here, we present a two-tone modern kitchen that has used materials in a fresh and eye-catching way. With a mix of finishes, it blends perfectly together to create a space that flows and is the pulsating heart of the home.
With the main cooking island and gorgeous prep wall, the cook has plenty of space to work. The second island is perfect for seating – the three materials interacting seamlessly, we have the main white material covering the cabinets, a short grey table for the kids, and a taller walnut top for adults to sit and stand while sipping some wine! I mean, who wouldn’t want to spend time in this kitchen?!
Cabinetry
With a tuxedo trend look, we used Cabico Elmwood New Haven door style, walnut vertical grain in a natural matte finish. The white cabinets over the sink are the Ventura MDF door in a White Diamond Gloss finish.
Countertops
The white counters on the perimeter and on both islands are from Caesarstone in a Frosty Carrina finish, and the added bar on the second countertop is a custom walnut top (made by the homeowner!) with a shorter seated table made from Caesarstone’s Raw Concrete.
Backsplash
The stone is from Marble Systems from the Mod Glam Collection, Blocks – Glacier honed, in Snow White polished finish, and added Brass.
Fixtures
A Blanco Precis Silgranit Cascade Super Single Bowl Kitchen Sink in White works perfect with the counters. A Waterstone transitional pulldown faucet in New Bronze is complemented by matching water dispenser, soap dispenser, and air switch. The cabinet hardware is from Emtek – their Trinity pulls in brass.
Appliances
The cooktop, oven, steam oven and dishwasher are all from Miele. The dishwashers are paneled with cabinetry material (left/right of the sink) and integrate seamlessly Refrigerator and Freezer columns are from SubZero and we kept the stainless look to break up the walnut some. The microwave is a counter sitting Panasonic with a custom wood trim (made by Cabico) and the vent hood is from Zephyr.
 Hazel Media, LLC
We are an architectural photography company. If you have questions about any of the designs or products used, there is a good chance that we may no know the answer. We apologize for any frustration that may cause you. We are mainly sharing images to show builders, designers, remodelers how great their work can look with our images!
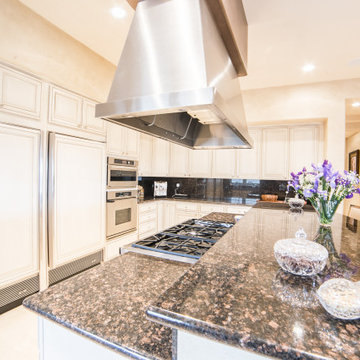
 User
What's your dream kitchen? Is it traditional, modern, or contemporary? If the answer is yes, then My Favorite Design, Inc. can help transform your once beloved kitchen into a new and exciting atmosphere, enjoyable for the entire family.
 Hazel Media, LLC
We are an architectural photography company. If you have questions about any of the designs or products used, there is a good chance that we may no know the answer. We apologize for any frustration that may cause you. We are mainly sharing images to show builders, designers, remodelers how great their work can look with our images!

 Pro-Tile & Marble
, Inc.
Kitchen Backsplash
With many tile backsplash options on the market it is very difficult to make educated decision fast. Which is why we are here for you to help you guide you through the process and answer any questions you have. We pride ourselves on customer service and satisfaction.
Call us today 904-731-6471

65