
Search results for "Answers" in Home Design Ideas

 Campbell's Residential Design Service
This stately kitchen renovation was designed to accommodate a large family but our clients required a cozy intimate feeling. Integrating quarter-sawn white oak with modern appliances provided our answer. The kitchen is truly a space of comfort and warmth.
 Campbell's Residential Design Service
This stately kitchen renovation was designed to accommodate a large family but our clients required a cozy intimate feeling. Integrating quarter-sawn white oak with modern appliances provided our answer. The kitchen is truly a space of comfort and warmth.
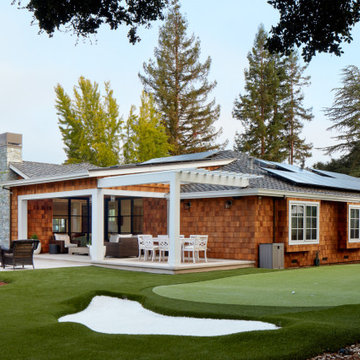
 Changras & Frey Construction Inc.
Inspiration for a transitional home design remodel in San Francisco
Find the right local pro for your project

 Dillard-Jones Builders
A Dillard-Jones Builders design – this custom lake house is focused on the outdoors and putting the home owner’s active lifestyle directly on the water.

 Blinds, Blinds, Blinds!
Bedroom - mid-sized transitional master bedroom idea in New York with gray walls and no fireplace

 Baron's Major Brands
GE appliances answer real-life needs. Define trends. Simplify routines. And upgrade the look and feel of the living space. Through ingenuity and innovation, next generation features are solving real-life needs. With a forward-thinking tradition that spans over 100 years, today’s GE appliances sync perfectly with the modern lifestyle.

 Urrutia Design
URRUTIA DESIGN
Photography by Matt Sartain
Mid-sized transitional medium tone wood floor hallway photo in San Francisco with beige walls
Mid-sized transitional medium tone wood floor hallway photo in San Francisco with beige walls

Sponsored
Sunbury, OH

J.Holderby - Renovations
Franklin County's Leading General Contractors - 2X Best of Houzz!

 INSPIRED KITCHEN DESIGN
One of the other design desires was to give the space a sleek, modern look by picking the right cabinet door styles from IKEA. “I definitely wanted this kitchen to have timeless style, be highly functional and require very little maintenance,” Todd says.
He ended up selecting brown VOXTORP and white RINGHULT cabinet fronts, and light gray BROKHULT drawer fronts to complement the walnut-style SEKTION cabinets.
“The VOXTORP was a brand-new front that had come out after working with IKD. There were no good examples of completed kitchens to look at since it was so new, but they turned out way better than I expected!” he says.
The cabinets are complemented by stainless steel GREVSTA toe kicks and light-colored quartz countertops, which were supplied from a vendor through the contractor.

 Successful Staging/Bobbie McGrath
A long, empty room is not nearly as interesting as a room Staged in a way that answers the question of where to place your furniture. Notice how the glowing wood floors hold your attention. Photo by Marilyn Peryer

 So Cal Builders & Design
New bathroom addition, including new walk in shower, free standing tub and a sauna.
Inspiration for a huge modern master white tile and ceramic tile ceramic tile and gray floor freestanding bathtub remodel in Los Angeles with a two-piece toilet, white walls and a vessel sink
Inspiration for a huge modern master white tile and ceramic tile ceramic tile and gray floor freestanding bathtub remodel in Los Angeles with a two-piece toilet, white walls and a vessel sink

 Two Paddles
How do you build a new functional shed for a 100 year old Puget Sound cabin in a historic Kitsap neighborhood? The answer in this case was to use lots of recycled materials to build a usable modern shed that looks like it has been around for many seasons.
Two Paddles LLC

 Re-Bath of Illinois
Desiring a protected area between her guests and the work area, the peninsula was the answer. This remodel allows guests a chance to pull up to the counter and chat, but gives the cook room to move around freely within her space.
Jean Carlson, Kitchen Designer, Remodeling Solutions of Re-Bath


Sponsored
Sunbury, OH
J.Holderby - Renovations
Franklin County's Leading General Contractors - 2X Best of Houzz!

 Von Tobel
When Von Tobel Michigan City designer Savanah Ruoff’s clients needed help with new kitchen cabinets, she definitely answered the call! This award-worthy kitchen features Kemper Choice cabinets in Justin with a Maritime finish, quartz countertops & backsplash, and an undermount sink. A brass faucet, globe lights, a boho rug, and stainless steel appliances finish the space. Inspired by this look? Schedule your free consultation with one of our design experts today!

 EL & EL Wood Products Corp.
If you're looking for a way to revamp and add some simple detail, a baseboard moulding could be your answer.
Baseboard: 355MUL
Example of a mid-sized mountain style open concept light wood floor, brown floor, vaulted ceiling and brick wall living room design in Los Angeles with gray walls, no fireplace and no tv
Example of a mid-sized mountain style open concept light wood floor, brown floor, vaulted ceiling and brick wall living room design in Los Angeles with gray walls, no fireplace and no tv

 Alleanza Custom Homes
Large transitional gender-neutral carpeted and gray floor walk-in closet photo in Houston with open cabinets and white cabinets
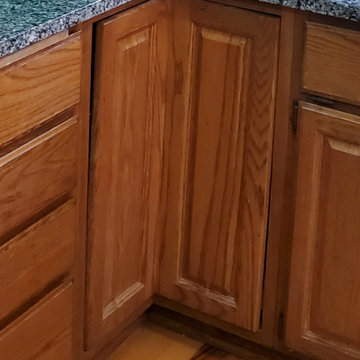
 Kitchen Refresh
NOT READY FOR A CONSULT YET?
Complete this easy form and the design consultant serving your area will contact you and answer any questions you may have about your project.

 Scottsdale Design Center
What are interior design tips for adding rhythm and repetition to a room?
Find the answer here: http://scottsdaledesigncenter.com/interior-design-tips-quiz/

 Window Fashions
These Hunter Douglas Patio Screen Shades were the answer to my clients needs. The shade diminishes the direct sunlight from streaming on them while sitting on their patio. Screen shades provide view-through while providing ultra-violet protection

 Heirloom Design Build
Location: Atlanta, Georgia - Historical Inman Park
Scope: This home was a new home we developed and built in Atlanta, GA. This was built to fit into the historical neighborhood. This is the upper master bathroom.
High performance / green building certifications: EPA Energy Star Certified Home, EarthCraft Certified Home - Gold, NGBS Green Certified Home - Gold, Department of Energy Net Zero Ready Home, GA Power Earthcents Home, EPA WaterSense Certified Home. The home achieved a 50 HERS rating.
Builder/Developer: Heirloom Design Build
Architect: Jones Pierce
Interior Design/Decorator: Heirloom Design Build
Photo Credit: D. F. Radlmann
www.heirloomdesignbuild.com
60