
Search results for "Answers" in Home Design Ideas

 Ocean Quest Pools by Lew Akins
Gold Medal Design Award Winner at the 2015 Southwest Region Pool and Spa Show! The most challenging jobs in our industry are small spaces when a client desires an upper end back yard. To make the project more challenging, this site had severe slopes from left to right, as well as away from the house. We utilized the topography to provide the client with all of his wish list. A vanishing edge design was perfect to handle the front to back grade change. A cabana, and swim up bar complex was the answer to the side slope. The cabana has complete kitchen facilities, a changing room, as well as a fire pit immediately out from under roof. Several deck elevations not only helped tackle the contours but also provided defined areas of entertainment (hot tub area, fire pit area, pool deck, etc.).
The cabana floor is three feet below the pool, with ten additional steps to give access to the yard below. The existing covered patio was capped with flagstone, which was also used as the coping material and to cap the steps down to the lower level.
This pool has a very elaborate arrangement of steps and benches including a large sun shelf, full pool length bench, and bar stool foot rest. The pebble interior is kept free of debris with an in-floor cleaning system. The pool is also fully automated.

 LiveWell Outdoors
The client wanted his yard to be unique in vision. He wanted something he could enjoy year-round. A custom made deck and entertaining area was the answer. An outdoor kitchen and living area allows for more options to entertain. The patio, seat wall, and walkway was constructed using Outdoor Living by Belgard pavers and wall materials.
After photos by Tony J Photography.
 Habitat Post & Beam, Inc.
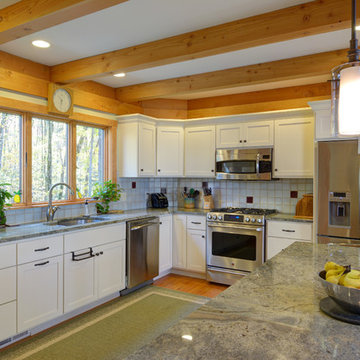
Ktichen of a custom HP&B Lodge design with plaster and beam ceiling ( http://www.postandbeam.com/plans/filtered/:type//?type=houses&page=3).
IMPORTANT NOTE: We are not involved in the finish or decoration of these homes, so it is unlikely that we can answer any questions about elements that were not part of our kit package, i.e., specific elements of the spaces such as masonry, appliances, colors, lighting, decorating, stairs, furniture, landscaping, etc.
Photo courtesy of Laplante Construction ( http://www.laplanteconstruction.com/). Photo by David Stansbury (c) ( http://davidstansburyphotography.com/wp_portfolio/).rel="nofollow" target="_blank" href=" ( http://davidstansburyphotography.com/wp_portfolio/"> ( http://davidstansburyphotography.com/wp_portfolio/).
Find the right local pro for your project
 LiveWell Outdoors
The client wanted his yard to be unique in vision. He wanted something he could enjoy year-round. A custom made deck and entertaining area was the answer. An outdoor kitchen and living area allows for more options to entertain. The patio, seat wall, and walkway was constructed using Outdoor Living by Belgard pavers and wall materials.
After photos by Tony J Photography.
 Kansas City NARI
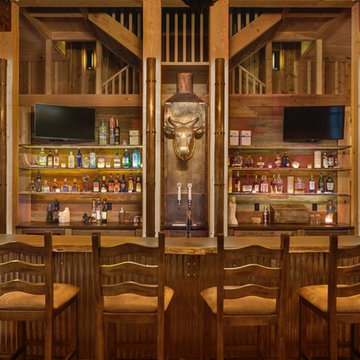
For a fun-loving family with the means to do the extraordinary, having CHC Creative Remodeling convert their storage barn into a party barn seemed like the ideal answer to their lifestyle needs! Huge sliding doors open the walls on two sides to a 2200 square foot multi-tiered patio and fire pit, making the outside as much fun as the inside! Butler-style doors shelter partiers from the workings of a full catering kitchen, which is situated behind the bar and under dual staircases that access a planned future renovation of living space above. Party or not, this is a great place to hang out any day of the week!
 Performance Kitchens & Home
Extra-Large Refrigerators
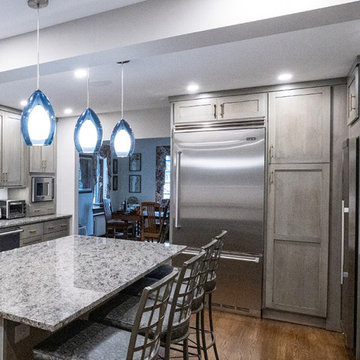
Large refrigerators have been hot for several years, but they are now becoming a standard feature in many new kitchens.
Part of this trend was started during COVID. Many people wanted to travel to their supermarket less frequently and over-sized fridges were part of the answer. This is also part of the drive to making kitchens more convenient with new refrigerators having a range of smart features that can automate a number of kitchen functions.
Also, some people just like the statement that a big fridge makes in their kitchen.
 Kansas City NARI
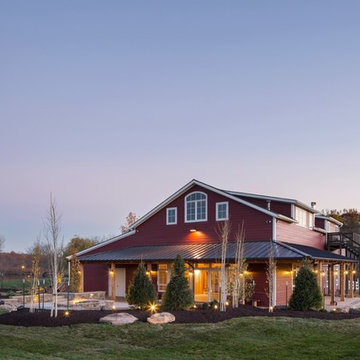
For a fun-loving family with the means to do the extraordinary, having CHC Creative Remodeling convert their storage barn into a party barn seemed like the ideal answer to their lifestyle needs! Huge sliding doors open the walls on two sides to a 2200 square foot multi-tiered patio and fire pit, making the outside as much fun as the inside! Butler-style doors shelter partiers from the workings of a full catering kitchen, which is situated behind the bar and under dual staircases that access a planned future renovation of living space above. Party or not, this is a great place to hang out any day of the week!

Sponsored
Sunbury, OH

J.Holderby - Renovations
Franklin County's Leading General Contractors - 2X Best of Houzz!
 LiveWell Outdoors
The client wanted his yard to be unique in vision. He wanted something he could enjoy year-round. A custom made deck and entertaining area was the answer. An outdoor kitchen and living area allows for more options to entertain. The patio, seat wall, and walkway was constructed using Outdoor Living by Belgard pavers and wall materials.
After photos by Tony J Photography.

 California Classics Hardwood Flooring
French Oak is considered one of the most admirable wood species because it has higher tannin than any other Oak around the globe; the higher tannin reacts better in the aging process, giving it the exquisite patina and time worn look. We only select character grade French Oak as it has the most beautiful natural cracks, knots and tight wood grains that no other wood species can offer.
Offered in planks 8-inch-wide and six-feet in length, and featuring an unusually deep 4mm thick sawn veneer for a lifetime of enjoyment.
Feel free to reach out with any questions you have about our French Oak flooring. We would be happy to answer them for you.
Photo taken in Beverly Hills, CA by Jim Bastardo: www.jimbastardo.com.
Interior design by Stephen Pappas Interiors: www.stephenpappasinteriors.com

 Kitchens Direct, Inc
Prior to being renovated, the existing rooms of this home were compartmentalized into claustrophobic sections, barely serving their individual functions in relative isolation. With a belief that utility need not exist independent of comfort, we looked to open up and expand the kitchen space into an existing porch. We feel this answered the client's call for a combined kitchen and living space while improving on all functional elements of the design. Throughout the project we would keep our focus on the goal of bringing the home into the modern age, without sacrificing the client's desire for a comfortable, family friendly feel.
Photographed by: Skylim Photography

 DDK Kitchen Design Group
Organization! These tray dividers are the answer. Keep all your cookie sheets right where you need them. Big platters have a home. This pantry is so wonderful. You can see every last can, even the ones in the very back.
DDK thinks of everything to make life easier.

 Ceragres
At ~240 square feet, this is one of the smallest kitchens that we have in our portfolio. With any small space the biggest challenge is always going to be how you manage it. The best answer to this challenge is to have a creative, thoughtful and detail oriented approach — only the essentials should remain, but, they can and should be of the highest quality and detail.
What was once a tiny, cramped room, stifled by a poorly place peninsula and window, is now a beautiful, grandiose and detail kitchen, with custom mullions, antique mirrors, and floor to ceiling cabinetry and moulding. A built-in bench and small, but appropriately sized table allows for seating for four plus.
 Waves Remodeling
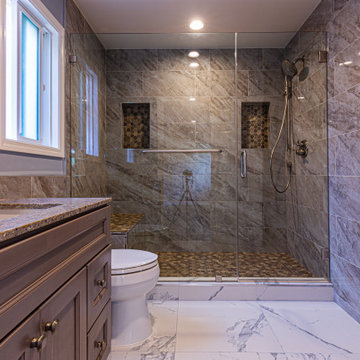
This is a complete bathroom remodel. Waves Remodeling CA is an expert team with extensive experience in full home remodeling. They are available to answer any of your questions and offer a free consultation, which you can book : https://calendly.com/wavesremodelingca
The entire bathroom has been fully tiled, from floor to ceiling. The shower features mosaic tiles to prevent slipping, two shampoo niches, and a mosaic shower bench, along with sliding doors. Additionally, there are recessed lights and a built-in vanity.
Sponsored
Sunbury, OH
J.Holderby - Renovations
Franklin County's Leading General Contractors - 2X Best of Houzz!

 Von Tobel
When Von Tobel Michigan City designer Savanah Ruoff’s clients needed help with new kitchen cabinets, she definitely answered the call! This award-worthy kitchen features Kemper Choice cabinets in Justin with a Maritime finish, quartz countertops & backsplash, and an undermount sink. A brass faucet, globe lights, a boho rug, and stainless steel appliances finish the space. Inspired by this look? Schedule your free consultation with one of our design experts today!
 LiveWell Outdoors
The client wanted his yard to be unique in vision. He wanted something he could enjoy year-round. A custom made deck and entertaining area was the answer. An outdoor kitchen and living area allows for more options to entertain. The patio, seat wall, and walkway was constructed using Outdoor Living by Belgard pavers and wall materials.
After photos by Tony J Photography.

 Paragon Kitchens
Modern kitchen displayed in an open concept space. Keeping windows is always ideal - but what do you do with the space in between? A beverage centre needs minimal space and this answer provides that extra storage for all needs.
 LiveWell Outdoors
The client wanted his yard to be unique in vision. He wanted something he could enjoy year-round. A custom made deck and entertaining area was the answer. An outdoor kitchen and living area allows for more options to entertain. The patio, seat wall, and walkway was constructed using Outdoor Living by Belgard pavers and wall materials.
After photos by Tony J Photography.
 Kansas City NARI
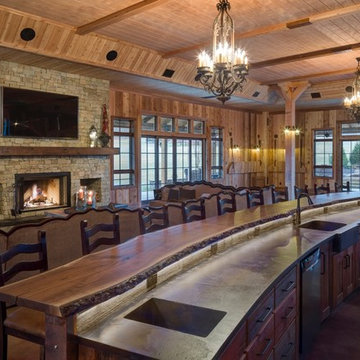
For a fun-loving family with the means to do the extraordinary, having CHC Creative Remodeling convert their storage barn into a party barn seemed like the ideal answer to their lifestyle needs! Huge sliding doors open the walls on two sides to a 2200 square foot multi-tiered patio and fire pit, making the outside as much fun as the inside! Butler-style doors shelter partiers from the workings of a full catering kitchen, which is situated behind the bar and under dual staircases that access a planned future renovation of living space above. Party or not, this is a great place to hang out any day of the week!

 Sam Bradley Homes
Example of a mid-sized transitional u-shaped porcelain tile eat-in kitchen design with a double-bowl sink, raised-panel cabinets, dark wood cabinets, granite countertops, metallic backsplash, glass tile backsplash, stainless steel appliances and an island

 Artisan Remodeling LLC
Inspiration for a small timeless gray tile and stone tile marble floor drop-in bathtub remodel with a pedestal sink, a two-piece toilet, open cabinets, white cabinets and gray walls
79