
Search results for "Answers" in Home Design Ideas
 Waves Remodeling
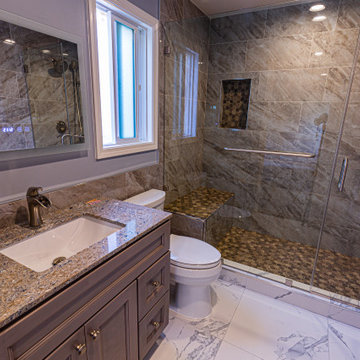
This is a complete bathroom remodel. Waves Remodeling CA is an expert team with extensive experience in full home remodeling. They are available to answer any of your questions and offer a free consultation, which you can book : https://calendly.com/wavesremodelingca
The entire bathroom has been fully tiled, from floor to ceiling. The shower features mosaic tiles to prevent slipping, two shampoo niches, and a mosaic shower bench, along with sliding doors. Additionally, there are recessed lights and a built-in vanity.

 User
We (Hatfield) have a number that we would like to start having you all answer. Currently, we have a reception service and I would like to move things over after we make our public announcement. So, I was looking for a process to get reception set up.
Find the right local pro for your project

 Southern Perfection Painting Inc.
It is up to us to create our happiness. It is up to you to create yours! How can you create your own happiness today? Ask yourself and then answer in the comments. After that, it's up to you to go get it!
#paintcontractor #paint #painting #exteriorpainting #interiordesign #residentialpainting #commercialpainting #paintlife #interiorpainting #painter #paintingcontractor #paintersofinstagram #professionalpainter #contractors #homedecor #motivational #inspirational #successful #motivationalquotes #entrepreneurship #entrepreneurs #entrepreneurlife #businessman #businessowner #startuplife #success #businesswoman #quoteoftheday #successquotes #startup

 Kitchens Direct, Inc
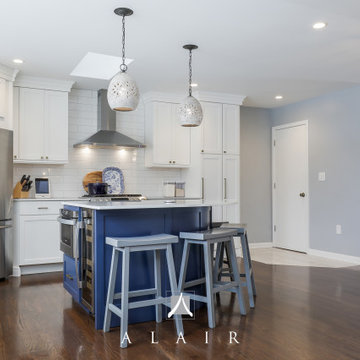
Prior to being renovated, the existing rooms of this home were compartmentalized into claustrophobic sections, barely serving their individual functions in relative isolation. With a belief that utility need not exist independent of comfort, we looked to open up and expand the kitchen space into an existing porch. We feel this answered the client's call for a combined kitchen and living space while improving on all functional elements of the design. Throughout the project we would keep our focus on the goal of bringing the home into the modern age, without sacrificing the client's desire for a comfortable, family friendly feel.
Photographed by: Skylim Photography
 User
We (Hatfield) have a number that we would like to start having you all answer. Currently, we have a reception service and I would like to move things over after we make our public announcement. So, I was looking for a process to get reception set up.

 Merle Inc.
Kevin Scott
Freestanding bathtub - contemporary beige tile gray floor freestanding bathtub idea in Seattle with a hinged shower door
Freestanding bathtub - contemporary beige tile gray floor freestanding bathtub idea in Seattle with a hinged shower door

Sponsored
Sunbury, OH

J.Holderby - Renovations
Franklin County's Leading General Contractors - 2X Best of Houzz!

 BEST Range Hoods
Architectural. Geometric. Striking lines and reflective surfaces belie the design’s hidden nature. Is it lighting? Or is it sculpture? The answer is yes, yes and so much more. This is a powerful range hood that everyone sees as something else.
Available in stainless with white glass or black (IC35I90B), 90 cm (35-7/16 inch) width. Designed to accommodate 8 ft to 9 ft ceiling applications.

 Von Tobel
When Von Tobel Michigan City designer Savanah Ruoff’s clients needed help with new kitchen cabinets, she definitely answered the call! This award-worthy kitchen features Kemper Choice cabinets in Justin with a Maritime finish, quartz countertops & backsplash, and an undermount sink. A brass faucet, globe lights, a boho rug, and stainless steel appliances finish the space. Inspired by this look? Schedule your free consultation with one of our design experts today!
 Kitchens Direct, Inc
Prior to being renovated, the existing rooms of this home were compartmentalized into claustrophobic sections, barely serving their individual functions in relative isolation. With a belief that utility need not exist independent of comfort, we looked to open up and expand the kitchen space into an existing porch. We feel this answered the client's call for a combined kitchen and living space while improving on all functional elements of the design. Throughout the project we would keep our focus on the goal of bringing the home into the modern age, without sacrificing the client's desire for a comfortable, family friendly feel.
Photographed by: Skylim Photography
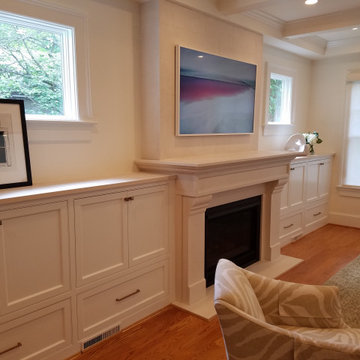
 Omega Mantels Orlando
Explore the world of endless designs. Visit our website www.omegamantels.com and get your questions answered.
For more products, information and projects please access the attached links. Houzz main page
https://www.houzz.com/pro/omega-mantels/omega-stone-mantels; website page https://www.omegamantels.com/
 Kitchens Direct, Inc
Prior to being renovated, the existing rooms of this home were compartmentalized into claustrophobic sections, barely serving their individual functions in relative isolation. With a belief that utility need not exist independent of comfort, we looked to open up and expand the kitchen space into an existing porch. We feel this answered the client's call for a combined kitchen and living space while improving on all functional elements of the design. Throughout the project we would keep our focus on the goal of bringing the home into the modern age, without sacrificing the client's desire for a comfortable, family friendly feel.
Photographed by: Skylim Photography

 LiveWell Outdoors
The client wanted his yard to be unique in vision. He wanted something he could enjoy year-round. A custom made deck and entertaining area was the answer. An outdoor kitchen and living area allows for more options to entertain. The patio, seat wall, and walkway was constructed using Outdoor Living by Belgard pavers and wall materials.
After photos by Tony J Photography.
Sponsored
Sunbury, OH
J.Holderby - Renovations
Franklin County's Leading General Contractors - 2X Best of Houzz!
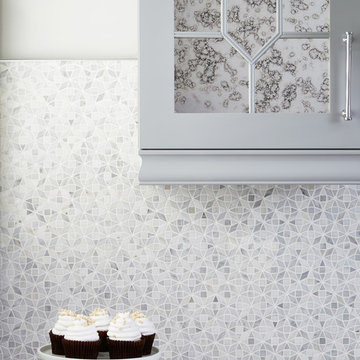
 Ceragres
At ~240 square feet, this is one of the smallest kitchens that we have in our portfolio. With any small space the biggest challenge is always going to be how you manage it. The best answer to this challenge is to have a creative, thoughtful and detail oriented approach — only the essentials should remain, but, they can and should be of the highest quality and detail.
What was once a tiny, cramped room, stifled by a poorly place peninsula and window, is now a beautiful, grandiose and detail kitchen, with custom mullions, antique mirrors, and floor to ceiling cabinetry and moulding. A built-in bench and small, but appropriately sized table allows for seating for four plus.
 User
We (Hatfield) have a number that we would like to start having you all answer. Currently, we have a reception service and I would like to move things over after we make our public announcement. So, I was looking for a process to get reception set up.
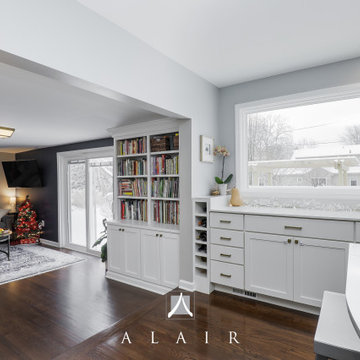
 Kitchens Direct, Inc
Prior to being renovated, the existing rooms of this home were compartmentalized into claustrophobic sections, barely serving their individual functions in relative isolation. With a belief that utility need not exist independent of comfort, we looked to open up and expand the kitchen space into an existing porch. We feel this answered the client's call for a combined kitchen and living space while improving on all functional elements of the design. Throughout the project we would keep our focus on the goal of bringing the home into the modern age, without sacrificing the client's desire for a comfortable, family friendly feel.
Photographed by: Skylim Photography
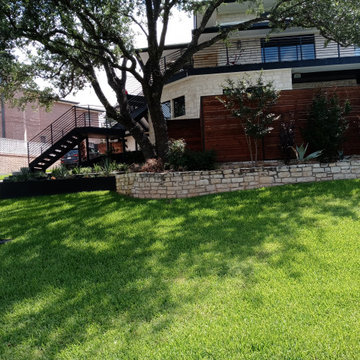
 David Manning Architecture
We updated the existing balcony, extending it some, and replacing some existing wood with steel. I love the black steel and window frames against the white stone and natural wood.. I love the answer to the issue of melding the steel stairs to the steep driveway.. This view shows to privacy obtained and the new stair.

 All Pro Improvements Inc
Replacing the tired wooden deck with this new Trex deck and Fortress Cable Railing system also allowed for 2 rear entry door ways to be joined as well as adding space overall. The retired homeowner didn't want the maintenance that comes with the surrounding pine trees but also wanted a clear view of the lake. The Fortress Railing and Trex is a perfect answer to both!

 Miller-Roodell Architects Ltd
Set in Montana's tranquil Shields River Valley, the Shilo Ranch Compound is a collection of structures that were specifically built on a relatively smaller scale, to maximize efficiency. The main house has two bedrooms, a living area, dining and kitchen, bath and adjacent greenhouse, while two guest homes within the compound can sleep a total of 12 friends and family. There's also a common gathering hall, for dinners, games, and time together. The overall feel here is of sophisticated simplicity, with plaster walls, concrete and wood floors, and weathered boards for exteriors. The placement of each building was considered closely when envisioning how people would move through the property, based on anticipated needs and interests. Sustainability and consumption was also taken into consideration, as evidenced by the photovoltaic panels on roof of the garage, and the capability to shut down any of the compound's buildings when not in use.

 Stephen Alexander Homes & Neighborhoods
Inspiration for a large coastal master carpeted and gray floor bedroom remodel with blue walls
80