
Search results for "Answers" in Home Design Ideas

 Summit Design Group LLC
Example of a mid-sized trendy l-shaped bamboo floor and brown floor kitchen design in Milwaukee with an undermount sink, flat-panel cabinets, dark wood cabinets, solid surface countertops, white backsplash, black appliances, an island and glass tile backsplash

 All Build Construction
Example of a beach style multicolored tile ceramic tile walk-in shower design in Hawaii with beige walls

 Everett Custom Homes
Example of a mid-sized farmhouse l-shaped dark wood floor and brown floor eat-in kitchen design in Charlotte with an undermount sink, shaker cabinets, white cabinets, granite countertops, gray backsplash, stainless steel appliances and an island
Find the right local pro for your project

 Kitchens Direct, Inc
Prior to being renovated, the existing rooms of this home were compartmentalized into claustrophobic sections, barely serving their individual functions in relative isolation. With a belief that utility need not exist independent of comfort, we looked to open up and expand the kitchen space into an existing porch. We feel this answered the client's call for a combined kitchen and living space while improving on all functional elements of the design. Throughout the project we would keep our focus on the goal of bringing the home into the modern age, without sacrificing the client's desire for a comfortable, family friendly feel.
Photographed by: Skylim Photography

 Heirloom Wood Studio
Whether you're preparing a Thanksgiving feast or grabbing breakfast on the go as you whirl out the door to work, having a highly functional kitchen requires an upfront attention to design detail that borders on fanatical. That's why Colorado Fine Woodworks' kitchen cabinet projects include an in-depth discussion about how you actually use your kitchen. Left-handed or right-handed? Doors or drawers? Concealing or revealing? We ask all the questions, listen to your answers, take our own measurements onsite, create 3D drawings, manage installation, and collaborate with you to ensure even the smallest elements are carefully considered. And, of course, we also make it beautiful, whether your tastes tend toward traditional or contemporary, incorporating influences from elegant to rustic to reclaimed.
Our work is:
- exclusively custom, built EXACTLY to the specifications of your kitchen
- designed to optimize every square inch, with no fillers or dead spaces
- crafted to highlight or hide any feature you wish - including your appliances
- thoughtfully and thoroughly plotted, from hinges to hardware
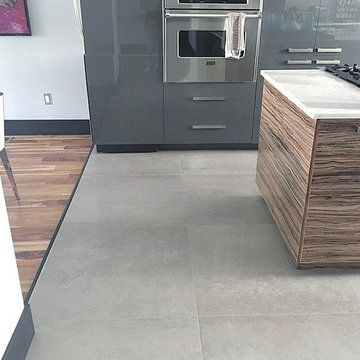
 Céramique ROYAL Ceramic
Resine Gris 24x24. The perfect cement porcelain. Want the cement look but trying to avoid its rough texture? This lappato finish cement porcelain is your answer. This porcelain gives you the look you're going for without the upkeep.
Available in; 24x24, 32x32

 Ceragres
At ~240 square feet, this is one of the smallest kitchens that we have in our portfolio. With any small space the biggest challenge is always going to be how you manage it. The best answer to this challenge is to have a creative, thoughtful and detail oriented approach — only the essentials should remain, but, they can and should be of the highest quality and detail.
What was once a tiny, cramped room, stifled by a poorly place peninsula and window, is now a beautiful, grandiose and detail kitchen, with custom mullions, antique mirrors, and floor to ceiling cabinetry and moulding. A built-in bench and small, but appropriately sized table allows for seating for four plus.

Sponsored
Sunbury, OH

J.Holderby - Renovations
Franklin County's Leading General Contractors - 2X Best of Houzz!

 Kitchen Solvers of Orlando
Spice Tray Drawer Inserts:
Fumbling around a multitude of spice jars, bottles, and containers to find the right one can be an exercise in frustration. And having them fall onto the counter or floor is down-right annoying. Kitchen Solvers has the perfect answer to your spice storage dilemma with our Spice Tray Drawer Inserts and Door Mount Spice Rack. Now you can display and organize an assortment of spices and make it super easy to find just the spice you are looking for. Spice organizers feature solid Birch plywood construction and durable clear UV coating.

 All Pro Improvements Inc
Replacing the tired wooden deck with this new Trex deck and Fortress Cable Railing system also allowed for 2 rear entry door ways to be joined as well as adding space overall. The retired homeowner didn't want the maintenance that comes with the surrounding pine trees but also wanted a clear view of the lake. The Fortress Railing and Trex is a perfect answer to both!

 LiveWell Outdoors
The client wanted his yard to be unique in vision. He wanted something he could enjoy year-round. A custom made deck and entertaining area was the answer. An outdoor kitchen and living area allows for more options to entertain. The patio, seat wall, and walkway was constructed using Outdoor Living by Belgard pavers and wall materials.
After photos by Tony J Photography.

 Habitat Post & Beam, Inc.
A custom HP&B Lodge design, bedroom with liner cathedral ceiling ( http://www.postandbeam.com/plans/filtered/:type//?type=houses&page=3
IMPORTANT NOTE: We are not involved in the finish or decoration of these homes, so it is unlikely that we can answer any questions about elements that were not part of our kit package, i.e., specific elements of the spaces such as masonry, appliances, colors, lighting, decorating, stairs, furniture, landscaping, etc.
Photo courtesy of Laplante Construction ( http://www.laplanteconstruction.com). Photo by David Stansbury © ( http://davidstansburyphotography.com/wp_portfolio).
 LiveWell Outdoors
The client wanted his yard to be unique in vision. He wanted something he could enjoy year-round. A custom made deck and entertaining area was the answer. An outdoor kitchen and living area allows for more options to entertain. The patio, seat wall, and walkway was constructed using Outdoor Living by Belgard pavers and wall materials.
After photos by Tony J Photography.

 Lighting First
Example of a large trendy master white floor freestanding bathtub design in Miami with white walls
Sponsored
Sunbury, OH
J.Holderby - Renovations
Franklin County's Leading General Contractors - 2X Best of Houzz!


 Distinct Interiors
Skyline Gliding Window Panels - Contemporary lines for a dash of urban drama. Clean, crisp and modern. Skyline Gliding Window Panels offer a sleek answer for both large and small window expanses. Open, they stack tightly to offer the maximum view; closed, they display their rich fabrics and texture.
 All Pro Improvements Inc
Replacing the tired wooden deck with this new Trex deck and Fortress Cable Railing system also allowed for 2 rear entry door ways to be joined as well as adding space overall. The retired homeowner didn't want the maintenance that comes with the surrounding pine trees but also wanted a clear view of the lake. The Fortress Railing and Trex is a perfect answer to both!

 John Kraemer & Sons
Builder: John Kraemer & Sons | Architect: SKD Architects | Photography: Landmark Photography | Landscaping: TOPO LLC
Inspiration for a craftsman two-story mixed siding exterior home remodel in Minneapolis with a hip roof
Inspiration for a craftsman two-story mixed siding exterior home remodel in Minneapolis with a hip roof

 The Lagasse Group, LLC
Family room at Weston Modern project. Architect: Stern McCafferty.
Example of a large minimalist enclosed light wood floor family room design in Boston with white walls
Example of a large minimalist enclosed light wood floor family room design in Boston with white walls


 All Pro Improvements Inc
Replacing the tired wooden deck with this new Trex deck and Fortress Cable Railing system also allowed for 2 rear entry door ways to be joined as well as adding space overall. The retired homeowner didn't want the maintenance that comes with the surrounding pine trees but also wanted a clear view of the lake. The Fortress Railing and Trex is a perfect answer to both!
78