
Search results for "Anthracite" in Home Design Ideas



 Don Ziebell
Lisa Romerein (photography)
Oz Architects (architecture) Don Ziebell Principal Jeff Innes Project Architect
Oz Interiors (interior design) Inga Rehmann Principal
Oz Architects (hardscape and pool design)
Arcadia Studio (landscape design) Puck Ericson Principal Kim Arevalo Project Manager
Desert Star Construction (contractor)
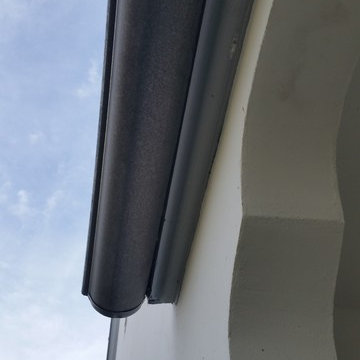
 A Plus Gutter Systems
 Inc.
Home design - traditional home design idea in Los Angeles
Home design - traditional home design idea in Los Angeles
Find the right local pro for your project

 Greatmats
Rosco Adagio Dance Flooring
This is a great dance floor for hard and soft shoes and all types of dancing.
https://www.greatmats.com/products/adagio.php



 ArchiPlicity, LLC
This shingle style summer house was designed to be a generational family home. The house was designed on a narrow lot. The living area is an open floor plan that connects both visually and functionally to the outdoor space for indoor/outdoor living. The second floor Master Suite also has an outdoor connection with a second floor roof deck that connects the main house to the Carriage house. This is architecture of the the American Summer.


 Home Interiors with Ease
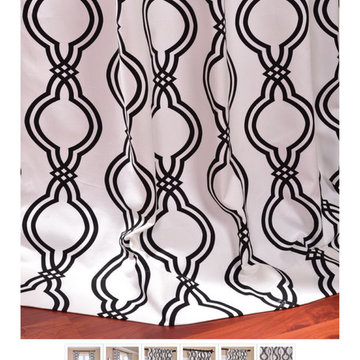
Drapery panels ordered through Halfpricedrapes.com
Black and white ogee pattern
Hung on black metal rod with rings
Example of a classic home design design in Dallas
Example of a classic home design design in Dallas


 Italo Céramique
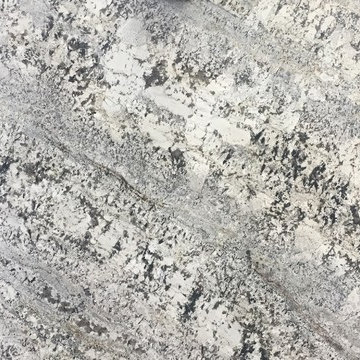
Slate’s naturally slip-resistant surface is very hard and durable, with varied colors and features that have served builders and architects for centuries. Suitable for indoor as well as outdoor applications, slate satisfies many natural stone flooring needs.


 E-Z Fine Carpentry
www.e-zcontractors.com
Inspiration for a large modern master black tile and stone slab porcelain tile freestanding bathtub remodel in Toronto with flat-panel cabinets, medium tone wood cabinets, a one-piece toilet, white walls, an undermount sink and quartz countertops
Inspiration for a large modern master black tile and stone slab porcelain tile freestanding bathtub remodel in Toronto with flat-panel cabinets, medium tone wood cabinets, a one-piece toilet, white walls, an undermount sink and quartz countertops


 COSENTINO ARCHITECTURE, INC.
Cosentino Architecture, Inc.
Example of a mid-sized trendy kids' gray tile and glass tile marble floor home design design in Miami with an undermount sink, recessed-panel cabinets, white cabinets, marble countertops, an undermount tub, a one-piece toilet and gray walls
Example of a mid-sized trendy kids' gray tile and glass tile marble floor home design design in Miami with an undermount sink, recessed-panel cabinets, white cabinets, marble countertops, an undermount tub, a one-piece toilet and gray walls





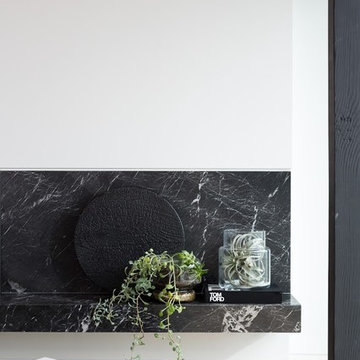
 Gaile Guevara
DESIGN TEAM
Interiors & Creative Director | Gaile Guevara
Design Team | Kristin Swanepoel, Foojan Kasvari, Laura Melling
BUILDER
Alair Homes | David Babikaiff
Site Manager | Jason Zavitz
LANDSCAPE
Cyan Horticulture
GENERAL
Area: Burnaby North
Location: Capitol Hill BN
City: Burnaby
Property Type: Residential Detached
Bedrooms: 2
Bathrooms: 2
Year Built: 1964 | 50 Years Old
Floor Area: 2,721 sq. ft.
SOURCE GUIDE
New Glazing system by Keller Windows
Appliances | Miele Package provided by Midland Appliances
Millwork Package by Minimal provided by Tidal Living
Plumbing Fixtures
Hardwood Flooring | by Kentwood Couture - Avalon installed by Frontier Flooring
Tile | Mutina Italy provided by Stonetile

107