
Search results for "Anthracite" in Home Design Ideas



 Simply Home Decorating
Our client had purchased a large sectional for the family room of her Port Moody home and wasn't sure where to go from there. She asked us to complete this busy, hardworking room for her by adding just touch of "rustic" to the decor while keeping the room practical and sophisticated. Interior Decorating by Lori Steeves of Simply Home Decorating. Photos by Tracey Ayton Photography.

 Southern Kitchens, Ltd. Co
Crystal Cabinetry. Biltmore Inset doors, Maple with Sable Stain and Black Glaze. Island Inset doors in Oak with Espresso Stain. Perimeter Counter Top is Saturnia Suede Granite with full height backsplash. Island is Lactea Leathered Granite.
Find the right local pro for your project

 Cobalt Design
Kitchen in a rustic ski chalet with incredible detail. Copper accents, natural materials, great lighting, and a spacious layout make this kitchen special.
Designed for entertaining, with an island bar and chef sized appliances.
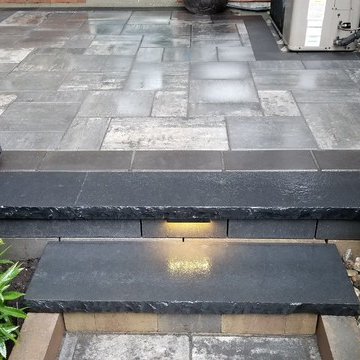
 Geert's Land & Waterscapes
Details of the Banas Stone Kota Black Limestone step and wall caps.
Inspiration for a contemporary home design remodel in Ottawa
Inspiration for a contemporary home design remodel in Ottawa

 The Flooring Group Ltd
Client: Private Residence In London
Brief: To supply & install carpet to stairs close-covered
Mid-sized trendy carpeted spiral mixed material railing staircase photo in London with carpeted risers
Mid-sized trendy carpeted spiral mixed material railing staircase photo in London with carpeted risers

 Atlas Stone
this is all concrete that is made to look like wood grain tile. Atlas stone can make it in any pattern or color
Patio - patio idea in Little Rock
Patio - patio idea in Little Rock

 BLDG Workshop Inc.
A home built on one of Canada's most beautiful lakes posed a design challenge. The home had originally been built almost directly in opposition to natural light and views to the lake. While most opinions were to tear the existing home down, BLDG Workshop worked closely with the client to recreate the home in a way that opened it up and became more fitting to the site.

 Bickford And Company
Built by Cunningham Custom Homes
Interiors by Amber Gardner
Photography by Matt Kocourek
Example of a transitional kitchen design in Kansas City
Example of a transitional kitchen design in Kansas City




 Austin Signature Homes
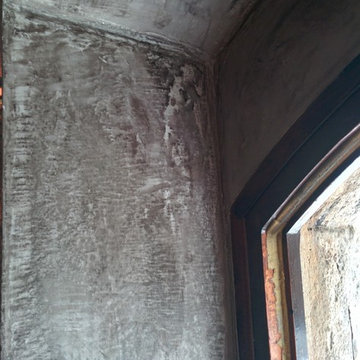
Modern home with board form concrete
Mid-sized contemporary gray two-story concrete flat roof idea in Denver
Mid-sized contemporary gray two-story concrete flat roof idea in Denver





 Sensearchitects Limited
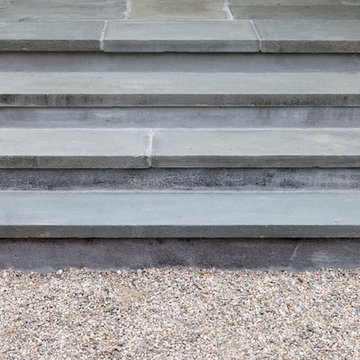
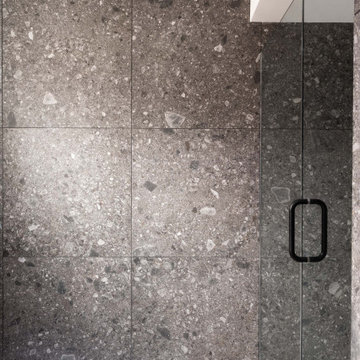
The touch and sense of materials are just as important as the space or any elements of design.
Inspiration for a mid-sized modern full sun rooftop stone landscaping in Hong Kong.
Inspiration for a mid-sized modern full sun rooftop stone landscaping in Hong Kong.
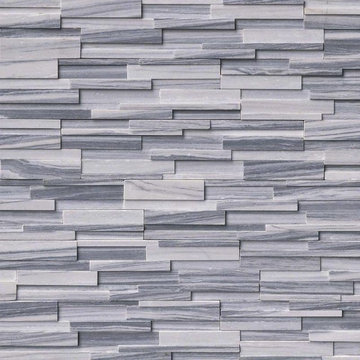
 MSI
Alaska Gray 3D stacked stone has an elegant and contemporary feel. The natural white and gray veins of this marble is sophisticated and refined. This stacked stone is perfect for a wide array of exterior, and interior, design projects including fountains, backsplashes, fireplace surrounds, and much more. Coordinating corner pieces are also available to make installation easy.



 Millwork Designs Corp.
Inspiration for a large modern single-wall medium tone wood floor eat-in kitchen remodel in New York with an undermount sink, flat-panel cabinets, black cabinets, granite countertops, beige backsplash and beige walls

 Siegler Design Services + INTERIORS
Older home in desirable Phoenix central core neighborhood gets Hall Guest / Family bathroom makeover. New materials and look pays tribute to American and French Industrial vibe influences, European Boutique Hotels and classical old world stone finishing seen throughout public spaces across Europe. The vibe is old world and warm but, the plumbing fixtures & lighting are 2019 new.
106