
Search results for "Anthracite" in Home Design Ideas

 TQ Construction
High ceiling great room created by removing walls originally between dining, kitchen and living room.
Glass stair railings are sleek while enhances openness and natural lighting.
Custom white shaker style cabinets in kitchen.
Open concept space is great for entertaining and made complete with wine fridge on island and sparkling chandelier above dining table.
Features: Caesarstone Countertop in Piatra Grey, Brown Fantasy Granite kitchen island countertop, San Marino engineered hardwood flooring in Oak Stone, Fireplace Tile Surround - Micron 2.0 series in Anthracite color with matte finish, wine fridge
Photographer: Martin Knowles

 Studio MMA Architecture + Design
The renovations to this 50-storey half-level home in Mont-Royal include several interventions affecting the appearance of the building. While being part of a conceptual approach respectful of the material qualities, the original proportions of the building and its openings, our intervention rationalizes the distribution of the materials on the facades. The installation of a continuous stone wall above the windows of the ground floor all around the building separates the facades of the DRC with stone or brick from the new coating of anthracite gray fiber cement panels used on all upstairs. The modulation of the panels and the position of the joints aligning with the mullions of the new windows give a coherent and dynamic rhythm to these wall surfaces. The large eaves are highlighted by the replacement of the aluminum soffits with wooden boards dyed in the color of the new mahogany double entry door. A new steel entrance canopy with integrated lighting and a wooden ceiling such as the new soffits complete the sensitive and respectful modernization of the original characteristics of the house.

 RoomService 360
A stylish solution that embraces modern lifestyle with utmost seating comfort and functionality, the Free Italian Sleeper Sofa is an envoy for small spaces featuring an easily convertible bed. Designed by Peter Ross for Bonaldo and manufactured in Italy, Free Sofa Bed is available in two sizes and can be upholstered in any of the available 93 fabrics and 24 genuine Italian soft leather colors. Free Sofa Sleeper feet are available in anthracite grey or dark brown wood as well as in chrome and silver.
Find the right local pro for your project

 Artisan Kitchens and Baths
Cabinetry – Kemper Echo Cabinetry
Hardware- Jeffrey Alexander stainless bar pulls
Countertops- Cambria Quartz Torquay
Sinks and Faucets- Blanco Anthracite undermount Silgranite sink. Moen Faucet Nickel
Appliances- Samsung French door refrigerator in stainless, Samsung slide in gas range, Whirlpool wall Oven/ Microwave combination, Bosch 500 series dishwasher, and Broan Elite series pro range hood.
Flooring- prefinished 3/4 oak hardwood.
Backsplash- Natural stone subway tile.
-Inspiration and Design Challenges
The Original kitchen in this 1970’s raised ranch was bright an open yet left the dining room closed off from the home and wasn’t large enough for the island that Joe and his wife would have liked. Joe and Tim from THI Co. had developed a plan relocate the kitchen to one exterior wall and allow for an island that would function for both seating and entertaining. The challenge we faced was the original windows of the kitchen had to completely go. Relying solely on the open floor plan for natural light, Tim opened up the Dining room wall, removed the dividing half wall to the family room and widened doorways to the great room leading from the kitchen and dining room. The removal of the soffits and consistent wood flooring help tie together the adjacent rooms. The plan was for simple clean lines with subtle detail brought out in the trim on the cabinetry and custom 10ft island back panel. Finding a set of appliances was the next task. The kitchen was designed with the intention of being used. The Whirlpool convection wall ovens give the kitchen 3 possible functioning ovens with along with the Samsung 5 burner range. The end result is a simple elegant design that has all the functionality of galley kitchen yet the feel of an open kitchen with twice the square footage.

 Cuckooland
We ship globally! Contact us for a shipping quote +44 (01305 231231) or email: customerservice@cuckooland.com.
The Adventure Hang-Out Bed for girls by Lifetime is made from the best solid knot free pine and hand crafted in Denmark. Safe and also beautiful, It features a whitewash finish applied on the solid pine, to preserve the natural beauty of solid wood, treated with a combination of lacquer, wax and pigments. This luxury bunk bed features a top cabin with window, inner 2 step ladder, bottom bunk and pull out drawer. This drawer can be converted into a third tier guest bed. These beds are handmade to order and you will need to allow 6 weeks for delivery.
Features and Benefits:
Made from knot free Scandinavian Pine from certified and sustainable forest.
Hand crafted in Denmark.
Top Cabin with windows that open.
Open bottom bunk with safety rail sides.
Measures: Total Height 227cm (with 100cm gap between lower bunk and upper frame), Length: 207cm (237cm if ladder purchased), Depth: 102cm.
Includes 2 step inner ladder.
Pull out storage drawer that can be converted into a guest bed.
Mattresses not include.
Excludes container box.
Fits mattress size: 90 x 200cm.
These unique children's beds are hand made to order, please allow 6 weeks for delivery.
Please note that top and rear back of the upper frame roof are covered in anthracite fabric.
The bottom part of the roof frame consists of solid pine planks.
Optional Extras:
Hanging Box: £64.99
Slanted 4 step ladder: £125.
Personalised Name Plate: £50.
Matching Wardrobe with 2 Drawers: £895.
Book case: £495.
90 x 200 x 20cm Body comfort mattress (British Made, high density quality reflex foam): £230
90 x 200 x 13cm option for pull out drawer: £210.
Slatted Base for pull out drawer:
These unique kids beds are made with robust joints, excellent stability, non-toxic paints to ensure safety is put first at all times.

 Leicht Hallandale Beach
LEICHT, www.LeichtFL.com, www.Leicht.com, http://www.leicht.com/en-us/find-a-showroom/ Photo: Kuo-Min Lee
Program: TOBIA/ H 220h oak anthracite
Handles: 770.000 SensoMatic 860.413 vertical recessed handle
Countertop: AP E 2 stainless steel / Silestone
Sink: Artinox
Faucet: Dornbracht, model: Tara Ultra
Electrical Appliances: Electrolux/ Liebherr


 Cabinet-S-Top
In this kitchen, Medallion Gold Full Overlay Maple cabinets in the door style Madison Raised Panel with Harvest Bronze with Ebony Glaze and Highlights finish. The Wine bar furniture piece is Medallion Brookhill Raised Panel with White Chocolate Classic Paint finish with Mocha Highlights. The countertop is Cambria Bradshaw Quartz in 3cm with ledge edge and 4” backsplash on coffee bar. The backsplash is Honed Durango 4 x 4, 3 x 6 Harlequin Glass Mosaic 1 x 1 accent tile, Slate Radiance color: Cactus. Pewter 2 x 2 Pinnalce Dots; 1 x 1 Pinnacle Buttons and brushed nickel soho pencil border. Seagull Stone Street in Brushed Nickel pendant lights. Blanco single bowl Anthracite sink and Moen Brantford pull out spray faucet in spot resistant stainless. Flooring is Traiversa Applewood Frosted Coffee vinyl.
 European Cabinets & Design Studios
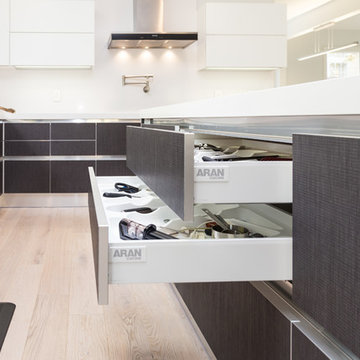
You wouldn't hardly know this was a remodeling job if you saw the before/after! We combined three Aran Cucine cabinet collections to update this kitchen to be beautiful, spacious, and functional: Base cabinets from Miro in Anthracite Canovaccio; Bijou white matte glass wall cabinets; white glossy tall cabinets from Erika.
Silestone quartz countertop in White Zeus Extreme. Sink by Franke. Appliances from Miele.
Photo: Jenn Virskus / http://jenn.virskus.com/

 Bezooyen Contracting Inc
Hardwood: estates series maple jacobean.
Tile inset: euro series silk series anthracite. Walls: balboa mist oc-27, ultra white cc-10. Island pendants: mondrian mid pendant buck-eye bronze hk4577kz. Dining table light: 6-light pendant on chain ac2880. Faucet: k690-sn vinnata deck faucet cp. Pulls: amerock kighland ridge. Counter splash: 4 by 8 metro white beveled filed tile. Cabinets: painted and stained alder. Sink: kohler under-counter apron front k-3945. Blinds: loop roman cistale continuous loop 3 panel split.
 Bezooyen Contracting Inc
Cabinets: stained maple.
Kitchen sink: Blanco horizon 210 anthracite double kitchen sink.
Faucet: Kohler bellara kitchen sink deck faucet / spray.
Badger 333 food waste disposal.
Hardwood: mercier hard maple natural satin.
Backsplash: san marco prato series 3.25 by 6.5 classico.
Grout: #01 alabaster.
Kitchen countertop: butterfly green granite.
Hardwood: mercier hard maple natural satin.
Shades: Maaxmar sunset shades.
Range: Kenmore elite 30”gas black, sears.
Range hood: kenmore elite black vent hood 31615.
Fridge: Samsung French door refrigerator empire black 21.6cf 3door
Foyer tile: Mannington adura luxury ceramic tile 16 by 16 athena cameo no grout.
Stair newel, handrail: maple.
 RoomService 360
Big Designer Modern Dining Table is available in four fixed and two extension sizes, with four base options to select from including all white, all anthracite grey, color combo I (coral red, orange, green, lilac), and color combo II (powder pink, brown, dove grey, amaranth), the table top selections vary for the fixed and the extension versions of the table.
 Ian Moore Design
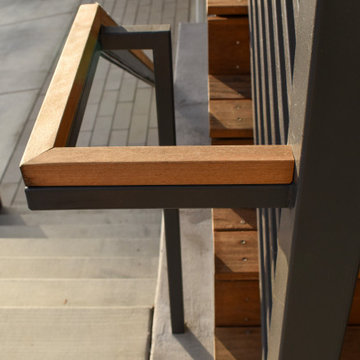
The stepped board-formed concrete retaining walls, strong lines of the metal work and the organic character of the native plantings make a strong architectural statement while responding to the original slope. The board-formed concrete is colored with Davis Gray 860 and all of the metal work is painted Anthracite Gray in order to accentuate the strong lines while maintaining a muted color palette. The stairs and railings are capped with Cumaru wood for color warmth and material longevity. The plant palette is composed of predominantly California sun-loving natives - including Manzanita, California Buckwheat, California Poppy, and others - in order to capitalize on the southern exposure and provide a drought resistant landscape into the future.
 Ian Moore Design
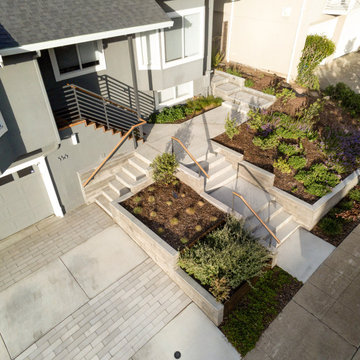
The stepped board-formed concrete retaining walls, strong lines of the metal work and the organic character of the native plantings make a strong architectural statement while responding to the original slope. The board-formed concrete is colored with Davis Gray 860 and all of the metal work is painted Anthracite Gray in order to accentuate the strong lines while maintaining a muted color palette. The stairs and railings are capped with Cumaru wood for color warmth and material longevity. The plant palette is composed of predominantly California sun-loving natives - including Manzanita, California Buckwheat, California Poppy, and others - in order to capitalize on the southern exposure and provide a drought resistant landscape into the future.
 Ian Moore Design
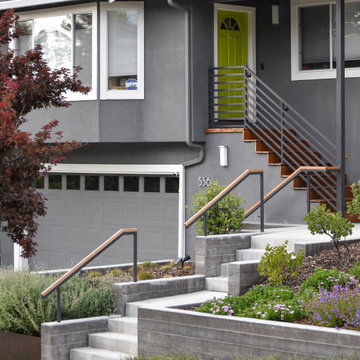
The stepped board-formed concrete retaining walls, strong lines of the metal work and the organic character of the native plantings make a strong architectural statement while responding to the original slope. The board-formed concrete is colored with Davis Gray 860 and all of the metal work is painted Anthracite Gray in order to accentuate the strong lines while maintaining a muted color palette. The stairs and railings are capped with Cumaru wood for color warmth and material longevity. The plant palette is composed of predominantly California sun-loving natives - including Manzanita, California Buckwheat, California Poppy, and others - in order to capitalize on the southern exposure and provide a drought resistant landscape into the future.

 Kitchen Design Concepts
This kitchen features Ultracraft cabinetry in maple wood, Oakland Park door style with an Arctic White painted finish (perimeter) and Stone with Nickel Linen glaze finish (island). The gorgeous 3cm countertops are Cambria quartz in a Bellingham finish (perimeter) and a Leathered Absolute Black granite with an eased edge (island). The brick lay backsplash tile is a 4x16 H-Line tile from Arizona tile in a Nautilus Glossy finish. The plumbing fixtures include: Sink- Blanco Diamond in Anthracite finish, Faucet- Blanco Rados in polished chrome, and Potfiller- Blanco Cantata in polished chrome finish. Electrical fixtures include: Pentant lighting- EGLO Bolsano 3 Light Kitchen Island Pendant, Chandelier- Dainolite Aruba 7 Light Kitchen Island Pendant. Lastly, the appliances include: Range- 36” Dacor Renaissance, Single Wall Oven- 30” Dacor Distinctive, Microwave Oven- 24” Dacor Distinctive, Vent hood- 36” Dacor Discovery, and the Wine Cooler- 18” U-Line Wine Captain.
 Kitchen Design Concepts
This kitchen features Ultracraft cabinetry in maple wood, Oakland Park door style with an Arctic White painted finish (perimeter) and Stone with Nickel Linen glaze finish (island). The gorgeous 3cm countertops are Cambria quartz in a Bellingham finish (perimeter) and a Leathered Absolute Black granite with an eased edge (island). The brick lay backsplash tile is a 4x16 H-Line tile from Arizona tile in a Nautilus Glossy finish. The plumbing fixtures include: Sink- Blanco Diamond in Anthracite finish, Faucet- Blanco Rados in polished chrome, and Potfiller- Blanco Cantata in polished chrome finish. Electrical fixtures include: Pentant lighting- EGLO Bolsano 3 Light Kitchen Island Pendant, Chandelier- Dainolite Aruba 7 Light Kitchen Island Pendant. Lastly, the appliances include: Range- 36” Dacor Renaissance, Single Wall Oven- 30” Dacor Distinctive, Microwave Oven- 24” Dacor Distinctive, Vent hood- 36” Dacor Discovery, and the Wine Cooler- 18” U-Line Wine Captain.

 Valentini Kids Furniture Brooklyn NY
Modern Italian Wall Unit Exential Y14 by Spar
Made in Italy
Exential by Spar is an italian modular wall unit line that could be an excellent design solution for any modern or contemporary styled living room, especially if the space is limited. Individual units allow to organize functionally only those areas you need, which is impossible to do with the joint wall unit compositions. This italian entertainment center will complement your home and the areas of your daily life, not only as an aesthetic, but also as a functional addition, featuring an abundance of storage space, both hidden and exposed, to aid you with the organization of all your belongings, bringing the elegance into your interior. The most impressive feature, making this wall unit composition single out among others, is definitely a three-dimensional development of the doors of the hanging units, that are amusing with the harmonies between lights and shadows, making the whole composition extremely expressive.
The Wall Unit Composition Exential Y14 is shown in the next colors/finishes:
Structure - Anthracite and White Gloss lacquers;
Front - Anthracite and White Gloss lacquers.
PLEASE NOTE: The Exential is a modular wall unit line offering a wide variety of units in different sizes. You can order this wall unit either as a complete composition, as shown in the main picture, or build your own composition according to your own dimensions and preferences. Please contact our office about details on the customization of this wall unit.
MATERIAL/CONSTRUCTION:
Structure: Made with particle board of wood, covered with E1 melamine finishes or high gloss lacquer
Drawers: Made with panels of wood particles in E1-coated finish PVC beech. Metal runners with fine race to fall
Glass: 4mm glass
The starting price is for the Exential Wall Unit Composition Y14 as shown in the main picture.
Dimensions:
Wall Unit Composition: W130" x D22.8" x H60.3"
 TQ Construction
High ceiling great room created by removing walls originally between dining, kitchen and living room.
Glass stair railings are sleek while enhances openness and natural lighting.
Custom white shaker style cabinets in kitchen.
Open concept space is great for entertaining and made complete with wine fridge on island and sparkling chandelier above dining table.
Features: Caesarstone Countertop in Piatra Grey, Brown Fantasy Granite kitchen island countertop, San Marino engineered hardwood flooring in Oak Stone, Fireplace Tile Surround - Micron 2.0 series in Anthracite color with matte finish, wine fridge
Photographer: Martin Knowles

 Maison Birmingham
The main goal of this renovation was to update an authentic mid-century home to suit a modern lifestyle, while still maintaining the original character and aesthetic of the home.
To create a more open, family friendly space also suitable for entertaining, walls between the kitchen, dining room and living room were removed to create an open area to house the 360-sq.-ft. kitchen. Upon demolition, it was noted that some areas of the original tongue and groove ceiling had aged much differently than the rest of the ceiling. Rather than stain the areas and cause them to age differently, we opted to apply oil to darken the wood so that it will all continue to age at the same pace.
Balancing new materials and tones with the existing abundance of wood was challenging, but in the end the balance was achieved with custom cabinetry in both white and anthracite matte lacquer, which is complemented by a custom floating walnut buffet in the dining area. Keeping the island and perimeter base cabinet finishes the same made the space feel more open, and presented the opportunity to create a dark focal wall for the refrigerator and pantry. These custom anthracite matte lacquer cabinets provide a striking yet subtle contrast with the white and wood, while incorporating well concealed pantry storage with microwave, as well as a Sub-Zero refrigerator.
In lieu of a typical exhaust hood, downdraft ventilation was installed in the island, and pendants were omitted to keep the space open, but also more consistent with the original design of the home. Brass globe sconces were installed on either side of the sink to bring in warmth, and frame the view of the gorgeous greenery outside.
This Project was a fantastic collaboration with Lauren Combs of The Neat Method Michigan
Proudly Featured in Detroit Home October 2017
Photography by Boswell Hardwick
76