
Search results for "Anticipated" in Home Design Ideas
 MILLION | Redefine Lifestyle
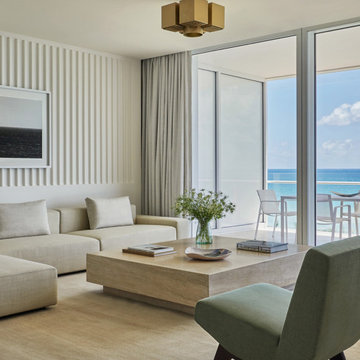
With almost fifty unique configurations within the 150 residences, homes at The Surf Club have been meticulously designed to anticipate the needs of any lifestyle. Richard Meier’s innovation and commitment to excellence are reflected in his work on both the exterior and interior architecture of The Surf Club Residences. Each home offers capacious living space and thoughtful features, with select homes that include private swimming pools, private elevator entries, interior tranquil gardens, and ample designated parking and staff quarters. Every residence features seamless integration of the indoor and outdoor living experience, making it possible to enjoy the abundant natural beauty of South Florida while preserving residents’ privacy.
 Habachy Designs

Trendy powder room photo in Atlanta with flat-panel cabinets, white cabinets, multicolored walls and an integrated sink
 Darling Residential Architecture and Design
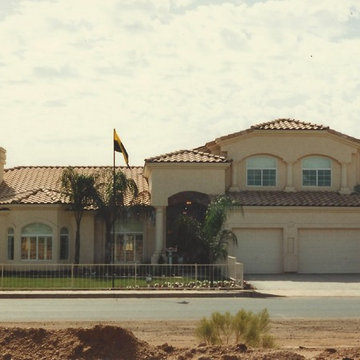
In 1989 Medallion Homes hired Ron to design the first of two communities he would design for them. This model was one of the most successful sellers. The first subdivision Ron designed for Medallion was the first homes built in the then brand new Kierland area of North Scottsdale/ Phoenix. The designs were so well received that they sold too fast. The entire first phase of over 120 sites sold out in three days. The builder had anticipated this phase to take two years to sell out. The second phase was opened and it sold out in less than two weeks. A project the builder expected to take at least five years was completed in just under 24 months.
Find the right local pro for your project
 MILLION | Redefine Lifestyle
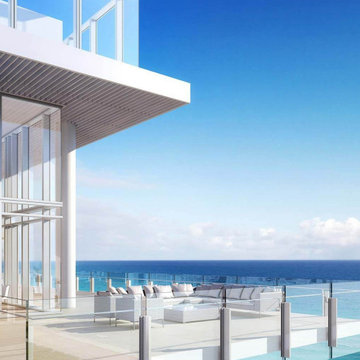
With almost fifty unique configurations within the 150 residences, homes at The Surf Club have been meticulously designed to anticipate the needs of any lifestyle. Richard Meier’s innovation and commitment to excellence are reflected in his work on both the exterior and interior architecture of The Surf Club Residences. Each home offers capacious living space and thoughtful features, with select homes that include private swimming pools, private elevator entries, interior tranquil gardens, and ample designated parking and staff quarters. Every residence features seamless integration of the indoor and outdoor living experience, making it possible to enjoy the abundant natural beauty of South Florida while preserving residents’ privacy.
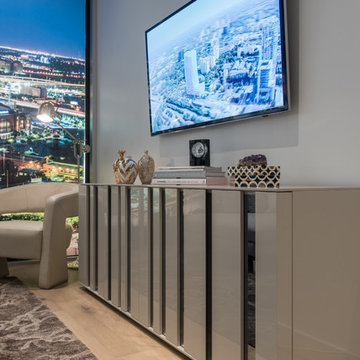
 Cantoni Dallas
To celebrate the ascent of its highly anticipated condominium tower, Bleu Ciel, Harwood International teamed up with Cantoni design consultants Elizabeth Lewis and Josh Delafuente to energize the development’s model home with a fresh new design. Read the full story here: http://cantoni.com/interior-design-services/projects/a-new-residential-landmark/
Photos by Michael Hunter
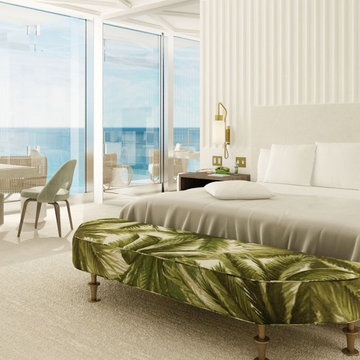 MILLION | Redefine Lifestyle
With almost fifty unique configurations within the 150 residences, homes at The Surf Club have been meticulously designed to anticipate the needs of any lifestyle. Richard Meier’s innovation and commitment to excellence are reflected in his work on both the exterior and interior architecture of The Surf Club Residences. Each home offers capacious living space and thoughtful features, with select homes that include private swimming pools, private elevator entries, interior tranquil gardens, and ample designated parking and staff quarters. Every residence features seamless integration of the indoor and outdoor living experience, making it possible to enjoy the abundant natural beauty of South Florida while preserving residents’ privacy.
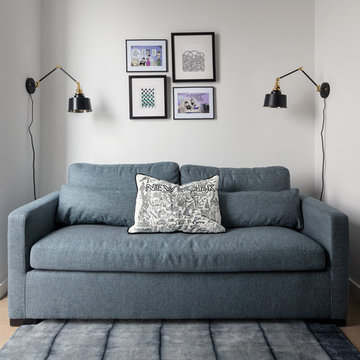
 Downtown Decorators
This space was meant to serve as a TV room as well as a guest bedroom. The custom sofa pulls out into a full bed. The sconces provide light where needed at night. The accent pillow is a fun nod to the city across the river. The gallery wall anticipates a lot more modern art and cartoons to be added by this bachelor!

 Pool & Hot Tub Alliance
The client was anticipating a 'country cottage' feel to his home when he purchased it. They were never really happy with it, until the pool showed up! The pool needed to feel like a meandering stream as it made it's way down to the lower level. Views were important, and keeping the rear pond view was paramount! So, by manipulating the shape of the pool, adding an oversize flag stone shelf in the water, and providing a soothing 'trickling' waterfall, the image was complete! From the rear patio it looks and feels like you are sitting next to a back country stream!

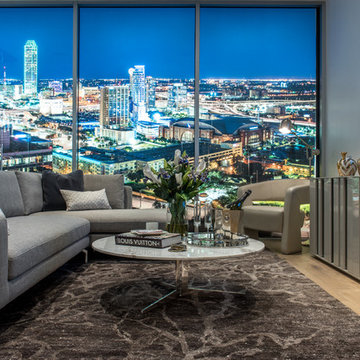 Cantoni Dallas
To celebrate the ascent of its highly anticipated condominium tower, Bleu Ciel, Harwood International teamed up with Cantoni design consultants Elizabeth Lewis and Josh Delafuente to energize the development’s model home with a fresh new design. Read the full story here: http://cantoni.com/interior-design-services/projects/a-new-residential-landmark/
Photos by Michael Hunter
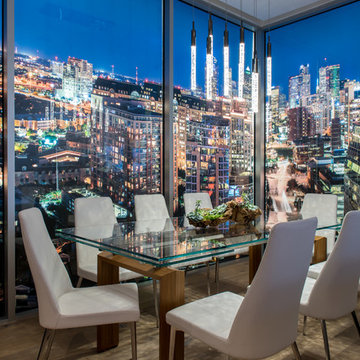
 Cantoni
To celebrate the ascent of its highly anticipated condominium tower, Bleu Ciel, Harwood International teamed up with Cantoni design consultants Elizabeth Lewis and Josh Delafuente to energize the development’s model home with a fresh new design. Read the full story here: http://cantoni.com/interior-design-services/projects/a-new-residential-landmark/
Photos by Michael Hunter
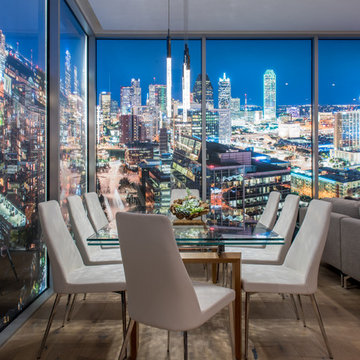 Cantoni
To celebrate the ascent of its highly anticipated condominium tower, Bleu Ciel, Harwood International teamed up with Cantoni design consultants Elizabeth Lewis and Josh Delafuente to energize the development’s model home with a fresh new design. Read the full story here: http://cantoni.com/interior-design-services/projects/a-new-residential-landmark/
Photos by Michael Hunter

 Sledgehammer Construction
Before picture of the existing bathtub, tile surround and split vanities. The homeowner requested the corner bathtub be salvaged. The existing tile flooring was anticipated to remain, with a few being replaced with some existing attic stock tile from the original construction of the home.
 Pinnacle Design & Remodeling

These clients wanted to renovate their basement but knew they wanted to manage the project themselves and were in it for the long haul. While it took longer than anticipated they were super happy with the warm and inviting design with added guest room, bar, and large entertainment space to host family game nights.
 Paragon Exteriors LLC
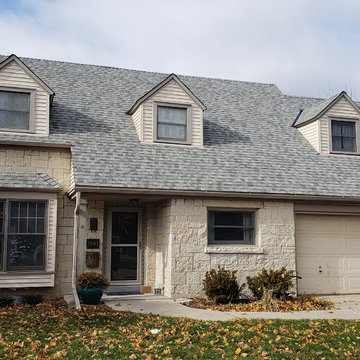
Paragon Exteriors LLC completed this roof replacement using CertainTeed Landmark shingles in the Cobblestone Gray color.
The homeowner left us this positive review!
"Jake and his team did a great job completing our roof project. He was very communicative about start dates and anticipated time to finish the job. He answered all of my questions in a timely manner. The team onsite did a good job cleaning up debris, they were respectful and did their best to make getting a new roof as painless as possible. I would definitely recommend Paragon. They were recommended to us by a friend, and I am glad that we went with their proposal."
 Gallery Home Design, Inc.
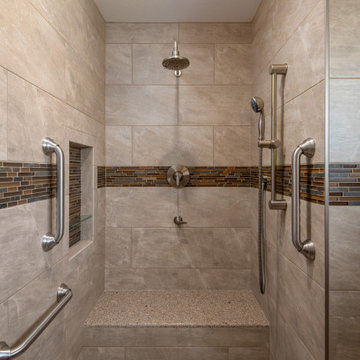
This curbless walk-in was designed specifically for the customer's anticipated future needs. A bench was added at the end with both a rain shower head and handheld with shower bar. Grab bars were placed where convenient. A recessed niche with glass shelf was added. The positioning of the linear drain is in front of the bench. This and the 2nd shower bench have quartz tops.

 Grandin Road
Say hello to the star attraction of your next spooky soiree: our Animated Zaltana Fortune Teller. We see many hauntingly captivated guests in your future. Have a seat across from her, if you dare, and watch with nervous anticipation as she casts a worried eye over her tarot cards and begins to predict great prosperity or… well… the less-promising alternatives. In a frightfully real experience, Zaltana's hand moves back and forth over the cards, eyes light up and her mouth moves as she speaks five different fortunes. Zaltana's dressed to thrill in a silky purple dress, colorful head-wrap, and lots of gold bangle bracelets. A wickedly expressive face makes her one convincing character.
 ROAM Architecture

These clients own a very unique home, originally constructed circa 1760 and extensively renovated in 2008. They were seeking some additional space for home exercise, but didn’t necessarily want to disturb the existing structure, nor did they want to live through construction with a young child. Additionally, they were seeking to create a better area for outdoor entertaining in anticipation of installing an in-ground pool within the next few years.
This new pavilion combines all of the above features, while complementing the materials of the existing home. This modest 1-story structure features an entertaining / kitchenette area and a private and separate space for the homeowner’s home exercise studio.
 Drake's 7 Dees Landscaping & Garden Center

This property has many individual 'destinations' to visit... as opposed to crushed gravel paths another method of exploration are evenly spaced flagstone steppers. The anticipation builds as you crane your neck to peek around the next corner. Photography by: Joe Hollowell
 Sledgehammer Construction

Before picture of the existing toilet room, which was not included in the scope of the project. The existing tile flooring was anticipated to remain, with a few being replaced with some existing attic stock tile from the original construction of the home. Part of the existing shower can be seen on the right, with a shower enclosure and raised curb
17