
Search results for "Anticipated" in Home Design Ideas


 Advance Design Studio, Ltd.
Mike and Anne of Barrington Hills desperately needed to update and renovate both their kid’s hall bath and guest bath, and in their 1980’s home each project presented a different set of unique challenges to overcome. When they set out to identify the right remodeling company to partner with, it was important to find a company that could help them to visualize design solutions for the bath renovations. When they came across Advance Design Studio’s website, they were immediately drawn to the solution-oriented remodeling process and the family friendly company.
They say they chose Advance Design because of the integrated approach of “Common Sense Remodeling”, making the design, project management and construction all happen in one place. When they met with Project Designer Michelle Lecinski, they knew they chose the right company. “Michelle’s excellent work on the initial designs made it easy to proceed with Advance Design Studio,” Mike said.
Like most homeowners anticipating a big renovation project, they had some healthy fears; with two bathrooms being remodeled at the same time they worried about timeframes and staying within budget. With the help of Michelle, and the “Common Sense” guidelines, they were confident that Advance Design would stay true, orchestrating all the moving parts to stay within both the estimated timeline and budget.
The guest bath offered the biggest design challenge. A dormer obstruction made the already cramped shower awkward to access. Mike and Anne also wanted the shower size to be expanded, making it more accommodating. Working with Advance’s construction expert DJ Yurik, Michelle relocated the shower concealing the original dormer and creating a larger, more comfortable and aesthetically pleasing guest shower.
The unsightly and not at all user-friendly closet was removed and replaced with elegant White Maple Dura Supreme cabinetry with much improved function featuring dual tall linen cabinets, a special makeup area and two sinks, providing a dual vanity which was extremely important for better guest use.
The Fossil Brown quartz countertop is in pleasing contrast to the white cabinetry, and coordinates nicely with the mocha porcelain tile gracing the shower for an accent. The decorative glazed turquoise tile backsplash, tile border, and bottle niche adds a taste of marine green to the room, while marble-looking porcelain tile makes guests feel they are staying in a 5-star hotel. Polished nickel Kohler plumbing fixtures were chosen to add a touch of sophistication. This renovated guest bath is comfortable and elegant, and Anne and Mike’s house guests may never want to leave!
“The end result was updated and restyled bathrooms that the client will enjoy and increase the value of their home,” Designer Michelle said.
The children’s hall bath had its own set of challenges. The current placement of the sink was not conducive to the best use of the existing space, nor did it allow for any visual interest, something Advance’s designers always work to achieve even within the tight confines of a small bath. Advance removed the linen closet and used the gain in wall space to create a dramatic focal point on the vanity wall. They also took additional space that wasn’t being used for new Storm Gray Dura Supreme tall built-in linen cabinets, creating functional storage space that the former bath lacked. A customized glass splash panel was created for the bath, and the high ceilings with skylights were accented with a custom-made track lighting fixture featuring industrial pipe and cage materials.
Authentic cement encaustic tile was used wall to wall surrounding the vanity to create a dramatic and interesting back drop for the new elegant and stately furniture-like double sink wall. Hand-made encaustic tile originated in Western Europe beginning in the 1850’s and reminded Mike and Anne of tile they had seen and loved from their travels overseas. Today, encaustic tile has made a re-appearance in today’s modern bath design with its wide array of appealing patterns and artistic use of color.
Oil rubbed bronze Kohler fixtures echo the black accents in the beautiful tile pattern and reflect the matte black of the unique lighting detail. Easy to maintain Blanca Arabescato Quartz countertops add practicality and natural beauty and compliments the warm wood porcelain tile floors. This handsome bath has generated praise from friends and family even before it’s complete unveiling as photos of the space leaked out on social media! It’s not only completely functional to use, but especially pretty to look at.
“Advance Design Studio did a terrific job for us. We really appreciated how easy it was to work with them on a complex project of the complete remodeling of two bathrooms. They very capably handled all the details from design, to project management, to construction. It is a great group of people to work with and we would welcome the opportunity to work with them again anytime,” Mike said.
 Cantoni
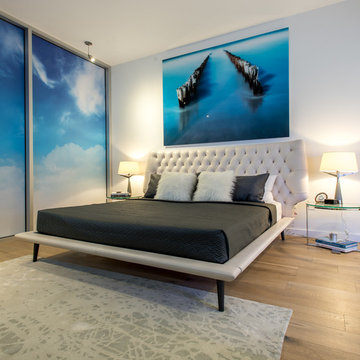
To celebrate the ascent of its highly anticipated condominium tower, Bleu Ciel, Harwood International teamed up with Cantoni design consultants Elizabeth Lewis and Josh Delafuente to energize the development’s model home with a fresh new design. Read the full story here: http://cantoni.com/interior-design-services/projects/a-new-residential-landmark/
Photos by Michael Hunter
Find the right local pro for your project

 Cathie Hong Interiors

We updated this century-old iconic Edwardian San Francisco home to meet the homeowners' modern-day requirements while still retaining the original charm and architecture. The color palette was earthy and warm to play nicely with the warm wood tones found in the original wood floors, trim, doors and casework.
 Chambers
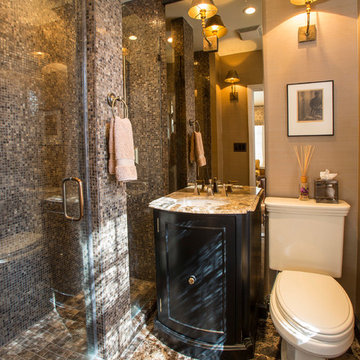
The adjacent bath was designed about a year before the den, anticipating its re-design. The walls are in a faux slubbed silk, the vanity was custom, by TCS Woodworking, and the shower sparkles with marble tesserae. This is a small but luxurious space. Photo by Kevin Weber.
 Moss Custom Homes

Inspiration for a huge southwestern courtyard stone patio fountain remodel in Phoenix with no cover
 Cantoni Dallas
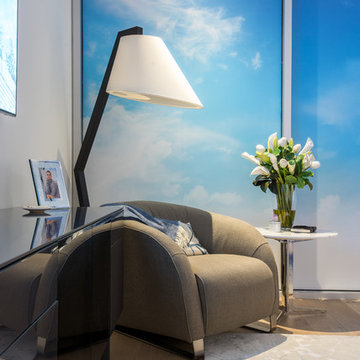
To celebrate the ascent of its highly anticipated condominium tower, Bleu Ciel, Harwood International teamed up with Cantoni design consultants Elizabeth Lewis and Josh Delafuente to energize the development’s model home with a fresh new design. Read the full story here: http://cantoni.com/interior-design-services/projects/a-new-residential-landmark/
Photos by Michael Hunter
 Cantoni Dallas
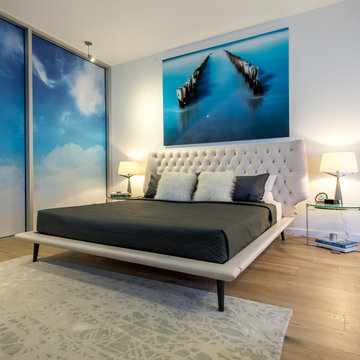
To celebrate the ascent of its highly anticipated condominium tower, Bleu Ciel, Harwood International teamed up with Cantoni design consultants Elizabeth Lewis and Josh Delafuente to energize the development’s model home with a fresh new design. Read the full story here: http://cantoni.com/interior-design-services/projects/a-new-residential-landmark/
Photos by Michael Hunter
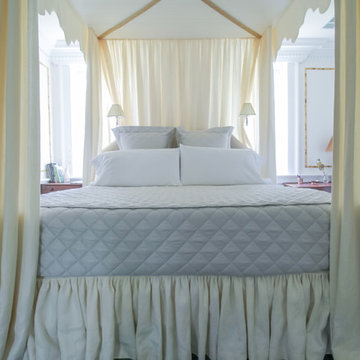
 Michaela Dodd
Photo: Michaela Dodd © 2015 Houzz
Inspiration for a timeless bedroom remodel in DC Metro
Inspiration for a timeless bedroom remodel in DC Metro
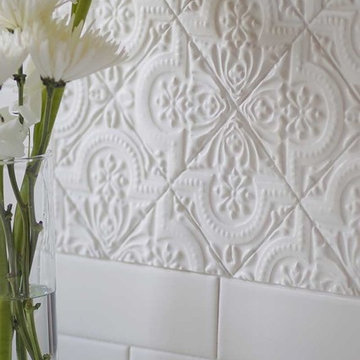
 Beaver Tile and Stone
This tile is available exclusively at Beaver Tile and Stone. Visit one of our five beautiful showrooms in Michigan!
Example of a classic kitchen design in Detroit
Example of a classic kitchen design in Detroit
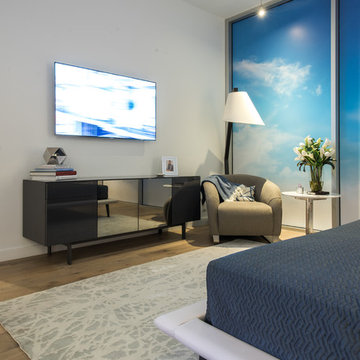 Cantoni Dallas
To celebrate the ascent of its highly anticipated condominium tower, Bleu Ciel, Harwood International teamed up with Cantoni design consultants Elizabeth Lewis and Josh Delafuente to energize the development’s model home with a fresh new design. Read the full story here: http://cantoni.com/interior-design-services/projects/a-new-residential-landmark/
Photos by Michael Hunter

 Actual Spaces
This entryway welcomes you with a grand spiral staircase that takes center stage, gracefully ascending with a sense of architectural elegance. A charming welcome rug is strategically placed, inviting guests to tread upon its surface with a sense of anticipation. The entryway becomes a prelude to the enchanting journey that awaits within, an exquisite blend of design and hospitality that leaves a lasting impression.
 Barbara Crane Designs
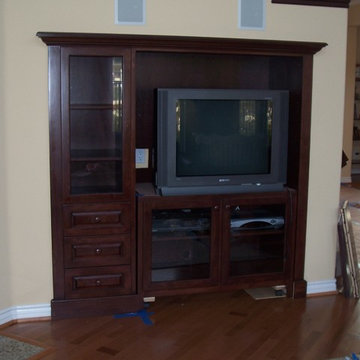
This entertainment center was designed to have the Television base to roll out (see casters). There is a base molding not shown that is attached by a magnet to hide the casters. This will allow for a large Television set they had anticipated purchasing later on to slide in when they were ready.
 Cabinet Warehouse
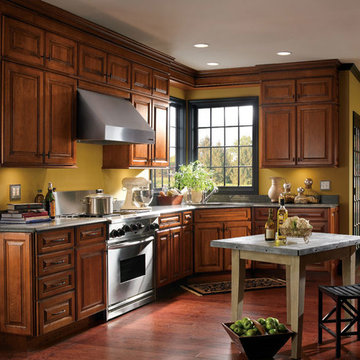
Enjoy the depth of color, and thoughtful design of the Cherry kitchen cabinets that work hard to make this house a home. Little details, like under cabinet moulding, and the continuation of moulding and trim above the windows adds just a little something more than anticipated. It's that little bit of "extra" that reflects personality and lets us call a design our own.
Parker door from Schrock in Whiskey Door finish
 Legacy Decking
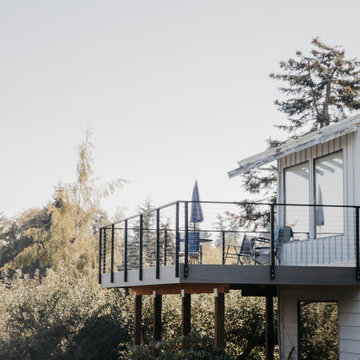
We began by completely demolishing the old deck and rebuilding it from the ground up. The new deck not only doubled in size but also enhanced the home’s overall appeal. Special planning was required, as the home is located on an island, but we anticipated these challenges and worked through them smoothly.
 Miller-Roodell Architects Ltd
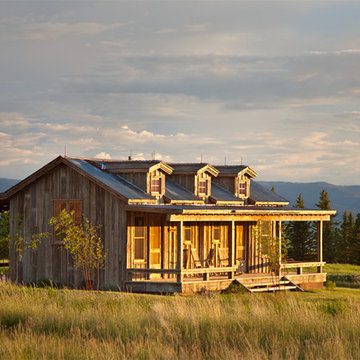
Set in Montana's tranquil Shields River Valley, the Shilo Ranch Compound is a collection of structures that were specifically built on a relatively smaller scale, to maximize efficiency. The main house has two bedrooms, a living area, dining and kitchen, bath and adjacent greenhouse, while two guest homes within the compound can sleep a total of 12 friends and family. There's also a common gathering hall, for dinners, games, and time together. The overall feel here is of sophisticated simplicity, with plaster walls, concrete and wood floors, and weathered boards for exteriors. The placement of each building was considered closely when envisioning how people would move through the property, based on anticipated needs and interests. Sustainability and consumption was also taken into consideration, as evidenced by the photovoltaic panels on roof of the garage, and the capability to shut down any of the compound's buildings when not in use.
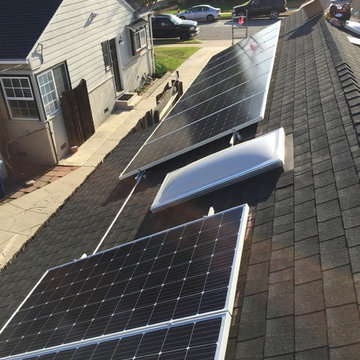
 Solar Earth Choice
14 Jinko Solar Panels installation with Solar Edge inverter and optimizers.
then customer had a bill on average of 200$ and we anticipating 0 dollars after the system will be fully approved by BWP
very clean and fast installation and the customer is very very happy :)
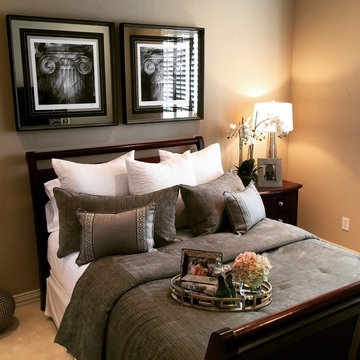
 Jory Gattis - IBB Designer
This was a neutral guest room where we kept the clients existing furniture and replaced the liens with a cozy grey velvet accent with crisp white linens. In anticipation of her New Year's Eve guests stays, the client added fresh flowers, personal photographs, and champagne bottle cookies to make their stay even more special!
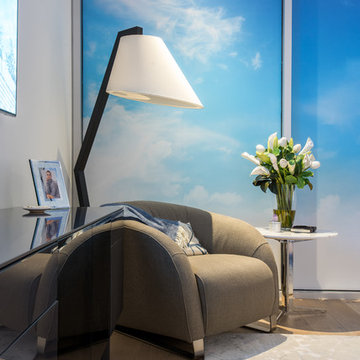 Cantoni
To celebrate the ascent of its highly anticipated condominium tower, Bleu Ciel, Harwood International teamed up with Cantoni design consultants Elizabeth Lewis and Josh Delafuente to energize the development’s model home with a fresh new design. Read the full story here: http://cantoni.com/interior-design-services/projects/a-new-residential-landmark/
Photos by Michael Hunter
13