
Search results for "Anticipated" in Home Design Ideas

 Sub-Zero, Wolf, and Cove Showroom Columbia
Jay Greene Photography
Kitchen - transitional l-shaped light wood floor kitchen idea in Baltimore with an undermount sink, gray cabinets, marble countertops, white backsplash, stone tile backsplash, paneled appliances, an island and white countertops
Kitchen - transitional l-shaped light wood floor kitchen idea in Baltimore with an undermount sink, gray cabinets, marble countertops, white backsplash, stone tile backsplash, paneled appliances, an island and white countertops
 C&R Remodeling
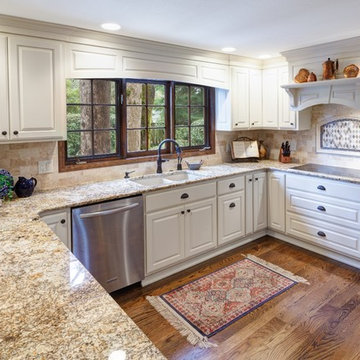
These homeowners opted for the increased organization, more convenient storage, and enhanced visual flow a full remodel would bring. Of course, they assumed the new cabinets, tile, and hardware would look nice. What they hadn’t anticipated was how stunningly beautiful the completed kitchen was going to be.
Photos by Terry Poe Photography
 Garden Mates LLC

This is our house in NH and we love to show it off! High and dry in Center Harbor, NH, our view captures an almost panoramic view of Squam Lake, Red Hill, The Sandwich Mountain Range and even glimpses of Waterville Valley off in the distance. The Goshen stone for the walkway and patio was sourced in Goshen, Ma. Each piece of stone was hand selected, then templated and fit together by chiseling each stone. The resulting patchwork of curves on the ground plane is reminiscent of the mountain tops above. The muted colors of the stone shimmer and play off the sky and hills. Abundant perennial gardens flourish and become a haven for birds and pollinators throughout the growing season. Under a blanket NH snow, perennials sleep in anticipation of a reawakening each spring.
Find the right local pro for your project
 Rite Way Custom Homes
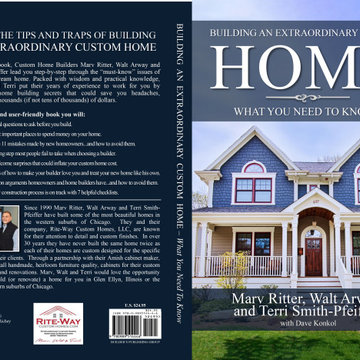
Walt, Terri and I are the authors of four books which provide wisdom and insight on building extraordinary custom homes, additions and renovations. Collectively our books provide “must know” information which could save you headaches, heartaches and thousands (if not tens of thousands) of dollars when building a custom home, addition or renovation.
* "Building An Extraordinary Custom Home - What You Need to Know", First Edition, 150+ pages, (2018)
* "50 Steps to a Building a Custom Home - Learn The Sequential Process Before You Begin", Second Edtion,100+ pages, (2015)
* "What to Expect When Building A Custom Home - Questions Smart Homebuyers Ask Their Builder", Tenth Edition, 160+ pages, (2013)
* "IN HOUSE - Creating Your Dream Home, Room By Room.", First Edition, 160+ pages (Fall 2021 / Spring 2022 anticipated publishing date)
Marv Ritter,
Rite-Way Custom Homes, LLC
(630) 790-8144
 Garden Mates LLC
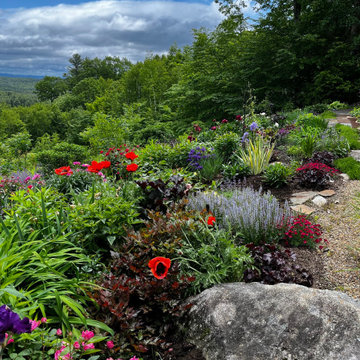
This is our house in NH and we love to show it off! High and dry in Center Harbor, NH, our view captures an almost panoramic view of Squam Lake, Red Hill, The Sandwich Mountain Range and even glimpses of Waterville Valley off in the distance. The Goshen stone for the walkway and patio was sourced in Goshen, Ma. Each piece of stone was hand selected, then templated and fit together by chiseling each stone. The resulting patchwork of curves on the ground plane is reminiscent of the mountain tops above. The muted colors of the stone shimmer and play off the sky and hills. Abundant perennial gardens flourish and become a haven for birds and pollinators throughout the growing season. Under a blanket NH snow, perennials sleep in anticipation of a reawakening each spring.
 Case Design/Remodeling Halifax
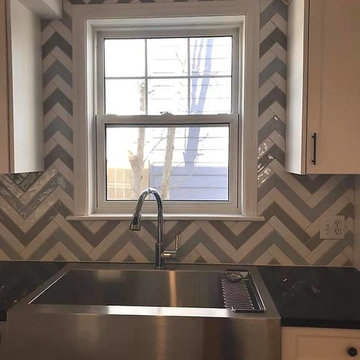
A full kitchen renovation and basement bathroom remodel in Halifax!
Reworking and painting of existing cabinetry, quartz countertops, new farm house sink with faucet, and ceramic tiled backsplash!
Comments from our happy clients:
“We hired Case to renovate a number of things in our new house, including a bathroom and our kitchen. Everyone was great to work with, respectful and accommodating. The process was a lot less difficult than we had anticipated and the finished product looks amazing. We couldn’t be more pleased with the results or the experience! We will definitely contact Case when we decide to renovate other rooms in our house!”
 Case Design/Remodeling Halifax
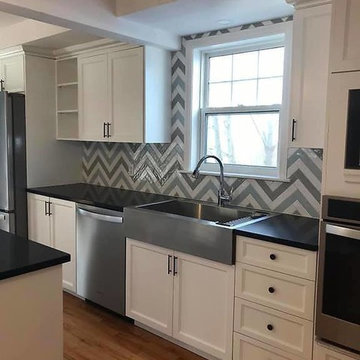
A full kitchen renovation and basement bathroom remodel in Halifax!
Reworking and painting of existing cabinetry, quartz countertops, new farm house sink with faucet, and ceramic tiled backsplash!
Comments from our happy clients:
“We hired Case to renovate a number of things in our new house, including a bathroom and our kitchen. Everyone was great to work with, respectful and accommodating. The process was a lot less difficult than we had anticipated and the finished product looks amazing. We couldn’t be more pleased with the results or the experience! We will definitely contact Case when we decide to renovate other rooms in our house!”
 ROAM Architecture
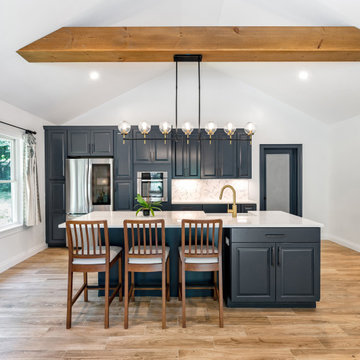
These clients own a very unique home, originally constructed circa 1760 and extensively renovated in 2008. They were seeking some additional space for home exercise, but didn’t necessarily want to disturb the existing structure, nor did they want to live through construction with a young child. Additionally, they were seeking to create a better area for outdoor entertaining in anticipation of installing an in-ground pool within the next few years.
This new pavilion combines all of the above features, while complementing the materials of the existing home. This modest 1-story structure features an entertaining / kitchenette area and a private and separate space for the homeowner’s home exercise studio.
 ROAM Architecture
These clients own a very unique home, originally constructed circa 1760 and extensively renovated in 2008. They were seeking some additional space for home exercise, but didn’t necessarily want to disturb the existing structure, nor did they want to live through construction with a young child. Additionally, they were seeking to create a better area for outdoor entertaining in anticipation of installing an in-ground pool within the next few years.
This new pavilion combines all of the above features, while complementing the materials of the existing home. This modest 1-story structure features an entertaining / kitchenette area and a private and separate space for the homeowner’s home exercise studio.
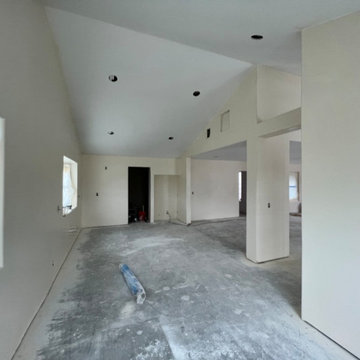
 AJM Construction & Repairs
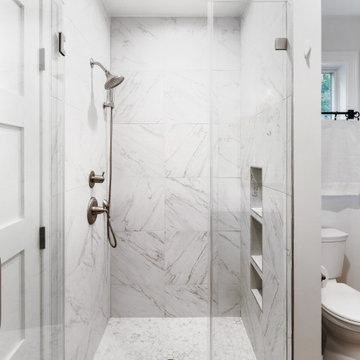
We started as a kitchen remodel but discovered there was mold in the majority of the exterior walls as well as the attic. The mold was caused by a number of problems but namely because the waterproof paper wrap on the house had deteriorated and was moisture to pass through the stucco and into the wood framing. In addition there was a leaking air conditioner condenser in the attic that was draining saturating the wood above the master bedroom. The mold was causing health problems it became clear we needed to replace a large majority of the framing and prevent future problems.
So we went from a kitchen addition/remodel to rebuilding the majority of the home and adding 800sqft; including a new bedroom, expanding the master bedroom and bath as well as a walk-in closet.
In anticipating for aging in place, we installed a walk-in shower with a bench and grab bars to allow for future wheelchair access and reduce trip hazards.
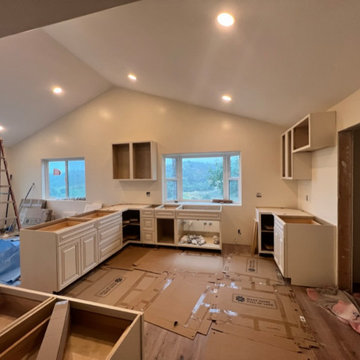 AJM Construction & Repairs
We started as a kitchen remodel but discovered there was mold in the majority of the exterior walls as well as the attic. The mold was caused by a number of problems but namely because the waterproof paper wrap on the house had deteriorated and was moisture to pass through the stucco and into the wood framing. In addition there was a leaking air conditioner condenser in the attic that was draining saturating the wood above the master bedroom. The mold was causing health problems it became clear we needed to replace a large majority of the framing and prevent future problems.
So we went from a kitchen addition/remodel to rebuilding the majority of the home and adding 800sqft; including a new bedroom, expanding the master bedroom and bath as well as a walk-in closet.
In anticipating for aging in place, we installed a walk-in shower with a bench and grab bars to allow for future wheelchair access and reduce trip hazards.
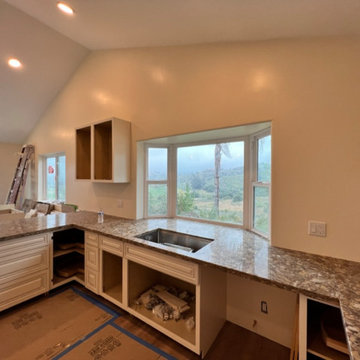 AJM Construction & Repairs
We started as a kitchen remodel but discovered there was mold in the majority of the exterior walls as well as the attic. The mold was caused by a number of problems but namely because the waterproof paper wrap on the house had deteriorated and was moisture to pass through the stucco and into the wood framing. In addition there was a leaking air conditioner condenser in the attic that was draining saturating the wood above the master bedroom. The mold was causing health problems it became clear we needed to replace a large majority of the framing and prevent future problems.
So we went from a kitchen addition/remodel to rebuilding the majority of the home and adding 800sqft; including a new bedroom, expanding the master bedroom and bath as well as a walk-in closet.
In anticipating for aging in place, we installed a walk-in shower with a bench and grab bars to allow for future wheelchair access and reduce trip hazards.
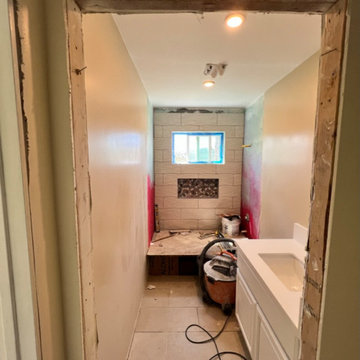 AJM Construction & Repairs
We started as a kitchen remodel but discovered there was mold in the majority of the exterior walls as well as the attic. The mold was caused by a number of problems but namely because the waterproof paper wrap on the house had deteriorated and was moisture to pass through the stucco and into the wood framing. In addition there was a leaking air conditioner condenser in the attic that was draining saturating the wood above the master bedroom. The mold was causing health problems it became clear we needed to replace a large majority of the framing and prevent future problems.
So we went from a kitchen addition/remodel to rebuilding the majority of the home and adding 800sqft; including a new bedroom, expanding the master bedroom and bath as well as a walk-in closet.
In anticipating for aging in place, we installed a walk-in shower with a bench and grab bars to allow for future wheelchair access and reduce trip hazards.
 ROAM Architecture
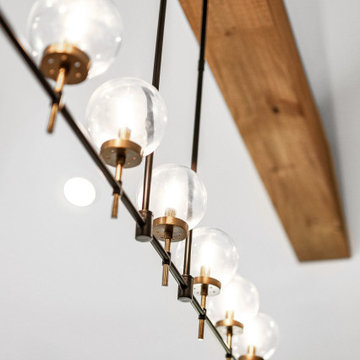
These clients own a very unique home, originally constructed circa 1760 and extensively renovated in 2008. They were seeking some additional space for home exercise, but didn’t necessarily want to disturb the existing structure, nor did they want to live through construction with a young child. Additionally, they were seeking to create a better area for outdoor entertaining in anticipation of installing an in-ground pool within the next few years.
This new pavilion combines all of the above features, while complementing the materials of the existing home. This modest 1-story structure features an entertaining / kitchenette area and a private and separate space for the homeowner’s home exercise studio.
 AJM Construction & Repairs
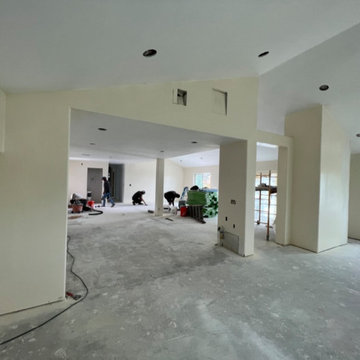
We started as a kitchen remodel but discovered there was mold in the majority of the exterior walls as well as the attic. The mold was caused by a number of problems but namely because the waterproof paper wrap on the house had deteriorated and was moisture to pass through the stucco and into the wood framing. In addition there was a leaking air conditioner condenser in the attic that was draining saturating the wood above the master bedroom. The mold was causing health problems it became clear we needed to replace a large majority of the framing and prevent future problems.
So we went from a kitchen addition/remodel to rebuilding the majority of the home and adding 800sqft; including a new bedroom, expanding the master bedroom and bath as well as a walk-in closet.
In anticipating for aging in place, we installed a walk-in shower with a bench and grab bars to allow for future wheelchair access and reduce trip hazards.
 AJM Construction & Repairs
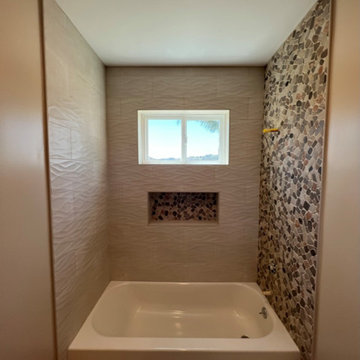
We started as a kitchen remodel but discovered there was mold in the majority of the exterior walls as well as the attic. The mold was caused by a number of problems but namely because the waterproof paper wrap on the house had deteriorated and was moisture to pass through the stucco and into the wood framing. In addition there was a leaking air conditioner condenser in the attic that was draining saturating the wood above the master bedroom. The mold was causing health problems it became clear we needed to replace a large majority of the framing and prevent future problems.
So we went from a kitchen addition/remodel to rebuilding the majority of the home and adding 800sqft; including a new bedroom, expanding the master bedroom and bath as well as a walk-in closet.
In anticipating for aging in place, we installed a walk-in shower with a bench and grab bars to allow for future wheelchair access and reduce trip hazards.
 AJM Construction & Repairs
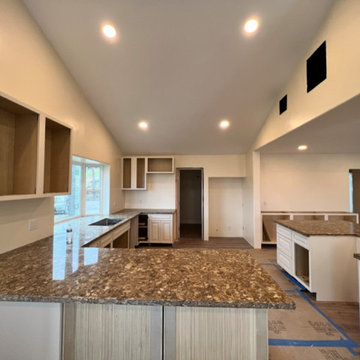
We started as a kitchen remodel but discovered there was mold in the majority of the exterior walls as well as the attic. The mold was caused by a number of problems but namely because the waterproof paper wrap on the house had deteriorated and was moisture to pass through the stucco and into the wood framing. In addition there was a leaking air conditioner condenser in the attic that was draining saturating the wood above the master bedroom. The mold was causing health problems it became clear we needed to replace a large majority of the framing and prevent future problems.
So we went from a kitchen addition/remodel to rebuilding the majority of the home and adding 800sqft; including a new bedroom, expanding the master bedroom and bath as well as a walk-in closet.
In anticipating for aging in place, we installed a walk-in shower with a bench and grab bars to allow for future wheelchair access and reduce trip hazards.
 Garden Mates LLC

This is our house in NH and we love to show it off! High and dry in Center Harbor, NH, our view captures an almost panoramic view of Squam Lake, Red Hill, The Sandwich Mountain Range and even glimpses of Waterville Valley off in the distance. The Goshen stone for the walkway and patio was sourced in Goshen, Ma. Each piece of stone was hand selected, then templated and fit together by chiseling each stone. The resulting patchwork of curves on the ground plane is reminiscent of the mountain tops above. The muted colors of the stone shimmer and play off the sky and hills. Abundant perennial gardens flourish and become a haven for birds and pollinators throughout the growing season. Under a blanket NH snow, perennials sleep in anticipation of a reawakening each spring.
 Rebecca Schnier Architecture
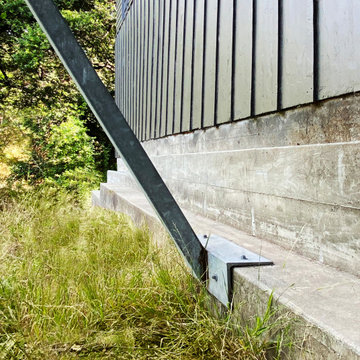
Two modest diagonal braces support the expansive deck above. The custom brackets at the base of the supports land on the the haunch of a foundation grade beam. The foundation was designed several years prior with the anticipation of this structural system for a new deck.
 Case Design/Remodeling Halifax
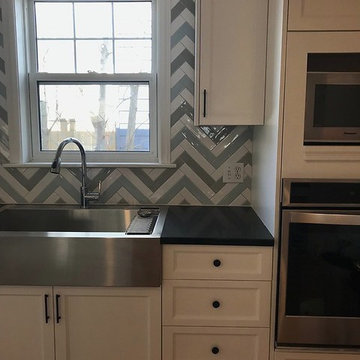
A full kitchen renovation and basement bathroom remodel in Halifax!
Reworking and painting of existing cabinetry, quartz countertops, new farm house sink with faucet, and ceramic tiled backsplash!
Comments from our happy clients:
“We hired Case to renovate a number of things in our new house, including a bathroom and our kitchen. Everyone was great to work with, respectful and accommodating. The process was a lot less difficult than we had anticipated and the finished product looks amazing. We couldn’t be more pleased with the results or the experience! We will definitely contact Case when we decide to renovate other rooms in our house!”
24